Back on the market with no fault to seller. With a NEW PRICE, this is your opportunity to snag the home you've been waiting for! Whether you've been watching this one or just starting your home search, now is the perfect time to take a look. Don't let this one slip away!
Welcome home to this spacious 5-bedroom, 2.5-bathroom home in Blue Springs! With plenty of room to spread out, this home offers flexibility for a growing household, guests, a home office, or additional living space to fit your needs. Storage is plentiful throughout the home, helping keep everything organized and giving you room for all the extras.
Enjoy peace of mind with the AC, furnace, and water heater all replaced in June 2025! Step outside to a large, fully fenced backyard with plenty of space for entertaining, pets, gardening, or simply enjoying the outdoors. A large storage shed out back provides even more room for lawn equipment, tools, and outdoor belongings.
With five bedrooms, abundant storage, major mechanical updates, and a spacious backyard, this home offers the space and practical features you’ve been looking for. Don’t miss the opportunity to make this Blue Springs home your own!
Active
Price cut: $14.5K (11/12)
$305,000
128 SW 26th St, Blue Springs, MO 64015
5beds
2,016sqft
Single Family Residence
Built in 1983
0.3 Acres Lot
$-- Zestimate®
$151/sqft
$-- HOA
What's special
Large fully fenced backyardLarge storage shed
- 36 days
- 1,538
- 206
Zillow last checked:
Listing updated:
Listed by:
Natasha Wiggins 816-982-3063,
KC3 Services LLC Property Management
Source: Heartland MLS as distributed by MLS GRID,MLS#: 2647618
Facts & features
Interior
Bedrooms & bathrooms
- Bedrooms: 5
- Bathrooms: 3
- Full bathrooms: 2
- 1/2 bathrooms: 1
Primary bedroom
- Features: All Carpet, Ceiling Fan(s)
- Level: Third
- Area: 195 Square Feet
- Dimensions: 15 x 13
Bedroom 2
- Features: All Carpet, Ceiling Fan(s)
- Level: Second
- Area: 169 Square Feet
- Dimensions: 13 x 13
Bedroom 3
- Features: All Carpet, Ceiling Fan(s)
- Level: Second
- Area: 100 Square Feet
- Dimensions: 10 x 10
Bedroom 4
- Features: All Carpet, Ceiling Fan(s)
- Level: Second
- Area: 90 Square Feet
- Dimensions: 10 x 9
Bedroom 5
- Level: Basement
Dining room
- Features: Laminate Counters
- Level: First
- Area: 91 Square Feet
- Dimensions: 13 x 7
Family room
- Features: All Carpet
- Level: Lower
- Area: 234 Square Feet
- Dimensions: 18 x 13
Kitchen
- Features: Ceiling Fan(s), Laminate Counters
- Level: First
- Area: 169 Square Feet
- Dimensions: 13 x 13
Living room
- Features: All Carpet
- Level: First
- Area: 198 Square Feet
- Dimensions: 18 x 11
Heating
- Has Heating (Unspecified Type)
Cooling
- Attic Fan, Electric
Appliances
- Included: Dishwasher, Disposal, Microwave, Electric Range
- Laundry: In Basement
Features
- Ceiling Fan(s)
- Flooring: Carpet, Luxury Vinyl, Tile
- Basement: Concrete,Interior Entry,Walk-Out Access
- Number of fireplaces: 1
- Fireplace features: Family Room, Heat Circulator
Interior area
- Total structure area: 2,016
- Total interior livable area: 2,016 sqft
- Finished area above ground: 1,737
- Finished area below ground: 279
Property
Parking
- Total spaces: 2
- Parking features: Built-In, Garage Faces Front
- Attached garage spaces: 2
Features
- Patio & porch: Deck
- Fencing: Metal
Lot
- Size: 0.3 Acres
- Dimensions: 70 x 185 x 176 x 173
- Features: City Limits, City Lot, Many Trees
Details
- Parcel number: 35720082600000000
Construction
Type & style
- Home type: SingleFamily
- Architectural style: Traditional
- Property subtype: Single Family Residence
Materials
- Brick Trim, Vinyl Siding
- Roof: Composition
Condition
- Year built: 1983
Utilities & green energy
- Sewer: Public Sewer
- Water: Public
Community & HOA
Community
- Subdivision: Visa Estates
HOA
- Has HOA: No
Location
- Region: Blue Springs
Financial & listing details
- Price per square foot: $151/sqft
- Tax assessed value: $285,660
- Annual tax amount: $4,445
- Date on market: 10/16/2026
- Listing terms: Cash,Conventional,FHA,VA Loan
- Ownership: Private
Estimated market value
Not available
Estimated sales range
Not available
Not available
Price history
| Date | Event | Price |
|---|---|---|
| 11/12/2026 | Price change | $305,000-4.5%$151/sqft |
Source:  Heartland MLS as distributed by MLS GRID #2647618 Report a problem | ||
| 11/4/2026 | Pending sale | $319,500$158/sqft |
Source: Heartland MLS as distributed by MLS GRID #2647618 Report a problem | ||
| 10/17/2026 | Listed for sale | $319,500+278.1%$158/sqft |
Source: Heartland MLS as distributed by MLS GRID #2647618 Report a problem | ||
| 12/2/2016 | Sold | -- |
Source: Heartland MLS as distributed by MLS GRID #2017940 Report a problem | ||
| 7/5/2009 | Listing removed | $84,500$42/sqft |
Source: Century 21 All-Pro #1616801 Report a problem | ||
| 6/25/2009 | Listed for sale | $84,500$42/sqft |
Source: Century 21 All-Pro #1616801 Report a problem | ||
| 5/18/2009 | Sold | -- |
Source: Public Record Report a problem | ||
Public tax history
| Year | Property taxes | Tax assessment |
|---|---|---|
| 2025 | $4,445 +9.2% | $54,275 +8.8% |
| 2024 | $4,071 +2% | $49,902 |
| 2023 | $3,993 +7.5% | $49,902 +21.6% |
| 2022 | $3,716 +0.1% | $41,040 |
| 2021 | $3,712 +16.8% | $41,040 +14.8% |
| 2020 | $3,179 +3.4% | $35,753 |
| 2019 | $3,074 | $35,753 +8.9% |
| 2018 | $3,074 +2.4% | $32,837 |
| 2017 | $3,003 +5.4% | $32,837 +2.6% |
| 2016 | $2,849 +11.9% | $32,015 +12% |
| 2014 | $2,546 +0.5% | $28,574 |
| 2013 | $2,533 +0.1% | $28,574 |
| 2012 | $2,531 +0.3% | $28,574 |
| 2011 | $2,522 +1.8% | $28,574 |
| 2010 | $2,477 -5.7% | $28,574 |
| 2009 | $2,627 +1.8% | $28,574 -6% |
| 2008 | $2,579 +0.6% | $30,397 |
| 2007 | $2,563 +0% | $30,397 +1% |
| 2006 | $2,562 +13.9% | $30,097 |
| 2005 | $2,250 -0.2% | $30,097 +15% |
| 2004 | $2,254 +24% | $26,172 |
| 2003 | $1,817 +5.3% | $26,172 +15% |
| 2002 | $1,726 +4.2% | $22,758 |
| 2001 | $1,657 | $22,758 |
Find assessor info on the county website
Monthly payment
Est. payment
Payment breakdown
Explore the cost of this home by adjusting the details. Changes won't be saved.Climate risks
Neighborhood: 64015
Nearby schools
Schools provided by the listing agent
- Elementary: Thomas J Ultican
- Middle: Paul Kinder
- High: Blue Springs
Source: Heartland MLS as distributed by MLS GRID. This data may not be complete. We recommend contacting the local school district to confirm school assignments for this home.
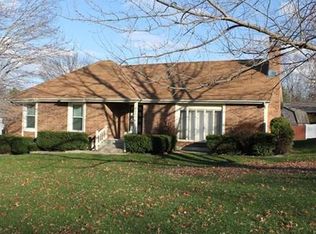
Similar homes
- $310,0003 bd2 ba1.9k sqft2631 SW Sydney St, Blue Springs, MO 64015For Sale
 MLS ID #2650253, Sara Herrera, United Real Estate Kansas City. Heartland MLS as distributed by MLS GRID
- $315,0003 bd3 ba2.4k sqft1204 NW Timber Oak Dr, Blue Springs, MO 64015For Sale
 MLS ID #2649734, Benji Lytle, Opendoor Brokerage LLC. Heartland MLS as distributed by MLS GRID
- $272,0004 bd2 ba2.3k sqft208 SE 2nd St, Blue Springs, MO 64014For Sale
 MLS ID #2649361, Joshua Harris, Weichert Realtors - Generations. Heartland MLS as distributed by MLS GRID
- $289,0003 bd2 ba1.7k sqft517 NW Beau Cir, Blue Springs, MO 64014For Sale
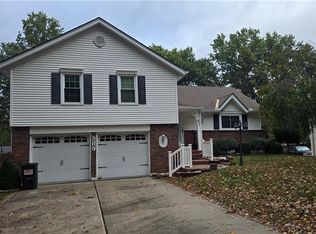 MLS ID #2649251, Patel Group, Keller Williams Platinum Prtnr. Heartland MLS as distributed by MLS GRID
