New Construction in Blue Springs "North" school district! This 2-story by award winning builder R.C. McAtee Construction packs a lot of amenities in what looks like a small home from the outside. 1464 finished sq ft plus a 700 sq ft unfinished basement with egress window. "Upgrades" include black plumbing fixtures, large kitchen island with quartz countertops on all counters including bathrooms, soft close hinges on all cabinets. The kitchen storage and appearance rivals homes with larger price tags. Additional separate pantry and floor to ceiling cabinet providing plenty of storage resources. Primary bathroom shower has custom tiled walls. The one car garage is extra deep for additional storage opportunities as well as the driveway length providing multiple car parking. Blue Springs downtown is expanding with restaurants, entertainment and walkability and this home location is just a few blocks away.
Active
$365,000
506 NW 15th St, Blue Springs, MO 64015
3beds
1,464sqft
:
Get pre-qualified$2,451/mo
Single Family Residence
Built in 2026
3,169 Square Feet Lot
$-- Zestimate®
$249/sqft
$-- HOA
What's special
- 4 days |
- 279 |
- 5 |
Zillow last checked:
Listing updated:
Listed by:
Chad McAtee 816-305-5969,
Keller Williams Platinum Prtnr
Source: Heartland MLS as distributed by MLS GRID,MLS#: 2633918
Facts & features
Interior
Bedrooms & bathrooms
- Bedrooms: 3
- Bathrooms: 3
- Full bathrooms: 2
- 1/2 bathrooms: 1
Primary bedroom
- Features: Carpet, Ceiling Fan(s), Walk-In Closet(s)
- Level: Second
Primary bathroom
- Features: Double Vanity, Quartz Counter, Shower Only
- Level: Second
Bathroom 2
- Features: Quartz Counter, Shower Over Tub
- Level: Second
Kitchen
- Features: Kitchen Island, Pantry, Quartz Counter
- Level: Main
Living room
- Level: Main
Heating
- Natural Gas
Cooling
- Electric
Appliances
- Included: Dishwasher, Disposal, Microwave
- Laundry: Bedroom Level, Laundry Room
Features
- Ceiling Fan(s), Kitchen Island, Pantry, Walk-In Closet(s)
- Flooring: Carpet, Laminate
- Basement: Egress Window(s),Full,Unfinished,Sump Pump
- Has fireplace: No
Interior area
- Total structure area: 1,464
- Total interior livable area: 1,464 sqft
- Finished area above ground: 1,464
- Finished area below ground: 0
Property
Parking
- Total spaces: 1
- Parking features: Attached, Garage Faces Front
- Attached garage spaces: 1
Features
- Patio & porch: Porch
Lot
- Size: 3,169 Square Feet
- Features: City Limits
Details
- Parcel number: 999999
Construction
Type & style
- Home type: SingleFamily
- Property subtype: Single Family Residence
Materials
- Concrete, Wood Siding
- Roof: Composition
Condition
- Under Construction
- New construction: Yes
- Year built: 2026
Utilities & green energy
- Sewer: Public Sewer
- Water: Public
Community & HOA
Community
- Subdivision: Other
HOA
- Has HOA: No
Location
- Region: Blue Springs
Financial & listing details
- Price per square foot: $249/sqft
- Annual tax amount: $275
- Date on market: 8/1/2026
- Ownership: Other
Estimated market value
Not available
Estimated sales range
Not available
Not available
Price history
| Date | Event | Price |
|---|---|---|
| 8/1/2026 | Listed for sale | $365,000$249/sqft |
Source:  Heartland MLS as distributed by MLS GRID #2633918 Report a problem Heartland MLS as distributed by MLS GRID #2633918 Report a problem | ||
Public tax history
Tax history is unavailable.
Monthly payment
Est. payment
Payment breakdown
Explore the cost of this home by adjusting the details. Changes won't be saved.Climate risks
Neighborhood: 64015
Nearby schools
GreatSchools rating
- 5/10Thomas J. Ultican Elementary SchoolGrades: K-5Distance: 0.3 mi
- 6/10Paul Kinder Middle SchoolGrades: 6-8Distance: 2.7 mi
- 8/10Blue Springs High SchoolGrades: 9-12Distance: 0.5 mi
- $193,5002 bd1 ba1k sqft1407 NW B St, Blue Springs, MO 64015Off Market
- $208,4002 bd1 ba1.1k sqft1403 NW B St, Blue Springs, MO 64015Off Market
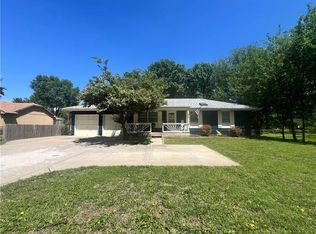
- $--3 bd4 ba1.6k sqft508 NW 15th St, Blue Springs, MO 64015Sold
- $214,9002 bd1 ba1.2k sqft1406 NW B St, Blue Springs, MO 64015Off Market
- $--5 bd4 ba3.3k sqft503 NW 15th St, Blue Springs, MO 64015Sold
- $191,6002 bd1 ba1.4k sqft1404 NW B St, Blue Springs, MO 64015Off Market
- $277,0003 bd2 ba1.3k sqft1500 NW B St, Blue Springs, MO 64015Off Market
- $175,6003 bd1 ba992 sqft1402 NW B St, Blue Springs, MO 64015Off Market
A local agent can set up tours, give advice and negotiate with sellers.
A local lender can help you make sure your offer is ready when you are.
Similar homes
- $350,0003 bd2 ba1.1k sqft18405 E Truman Rd, Independence, MO 64057For Sale
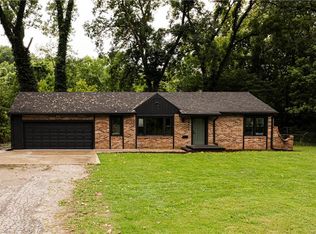 MLS ID #2634867, McQueeny Goodwin Group, Keller Williams Realty Partners Inc.. Heartland MLS as distributed by MLS GRID
 - $--3 bd1 ba1k sqft1108 NE 10th St, Blue Springs, MO 64014Auction
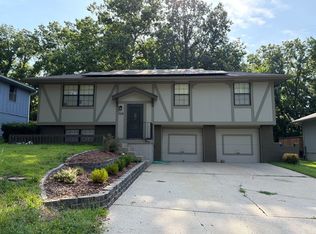 ServiceLink Auction
 - $--2 bd2 ba1.7k sqft19011 E 19th Street Ct S, Independence, MO 64057Auction
 Xome
Xome - $325,0002 bd2 ba1.5k sqft2701 NE Sonora Valley Dr, Blue Springs, MO 64015For Sale
 MLS ID #2630366, Pamela Campbell, RE/MAX Premier Properties. Heartland MLS as distributed by MLS GRID
 - $--3 bd2 ba1.1k sqft603 SE 21st St, Oak Grove, MO 64075AuctionXome
- $--3 bd1 ba1.8k sqft6612 E 58th Ter, Kansas City, MO 64129AuctionAuction.com 1
- $412,9993 bd3 ba1.6k sqft3919 SE Valley Forge Dr, Blue Springs, MO 64014For SaleMLS ID #2624140, Amanda Bellemere, Weichert Realtors - Generations. Heartland MLS as distributed by MLS GRID
- $311,4003 bd2 ba1.5k sqft201 SE Princeton Pl, Blue Springs, MO 64014For SaleMLS ID #2630198, Kimberly Killian, Realty Platinum Professionals. Heartland MLS as distributed by MLS GRID
- from $384,4293 bd2 ba1.6k sqftThe Ainsley Plan, The Woodlands at Chapman Farms, Blue Springs, MO 64014New ConstructionAshlar Homes LLC
- $399,9004 bd3 ba1.9k sqft4801 SW 6th Ter, Blue Springs, MO 64014New ConstructionHeartland MLS as distributed by MLS GRID
- from $365,8833 bd2 ba1.4k sqftThe Kaya Plan, The Woodlands at Chapman Farms, Blue Springs, MO 64014New ConstructionAshlar Homes LLC
- $--2 bd2 ba1.5k sqft2921 S Vermont Ave, Independence, MO 64052AuctionAuction.com 2
- $--3 bd2 ba1.4k sqft5220 Sterling Ave, Raytown, MO 64133AuctionAuction.com 1
- $350,0003 bd2 ba1.5k sqft159 & 160 T St, Lees Summit, MO 64086For SaleMLS ID #2629310, Peggy Rudder, Realty Executives. Heartland MLS as distributed by MLS GRID
- $--3 bd2 ba1.3k sqft5604 Hunter Ter, Raytown, MO 64133AuctionAuction.com 1
- $340,0004 bd4 ba2k sqft8816 SW 9th St, Blue Springs, MO 64064For SaleMLS ID #2612714, Shani Overfelt, Coldwell Banker Distinctive Pr. Heartland MLS as distributed by MLS GRID
- $315,5004 bd3 ba2k sqft4435 Holly St, Kansas City, MO 64111For SaleMLS ID #2628077, Christina Boveri, Boveri Realty Group L L C. Heartland MLS as distributed by MLS GRID
- $375,0003 bd2 ba1.6k sqft300 SE 1st St, Lees Summit, MO 64063For SaleMLS ID #2615849, Jake Keith, Keller Williams Southland. Heartland MLS as distributed by MLS GRID
- $375,0004 bd3 ba2.1k sqft6807 Lakeshore Dr, Raytown, MO 64133For SaleMLS ID #2621583, John Wheeler, SBD Housing Solutions LLC. Heartland MLS as distributed by MLS GRID
- $--3 bd1 ba1.1k sqft510 S Leonard St, Liberty, MO 64068AuctionAuction.com 2
