Welcome home to 316 SW Killarney Lane, renovated top to bottom with a fully finished lower level. The big items are done: new roof, new windows, new AC, and new appliances. Step inside and up the wood and iron staircase to a bright main level with a black shiplap fireplace wall, a dining area with French doors, and a kitchen with butcher block counters, white shaker cabinets, and new stainless appliances. Every square foot downstairs is now finished living space. The primary suite on the lower level is a space of its own, with a brand new egress window, a walk in closet with its own window, and a private bath with a tiled shower, a glass door, and a double vanity. You get four bedrooms, two full baths, double vanities with LED mirrors in both baths, and new flooring throughout. Outside there's a deck off the back, a two car garage, and a 0.20 acre lot in Blue Springs. Come see it in person.
Active
$324,900
316 SW Killarney Lane, Blue Springs, MO 64015
4beds
2,126sqft
Single Family Residence
Built in 1978
8,712 Square Feet Lot
$321,200 Zestimate®
$153/sqft
$-- HOA
What's special
Black shiplap fireplace wallFully finished lower levelTwo car garageDeck off the backWhite shaker cabinetsNew roofNew stainless appliances
- 9 days
- 475
- 47
Likely to sell faster than
Zillow last checked:
Listing updated:
Listed by:
Key & Compass Realty 417-849-2430,
Valiant Group Real Estate
Source: SOMOMLS as distributed by MLS GRID,MLS#: 60335731
Facts & features
Interior
Bedrooms & bathrooms
- Bedrooms: 4
- Bathrooms: 2
- Full bathrooms: 2
Heating
- Forced Air, Central, Fireplace(s), Electric
Cooling
- Attic Fan, Ceiling Fan(s), Central Air
Appliances
- Included: Dishwasher, Free-Standing Electric Oven, Microwave, Electric Water Heater
- Laundry: In Basement
Features
- Flooring: Luxury Vinyl
- Basement: Finished,Full
- Attic: Access Only:No Stairs
- Has fireplace: Yes
- Fireplace features: Electric
Interior area
- Total structure area: 2,126
- Total interior livable area: 2,126 sqft
- Finished area above ground: 1,100
- Finished area below ground: 1,026
Property
Parking
- Total spaces: 2
- Parking features: Garage - Attached
- Attached garage spaces: 2
Features
- Levels: One and One Half
- Stories: 1
- Patio & porch: Covered, Deck
- Exterior features: Rain Gutters
- Fencing: Chain Link
- Has view: Yes
- View description: City
Lot
- Size: 8,712 Square Feet
Details
- Additional structures: Shed(s)
- Parcel number: 41420082800000000
Construction
Type & style
- Home type: SingleFamily
- Architectural style: Split Level
- Property subtype: Single Family Residence
Materials
- Roof: Composition
Condition
- Year built: 1978
Utilities & green energy
- Sewer: Public Sewer
- Water: Public
Community & HOA
Community
- Security: Smoke Detector(s)
- Subdivision: N/A
Location
- Region: Blue Springs
Financial & listing details
- Price per square foot: $153/sqft
- Tax assessed value: $167,950
- Annual tax amount: $2,613
- Date on market: 10/7/2026
- Listing terms: Cash,VA Loan,USDA/RD,FHA,Conventional
Estimated market value
$321,200
$305,000 - $337,000
$2,089/mo
Price history
| Date | Event | Price |
|---|---|---|
| 10/7/2026 | Listed for sale | $324,900+41.3%$153/sqft |
Source:  SOMOMLS as distributed by MLS GRID #60335731 Report a problem SOMOMLS as distributed by MLS GRID #60335731 Report a problem | ||
| 2/27/2026 | Sold | -- |
Source:  Heartland MLS as distributed by MLS GRID #2598409 Report a problem Heartland MLS as distributed by MLS GRID #2598409 Report a problem | ||
| 2/10/2026 | Pending sale | $230,000$108/sqft |
Source: Heartland MLS as distributed by MLS GRID #2598409 Report a problem | ||
Public tax history
| Year | Property taxes | Tax assessment |
|---|---|---|
| 2025 | $2,614 -20.3% | $31,911 -20.6% |
| 2024 | $3,280 +2% | $40,201 |
| 2023 | $3,217 +47.2% | $40,201 +66.6% |
| 2022 | $2,185 +0.1% | $24,131 |
| 2021 | $2,183 +6.6% | $24,131 +4.8% |
| 2020 | $2,047 +3.4% | $23,025 |
| 2019 | $1,979 | $23,025 +5.3% |
| 2018 | $1,979 -1% | $21,866 |
| 2017 | $2,000 +5.4% | $21,866 +2.6% |
| 2016 | $1,897 +1.8% | $21,318 +2% |
| 2014 | $1,862 +5% | $20,900 |
| 2013 | $1,773 +0.1% | $20,900 +4.5% |
| 2012 | $1,772 +0.3% | $20,003 |
| 2011 | $1,766 +1.8% | $20,003 |
| 2010 | $1,734 -5.7% | $20,003 |
| 2009 | $1,839 +1.8% | $20,003 -6% |
| 2008 | $1,806 +6.1% | $21,280 |
| 2007 | $1,702 +0% | $21,280 +6.5% |
| 2006 | $1,701 +13.9% | $19,981 |
| 2005 | $1,494 -0.2% | $19,981 +15% |
| 2004 | $1,496 +24% | $17,375 |
| 2003 | $1,206 +5.3% | $17,375 +15% |
| 2002 | $1,146 +6.1% | $15,109 |
| 2001 | $1,080 | $15,109 |
Find assessor info on the county website
Monthly payment
Est. payment
Payment breakdown
Explore the cost of this home by adjusting the details. Changes won't be saved.Climate risks
Neighborhood: 64014
- $--3 bd2 ba1.4k sqft400 SW Killarney Ln, Blue Springs, MO 64014Sold
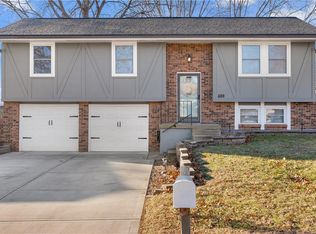
- $224,6003 bd1 ba1k sqft312 SW Killarney Ln, Blue Springs, MO 64014Off Market
- $235,3003 bd1 ba1k sqft317 SW Moreland School Rd, Blue Springs, MO 64014Off Market
- $233,8003 bd1 ba1.1k sqft308 SW Killarney Ln, Blue Springs, MO 64014Off Market
Similar homes
- $320,0005 bd3 ba2.5k sqft1004 SW Sunrise Dr, Blue Springs, MO 64015For Sale
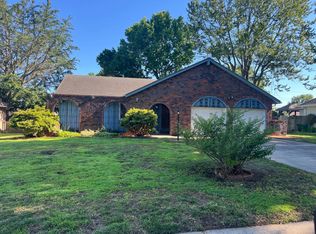 MLS ID #11824014, Mark Corwin, 114 Farm and Home Realty, LLC. My State MLS
 - $249,9003 bd1 ba1.3k sqft2909 S 1st St, Blue Springs, MO 64014For Sale
 MLS ID #2642892, Jason Rains, RE/MAX Elite, REALTORS. Heartland MLS as distributed by MLS GRID
 - $264,9003 bd3 ba1.9k sqft1012 SW 16th St, Blue Springs, MO 64015For Sale
 MLS ID #2638227, Brad Korn, EXP Realty LLC. Heartland MLS as distributed by MLS GRID
 - $299,9003 bd2 ba2.3k sqft5201 Osage Ave, Kansas City, MO 64133For Sale
 MLS ID #2645760, McQueeny Goodwin Group, Keller Williams Realty Partners Inc.. Heartland MLS as distributed by MLS GRID
