DREAM KITCHEN & BEAUTIFULLY MAINTAINED HOME!
Welcome to this impressive and meticulously maintained home, lovingly cared for by the same owner for 14 years! The heart of the home is the gorgeous dream kitchen, featuring beautiful cabinetry, stainless-steel appliances, a gas range, and a cozy hearth room—perfect for everyday living and entertaining.
Gleaming hardwood floors add warmth and elegance throughout the main living areas. The spacious primary suite offers a relaxing retreat, while the formal dining room and three separate living areas provide plenty of room for family gatherings, entertaining, or simply spreading out.
You’ll also appreciate the abundance of storage, oversized garage, and large, private backyard —an ideal space to relax and enjoy your own outdoor oasis.
With tons of updates, exceptional care, and plenty of space inside and out, this home truly has so much to offer. You will not be disappointed!
Active
$304,999
15917 E 41st St S, Independence, MO 64055
3beds
3,064sqft
Single Family Residence
Built in 1969
0.26 Acres Lot
$-- Zestimate®
$100/sqft
$-- HOA
What's special
Oversized garageLarge private backyardOutdoor oasisAbundance of storageSpacious primary suiteGleaming hardwood floorsFormal dining room
- 40 days
- 275
- 28
Zillow last checked:
Listing updated:
Listed by:
Miguel De Santos 913-710-2314,
A E G Realty, L L C
Source: Heartland MLS as distributed by MLS GRID,MLS#: 2642326
Facts & features
Interior
Bedrooms & bathrooms
- Bedrooms: 3
- Bathrooms: 3
- Full bathrooms: 2
- 1/2 bathrooms: 1
Primary bedroom
- Area: 182 Square Feet
- Dimensions: 13 x 14
Bedroom 2
- Area: 100 Square Feet
- Dimensions: 10 x 10
Bedroom 3
- Area: 132 Square Feet
- Dimensions: 12 x 11
Dining room
- Area: 140 Square Feet
- Dimensions: 10 x 14
Hearth room
- Area: 238 Square Feet
- Dimensions: 17 x 14
Kitchen
- Area: 154 Square Feet
- Dimensions: 14 x 11
Living room
- Area: 196 Square Feet
- Dimensions: 14 x 14
Office
- Area: 154 Square Feet
- Dimensions: 11 x 14
Recreation room
- Area: 434 Square Feet
- Dimensions: 31 x 14
Heating
- Natural Gas
Cooling
- Electric, Heat Pump
Appliances
- Included: Dishwasher, Disposal, Humidifier, Microwave, Refrigerator, Electric Range, Gas Range
- Laundry: In Basement, Laundry Room
Features
- Ceiling Fan(s), Pantry, Vaulted Ceiling(s)
- Flooring: Carpet, Wood
- Windows: Window Coverings, Thermal Windows
- Basement: Basement BR,Concrete,Finished,Interior Entry
- Number of fireplaces: 2
- Fireplace features: Basement, Hearth Room, Wood Burning, Fireplace Equip
Interior area
- Total structure area: 3,064
- Total interior livable area: 3,064 sqft
- Finished area above ground: 1,532
- Finished area below ground: 1,532
Property
Parking
- Total spaces: 2
- Parking features: Attached, Garage Door Opener, Garage Faces Side
- Attached garage spaces: 2
Features
- Patio & porch: Patio, Porch
- Has spa: Yes
- Spa features: Heated, Hot Tub
- Fencing: Privacy
Lot
- Size: 0.26 Acres
- Features: Adjoin Greenspace, City Lot, Many Trees
Details
- Parcel number: 33140052100000000
Construction
Type & style
- Home type: SingleFamily
- Architectural style: Traditional
- Property subtype: Single Family Residence
Materials
- Brick/Mortar
- Roof: Composition
Condition
- Year built: 1969
Utilities & green energy
- Sewer: Public Sewer
- Water: City/Public - Verify
Green energy
- Energy efficient items: Water Heater
Community & HOA
Community
- Security: Security System, Smoke Detector(s)
- Subdivision: Lee Manor
HOA
- Has HOA: No
Location
- Region: Independence
Financial & listing details
- Price per square foot: $100/sqft
- Tax assessed value: $201,020
- Annual tax amount: $2,730
- Date on market: 9/16/2026
- Listing terms: Cash,Conventional,FHA,VA Loan
- Ownership: Private
Estimated market value
Not available
Estimated sales range
Not available
Not available
Price history
| Date | Event | Price |
|---|---|---|
| 9/16/2026 | Listed for sale | $304,999$100/sqft |
Source:  Heartland MLS as distributed by MLS GRID #2642326 Report a problem | ||
| 11/30/2012 | Sold | -- |
Source: Heartland MLS as distributed by MLS GRID #45001_1790370 Report a problem | ||
Public tax history
| Year | Property taxes | Tax assessment |
|---|---|---|
| 2025 | $2,730 +6.6% | $38,194 +3.3% |
| 2024 | $2,561 +2.3% | $36,968 |
| 2023 | $2,503 +17.3% | $36,968 +28% |
| 2022 | $2,133 +0% | $28,880 |
| 2021 | $2,132 +11.2% | $28,880 +14.5% |
| 2020 | $1,917 +1.6% | $25,226 |
| 2019 | $1,886 | $25,226 +9.3% |
| 2018 | $1,886 +1.4% | $23,085 |
| 2017 | $1,860 +3.3% | $23,085 +1.3% |
| 2016 | $1,801 +4.9% | $22,799 +3% |
| 2014 | $1,717 +0.6% | $22,135 |
| 2013 | $1,706 +1.3% | $22,135 |
| 2012 | $1,685 -8.5% | $22,135 |
| 2011 | $1,842 +2.5% | $22,135 -10.1% |
| 2010 | $1,797 +1.2% | $24,615 |
| 2009 | $1,775 +0.2% | $24,615 -2.3% |
| 2008 | $1,771 +2.6% | $25,198 |
| 2007 | $1,726 +0.1% | $25,198 +3% |
| 2006 | $1,726 +9.1% | $24,463 |
| 2005 | $1,582 +0% | $24,463 +12% |
| 2004 | $1,582 +14% | $21,842 |
| 2003 | $1,387 +0.3% | $21,842 +12% |
| 2002 | $1,383 +16.5% | $19,502 |
| 2001 | $1,187 | $19,502 |
Find assessor info on the county website
Monthly payment
Est. payment
Payment breakdown
Explore the cost of this home by adjusting the details. Changes won't be saved.Climate risks
Neighborhood: Sycamore
- $276,8003 bd2 ba1.4k sqft15909 E 41st St S, Independence, MO 64055Off Market
- $282,3003 bd2 ba1.6k sqft15925 E 41st St S, Independence, MO 64055Off Market
- $249,0003 bd1 ba1.5k sqft15916 E 41st St S, Independence, MO 64055Off Market
- $261,5003 bd3 ba1.6k sqft15908 E 41st St S, Independence, MO 64055Off Market
Similar homes
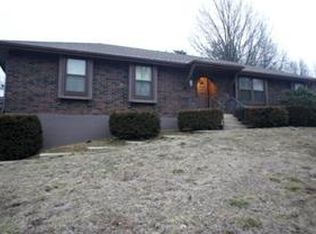
- $279,9003 bd2 ba1.9k sqft2512 S Queen Ridge Dr, Independence, MO 64055For Sale
 MLS ID #2637170, Chris Dalton, Dalton Realty, LLC. Heartland MLS as distributed by MLS GRID
- $272,0003 bd3 ba2.1k sqft17103 E 45th St S, Independence, MO 64055For Sale
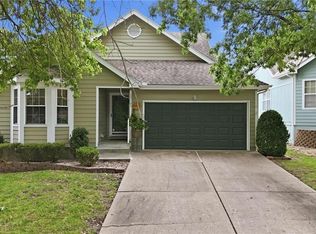 MLS ID #2637906, Dani Beyer Team, Keller Williams KC North. Heartland MLS as distributed by MLS GRID
- $265,0003 bd3 ba2.5k sqft4722 Hedges Ave, Kansas City, MO 64133For Sale
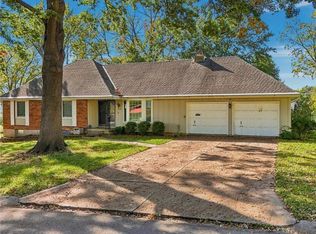 MLS ID #2647885, Triple Key Team, RE/MAX State Line. Heartland MLS as distributed by MLS GRID
- $350,0003 bd3 ba2.5k sqft16604 E 53rd St S, Independence, MO 64055For Sale
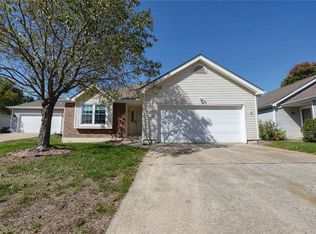 MLS ID #2645867, Chet Meierarend, RE/MAX Premier Properties. Heartland MLS as distributed by MLS GRID
