ZERO ENTRY - TRUE RANCH/rambler on more than 1/2 an acre, on tree lined street. Nicely landscaped, flat yard, low maintenance brick and siding exterior with large covered front porch. Spacious home has 3 beds, 3.5 baths, large entryway, great room with vaulted ceiling and beautiful bay window, formal dining room and nice kitchen with newer appliances, office (or could be butler's pantry) off the kitchen. Daikin HVAC installed by current owner (6 yrs old). Water heater replaced at the same time. Storm shelter is located under back patio and has interior entrance through back storage room. Guest house behind the main house has been turned into the owner's dream workshop but could be a versatile flex space for out-of-town guests or a smart, cost-effective solution for multi-generational living.
Coming soon 08/12
$347,500
12109 E 49th Ter, Kansas City, MO 64133
3beds
2,268sqft
:
Get pre-qualified$2,333/mo
Single Family Residence
Built in 1956
0.61 Acres Lot
$-- Zestimate®
$153/sqft
$-- HOA
What's special
- --
- on Zillow |
- 48
- views |
- 4
- saves |
Zillow last checked:
Listing updated:
Listed by:
Karen Williams 816-665-4165,
Platinum Realty LLC,
Kristy Wisely 816-550-4168,
Platinum Realty LLC
Source: Heartland MLS as distributed by MLS GRID,MLS#: 2634014
Facts & features
Interior
Bedrooms & bathrooms
- Bedrooms: 3
- Bathrooms: 4
- Full bathrooms: 3
- 1/2 bathrooms: 1
Primary bedroom
- Features: All Carpet, Built-in Features, Ceiling Fan(s)
- Level: First
- Area: 300 Square Feet
- Dimensions: 20 x 15
Bedroom 2
- Features: All Carpet, Ceiling Fan(s)
- Level: First
- Area: 260 Square Feet
- Dimensions: 13 x 20
Bedroom 3
- Features: All Carpet
- Level: First
- Area: 110 Square Feet
- Dimensions: 10 x 11
Primary bathroom
- Features: Ceramic Tiles, Shower Only
- Level: First
- Dimensions: 9 x 8
Bathroom 2
- Features: Shower Over Tub
- Level: First
- Dimensions: 8 x 5
Bathroom 3
- Features: Shower Only
- Level: First
- Dimensions: 7 x 6.5
Dining room
- Features: All Carpet
- Level: First
- Area: 264 Square Feet
- Dimensions: 12 x 22
Great room
- Features: Carpet
- Level: First
- Area: 240 Square Feet
- Dimensions: 15 x 16
Other
- Level: First
- Dimensions: 6 x 5
Kitchen
- Features: Ceramic Tiles, Kitchen Island, Luxury Vinyl, Pantry
- Level: First
- Area: 132 Square Feet
- Dimensions: 12 x 11
Office
- Level: First
- Dimensions: 13 x 8
Workshop
- Features: Other
- Dimensions: 23 x 23
Heating
- Forced Air
Cooling
- Electric
Appliances
- Included: Cooktop, Dishwasher, Disposal, Microwave, Built-In Oven
- Laundry: In Kitchen, Main Level
Features
- Ceiling Fan(s), Kitchen Island, Pantry, In-Law Floorplan, Vaulted Ceiling(s)
- Flooring: Carpet, Luxury Vinyl, Tile
- Basement: Concrete,Other,Sump Pump
- Has fireplace: No
Interior area
- Total structure area: 2,268
- Total interior livable area: 2,268 sqft
- Finished area above ground: 2,268
- Finished area below ground: 0
Property
Parking
- Total spaces: 2
- Parking features: Attached, Garage Faces Front
- Attached garage spaces: 2
Features
- Patio & porch: Patio, Porch
Lot
- Size: 0.61 Acres
- Features: City Limits, City Lot
Details
- Additional structures: Other
- Parcel number: 33430140200000000
- Special conditions: As Is,Owner Agent
Construction
Type & style
- Home type: SingleFamily
- Architectural style: Traditional
- Property subtype: Single Family Residence
Materials
- Brick, Wood Siding
- Roof: Composition
Condition
- Year built: 1956
Utilities & green energy
- Sewer: Public Sewer
- Water: Public
Community & HOA
Community
- Subdivision: Lon-Vue Extension
HOA
- Has HOA: No
Location
- Region: Kansas City
Financial & listing details
- Price per square foot: $153/sqft
- Tax assessed value: $210,000
- Annual tax amount: $3,612
- Date on market: 7/31/2026
- Listing terms: Cash,Conventional,FHA,VA Loan
- Ownership: Estate/Trust
Estimated market value
Not available
Estimated sales range
Not available
Not available
Price history
| Date | Event | Price |
|---|---|---|
| 9/4/2019 | Sold | -- |
Source:  Heartland MLS as distributed by MLS GRID #45001_2164707 Report a problem Heartland MLS as distributed by MLS GRID #45001_2164707 Report a problem | ||
| 7/30/2019 | Pending sale | $170,000$75/sqft |
Source: ReeceNichols Lees Summit #2164707 Report a problem | ||
| 7/22/2019 | Price change | $170,000-5.6%$75/sqft |
Source: ReeceNichols Lees Summit #2164707 Report a problem | ||
| 7/16/2019 | Listed for sale | $180,000$79/sqft |
Source: ReeceNichols Lees Summit #2164707 Report a problem | ||
| 5/16/2019 | Pending sale | $180,000$79/sqft |
Source: ReeceNichols Lees Summit #2164707 Report a problem | ||
| 5/14/2019 | Listed for sale | $180,000+32.5%$79/sqft |
Source: ReeceNichols Lees Summit #2164707 Report a problem | ||
| 6/7/2012 | Sold | -- |
Source: Heartland MLS as distributed by MLS GRID #1758555 Report a problem | ||
| 4/21/2012 | Price change | $135,900-2.9%$60/sqft |
Source: RE/MAX Heartland, REALTORS #1758555 Report a problem | ||
| 12/30/2011 | Listed for sale | $139,900+64.8%$62/sqft |
Source: RE/MAX Heartland, REALTORS #1758555 Report a problem | ||
| 6/9/2011 | Listing removed | $84,900$37/sqft |
Source: Cathy Pollard #115746679 Report a problem | ||
| 1/7/2011 | Price change | $84,900-18.4%$37/sqft |
Source: RE/MAX Heartland, REALTORS #1665207 Report a problem | ||
| 8/27/2010 | Price change | $104,000-9.5%$46/sqft |
Source: RE/MAX Heartland, REALTORS #1665207 Report a problem | ||
| 5/20/2010 | Price change | $114,900-11.6%$51/sqft |
Source: RE/MAX Heartland, REALTORS #1665207 Report a problem | ||
| 4/10/2010 | Listed for sale | $130,000$57/sqft |
Source: RE/MAX Heartland - Cathy Pollard #1665207 Report a problem | ||
| 2/21/2010 | Listing removed | $130,000$57/sqft |
Source: RE/MAX Heartland, REALTORS #1628923 Report a problem | ||
| 11/25/2009 | Price change | $130,000+900%$57/sqft |
Source: RE/MAX Heartland - Cathy Pollard #1628923 Report a problem | ||
| 10/25/2009 | Price change | $13,000-91%$6/sqft |
Source: RE/MAX Heartland - Cathy Pollard #1628923 Report a problem | ||
| 9/26/2009 | Listed for sale | $145,000$64/sqft |
Source: RE/MAX Heartland - Cathy Pollard #1628923 Report a problem | ||
Public tax history
| Year | Property taxes | Tax assessment |
|---|---|---|
| 2025 | $3,611 | $39,900 |
| 2024 | $3,611 +0.6% | $39,900 |
| 2023 | $3,588 +21.6% | $39,900 +26.5% |
| 2022 | $2,951 +0% | $31,541 |
| 2021 | $2,950 +8.8% | $31,541 +10.1% |
| 2020 | $2,713 +1.9% | $28,656 |
| 2019 | $2,661 | $28,656 +41.5% |
| 2018 | $2,661 +37.7% | $20,254 |
| 2017 | $1,933 +6.8% | $20,254 +2.6% |
| 2016 | $1,810 +2.4% | $19,746 +3% |
| 2014 | $1,769 -1.7% | $19,171 |
| 2013 | $1,800 +0.4% | $19,171 |
| 2012 | $1,793 -16.9% | $19,171 |
| 2011 | $2,158 +2.1% | $19,171 -17.2% |
| 2010 | $2,114 -9.3% | $23,153 |
| 2009 | $2,330 +12% | $23,153 -16% |
| 2008 | $2,081 +0.2% | $27,563 |
| 2007 | $2,077 +0.2% | $27,563 +1% |
| 2006 | $2,073 +13.1% | $27,290 |
| 2005 | $1,833 +0% | $27,290 +14% |
| 2004 | $1,832 +12.3% | $23,939 |
| 2003 | $1,632 +0.3% | $23,939 +15% |
| 2002 | $1,628 +8.6% | $20,816 |
| 2001 | $1,499 | $20,816 |
Find assessor info on the county website
Monthly payment
Est. payment
Payment breakdown
Explore the cost of this home by adjusting the details. Changes won't be saved.Climate risks
Neighborhood: Sterling Gardens
Nearby schools
GreatSchools rating
- 7/10Fleetridge Elementary SchoolGrades: K-5Distance: 1 mi
- 3/10Raytown Middle SchoolGrades: 6-8Distance: 1.4 mi
- 2/10Raytown Sr. High SchoolGrades: 9-12Distance: 1.8 mi
Schools provided by the listing agent
- Elementary: Fleetridge
- Middle: Raytown
- High: Raytown
Source: Heartland MLS as distributed by MLS GRID. This data may not be complete. We recommend contacting the local school district to confirm school assignments for this home.
- $321,2003 bd3 ba2.2k sqft4920 Woodside Ave, Kansas City, MO 64133Off Market

- $284,9003 bd2 ba1.7k sqft4925 Blue Ridge Blvd, Kansas City, MO 64133Off Market
- $187,1002 bd1 ba1.5k sqft4929 Blue Ridge Blvd, Kansas City, MO 64133Off Market
- $194,0003 bd1 ba1.1k sqft4921 Blue Ridge Blvd, Kansas City, MO 64133Off Market
- $205,6003 bd2 ba1k sqft4940 Woodside Ave, Kansas City, MO 64133Off Market
- $215,0003 bd1 ba1.4k sqft12112 E 49th Ter, Kansas City, MO 64133Off Market
- $213,7003 bd1 ba2k sqft4935 Blue Ridge Blvd, Kansas City, MO 64133Off Market
- $250,0003 bd3 ba1.5k sqft12025 E 49th St, Kansas City, MO 64133Off Market
A local agent can set up tours, give advice and negotiate with sellers.
A local lender can help you make sure your offer is ready when you are.
Similar homes
- $339,0003 bd3 ba2.5k sqft4644 Blue Ridge Blvd, Kansas City, MO 64133For Sale
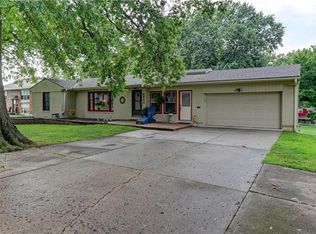 MLS ID #2632207, Jonna Jeffries, Realty Professionals Heartland. Heartland MLS as distributed by MLS GRID
 - $310,0004 bd2 ba2.2k sqft10805 E 65th St, Raytown, MO 64133For Sale
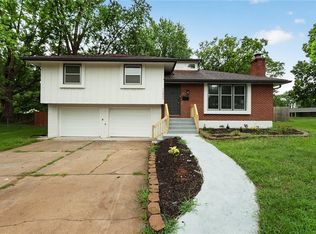 MLS ID #2633415, Lucas Barbosa, OakBridge Real Estate, LLC. Heartland MLS as distributed by MLS GRID
 - $319,9003 bd3 ba2.7k sqft12116 E 46th St, Kansas City, MO 64133For Sale
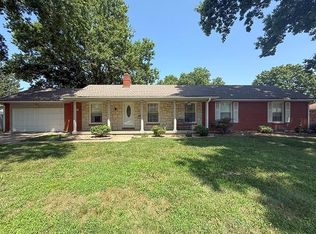 MLS ID #2615641, Ask Cathy Team, Keller Williams Platinum Prtnr. Heartland MLS as distributed by MLS GRID
 - $379,9004 bd4 ba2.6k sqft6511 Ridgeway Ave, Kansas City, MO 64133For Sale
 MLS ID #2628912, Vinny Monarez, Keller Williams Platinum Prtnr. Heartland MLS as distributed by MLS GRID
 - $395,0004 bd3 ba3.1k sqft5768 Cottage Ave, Kansas City, MO 64133For SaleMLS ID #2627961, Christy Tulipana, Platinum Realty LLC. Heartland MLS as distributed by MLS GRID
- $325,0003 bd3 ba1.9k sqft9112 E 58th Ter, Raytown, MO 64133For SaleMLS ID #2633399, Carry Dooley, ReeceNichols - Lees Summit. Heartland MLS as distributed by MLS GRID
- $349,9004 bd4 ba2.6k sqft12304 E 63rd Ter, Kansas City, MO 64133For SaleMLS ID #2621779, Barnett Sells Homes Team, United Real Estate Kansas City. Heartland MLS as distributed by MLS GRID
- $325,0003 bd3 ba1.3k sqft13106 E 53rd Ter, Kansas City, MO 64133For SaleMLS ID #2616631, Kim Nail, ReeceNichols - Lees Summit. Heartland MLS as distributed by MLS GRID
- $--3 bd2 ba1.4k sqft5220 Sterling Ave, Raytown, MO 64133AuctionAuction.com 1
- $355,0005 bd3 ba2.5k sqft5768 Bower St, Kansas City, MO 64133For SaleMLS ID #2626640, Thrive RealEstate KC Team, KW KANSAS CITY METRO. Heartland MLS as distributed by MLS GRID
- $317,0003 bd3 ba2.3k sqft11806 E 39th St S, Independence, MO 64052For SaleMLS ID #2632585, Matthew Lewis, Platinum Realty LLC. Heartland MLS as distributed by MLS GRID
- $--3 bd2 ba1.3k sqft13004 E 53rd Ter, Kansas City, MO 64133AuctionServiceLink Auction
- $300,0004 bd2 ba1.7k sqft5308 Northern Ave, Raytown, MO 64133For SaleMLS ID #2631379, Rose Nasrazadani, Tala Realty Co. Heartland MLS as distributed by MLS GRID
- $199,9003 bd3 ba1.1k sqft11812 E 48th St, Kansas City, MO 64133For SaleMLS ID #2631646, Andrew Nehrig, Keller Williams Legacy Partner. Heartland MLS as distributed by MLS GRID
- $327,5004 bd3 ba3k sqft12000 E 62nd St, Kansas City, MO 64133For SaleMLS ID #2620675, Ruth Miressi, ReeceNichols - Lees Summit. Heartland MLS as distributed by MLS GRID
- $369,0004 bd3 ba2.3k sqft6700 Crisp Ave, Raytown, MO 64133For SaleMLS ID #2630616, Veronica Wilcox, RE/MAX Revolution. Heartland MLS as distributed by MLS GRID
- $385,0004 bd3 ba2.4k sqft9060 E 51st St, Kansas City, MO 64133For SaleMLS ID #2627062, Marline Brown, Murrell Homes Real Estate Grp. Heartland MLS as distributed by MLS GRID
- $335,0004 bd4 ba3.3k sqft5110 Willow Ave, Kansas City, MO 64133For SaleMLS ID #2576512, Dedra Nickell, EXP Realty LLC. Heartland MLS as distributed by MLS GRID
- $--2 bd2 ba1.1k sqft10214 E 57th St, Raytown, MO 64133AuctionServiceLink Auction
- $309,9004 bd3 ba2.5k sqft6316 Hedges Ave, Raytown, MO 64133For SaleMLS ID #2626390, Michael Stipetich, RE/MAX State Line. Heartland MLS as distributed by MLS GRID
