The perfect blend of updates & retro cool! This spacious 4 bdrm/3 bath true ranch has undergone extensive improvements & thoughtful updates, offering buyers peace of mind and move-in-ready convenience in the highly desirable Glen Lakes community. Nestled on a quiet cul-de-sac & backing to peaceful greenspace, this home offers the privacy and serene setting you've been searching for. Inside, you'll find vaulted ceilings, fresh interior paint, updated lighting, new ceiling fans, added recessed lighting, and brand-new carpet creating bright, inviting living spaces throughout.
The beautifully reimagined primary bath has been completely remodeled with today's style & functionality in mind, while the lower-level bath & wet bar have also been tastefully updated. The walk out lower level offers exceptional flexibility with a 4th bedroom, full bath, fireplace, updated wet bar, expansive rec room plus a dedicated home theater room, perfect for entertaining, movie nights, or multi-generational living. Outdoor living has been transformed with a brand-new deck spanning the back of the home, accessible through new french doors & overlooking tranquil greenspace and the large, private backyard. Fresh exterior paint and refreshed landscaping further enhance the home's curb appeal.
Additional highlights include three true garage spaces, an extended driveway, and rear parking. The third car garage would make an ideal workshop.
Major improvements have already been completed, including sewer line repairs, plumbing repairs, popcorn ceiling removal with new knockdown texture throughout, updated GFCI outlets and much more! Detailed documentation of completed improvements is available for buyer review.
Enjoy all that Glen Lakes has to offer, including lake privileges, fishing, and nearby walking trails. With extensive updates already completed, this exceptional home is truly move-in ready and waiting for its next owners.
Active
$395,000
5768 Cottage Ave, Kansas City, MO 64133
4beds
3,195sqft
:
Get pre-qualified$2,715/mo
Single Family Residence
Built in 1977
0.38 Acres Lot
$-- Zestimate®
$124/sqft
$37/mo HOA
What's special
Updated wet barThree true garage spacesLarge private backyardCurb appealRear parkingFresh interior paintBrand-new carpet
- 1 day |
- 284 |
- 21 |
Likely to sell faster than
Zillow last checked:
Listing updated:
Listed by:
Christy Tulipana 816-500-7495,
Platinum Realty LLC
Source: Heartland MLS as distributed by MLS GRID,MLS#: 2627961
Facts & features
Interior
Bedrooms & bathrooms
- Bedrooms: 4
- Bathrooms: 3
- Full bathrooms: 3
Dining room
- Description: Breakfast Area,Formal
Heating
- Forced Air
Cooling
- Electric
Appliances
- Laundry: Main Level, Off The Kitchen
Features
- Ceiling Fan(s), Vaulted Ceiling(s)
- Flooring: Carpet, Laminate
- Basement: Basement BR,Finished,Full,Interior Entry,Walk-Out Access
- Number of fireplaces: 2
- Fireplace features: Basement, Great Room
Interior area
- Total structure area: 3,195
- Total interior livable area: 3,195 sqft
- Finished area above ground: 1,795
- Finished area below ground: 1,400
Property
Parking
- Total spaces: 3
- Parking features: Attached
- Attached garage spaces: 3
Features
- Patio & porch: Deck, Patio
Lot
- Size: 0.38 Acres
- Features: Adjoin Greenspace, City Limits, City Lot
Details
- Parcel number: 33940044000000000
- Special conditions: As Is
Construction
Type & style
- Home type: SingleFamily
- Architectural style: Traditional
- Property subtype: Single Family Residence
Materials
- Brick/Mortar, Brick Trim, Wood Siding
- Roof: Composition
Condition
- Year built: 1977
Utilities & green energy
- Sewer: Public Sewer
- Water: Public
Community & HOA
Community
- Security: Smoke Detector(s)
- Subdivision: Glen Lake
HOA
- Has HOA: Yes
- Amenities included: Other
- HOA fee: $449 annually
- HOA name: Glen Lake
Location
- Region: Kansas City
Financial & listing details
- Price per square foot: $124/sqft
- Tax assessed value: $243,800
- Annual tax amount: $3,634
- Date on market: 7/26/2026
- Listing terms: Cash,Conventional,FHA,VA Loan
- Exclusions: As Is Sale
- Ownership: Private
- Road surface type: Paved
Estimated market value
Not available
Estimated sales range
Not available
Not available
Price history
| Date | Event | Price |
|---|---|---|
| 7/26/2026 | Listed for sale | $395,000+19.7%$124/sqft |
Source:  Heartland MLS as distributed by MLS GRID #2627961 Report a problem Heartland MLS as distributed by MLS GRID #2627961 Report a problem | ||
| 2/28/2026 | Listing removed | $330,000$103/sqft |
Source: Heartland MLS as distributed by MLS GRID #2596218 Report a problem | ||
| 1/24/2026 | Pending sale | $330,000$103/sqft |
Source: Heartland MLS as distributed by MLS GRID #2596218 Report a problem | ||
| 1/23/2026 | Listed for sale | $330,000$103/sqft |
Source: Heartland MLS as distributed by MLS GRID #2596218 Report a problem | ||
Public tax history
| Year | Property taxes | Tax assessment |
|---|---|---|
| 2025 | $4,202 +15.3% | $46,322 +15% |
| 2024 | $3,646 +0.6% | $40,280 |
| 2023 | $3,622 -16.5% | $40,280 -13.1% |
| 2022 | $4,337 +0% | $46,360 |
| 2021 | $4,337 +8.8% | $46,360 +10.2% |
| 2020 | $3,984 +1.9% | $42,084 |
| 2019 | $3,909 | $42,084 +14.9% |
| 2018 | $3,909 +11.8% | $36,627 |
| 2017 | $3,496 +19.7% | $36,627 +15% |
| 2016 | $2,920 +2.4% | $31,851 +3% |
| 2014 | $2,853 -1.2% | $30,923 |
| 2013 | $2,886 +0.4% | $30,923 |
| 2012 | $2,875 +13.7% | $30,923 |
| 2011 | $2,529 +2.1% | $30,923 +13.8% |
| 2010 | $2,478 -9.3% | $27,173 |
| 2009 | $2,730 +12% | $27,173 -16% |
| 2008 | $2,438 +6.2% | $32,349 |
| 2007 | $2,297 +0.2% | $32,349 +7% |
| 2006 | $2,293 +8.1% | $30,232 |
| 2005 | $2,120 +0% | $30,232 +9% |
| 2004 | $2,120 +5.4% | $27,736 |
| 2003 | $2,011 +0.3% | $27,736 +8% |
| 2002 | $2,005 +11.9% | $25,682 |
| 2001 | $1,792 | $25,682 |
Find assessor info on the county website
Monthly payment
Est. payment
Payment breakdown
Explore the cost of this home by adjusting the details. Changes won't be saved.Climate risks
Neighborhood: Blue Vue Hills
Nearby schools
GreatSchools rating
- 7/10Fleetridge Elementary SchoolGrades: K-5Distance: 0.3 mi
- NANorthwood SchoolGrades: K-12Distance: 2 mi
- 2/10Raytown Sr. High SchoolGrades: 9-12Distance: 1.7 mi
Schools provided by the listing agent
- High: Raytown
Source: Heartland MLS as distributed by MLS GRID. This data may not be complete. We recommend contacting the local school district to confirm school assignments for this home.
- $10-- bd-- ba-- sqft5768 Cottage Ave, Kansas City, MO 64133Off Market
- $333,5003 bd4 ba1.9k sqft5772 Cottage Ave, Kansas City, MO 64133Off Market

- $361,5002 bd3 ba3.1k sqft5764 Cottage Ave, Kansas City, MO 64133Off Market
- $295,4003 bd2 ba1.7k sqft12816 E 58th St, Kansas City, MO 64133Off Market
- $10-- bd-- ba-- sqft12804 E 58th St, Kansas City, MO 64133Off Market
- $346,7004 bd2 ba2.8k sqft12900 E 58th St, Kansas City, MO 64133Off Market
- $298,8004 bd3 ba2.1k sqft5769 Cottage Ave, Kansas City, MO 64133Off Market
- $345,6005 bd5 ba2.4k sqft5760 Cottage Ave, Kansas City, MO 64133Off Market
A local agent can set up tours, give advice and negotiate with sellers.
A local lender can help you make sure your offer is ready when you are.
Similar homes
- $365,0005 bd3 ba2.5k sqft5768 Bower St, Kansas City, MO 64133For Sale
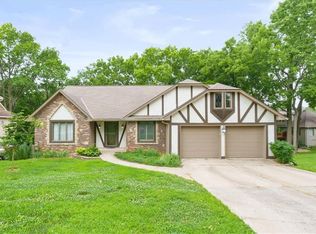 MLS ID #2626640, Thrive RealEstate KC Team, KW KANSAS CITY METRO. Heartland MLS as distributed by MLS GRID
 - $384,9004 bd2 ba1.8k sqft5439 Rockhill Rd, Kansas City, MO 64110For Sale
 MLS ID #2633397, Stacy Porto, ReeceNichols -The Village. Heartland MLS as distributed by MLS GRID
 - $319,9003 bd3 ba2.7k sqft12116 E 46th St, Kansas City, MO 64133For Sale
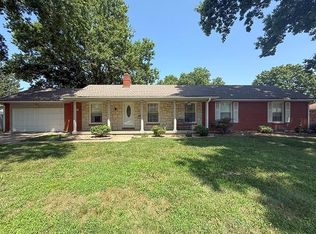 MLS ID #2615641, Ask Cathy Team, Keller Williams Platinum Prtnr. Heartland MLS as distributed by MLS GRID
 - $498,0004 bd5 ba3.5k sqft7206 Larson Ave, Kansas City, MO 64133For Sale
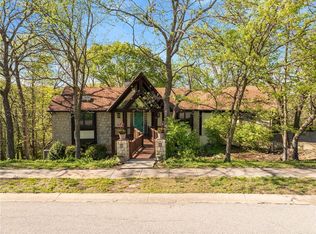 MLS ID #2613839, Blake Brody, Keller Williams Realty Partners Inc.. Heartland MLS as distributed by MLS GRID
 - $310,0004 bd3 ba2.6k sqft7421 Forest Ave, Kansas City, MO 64131For SaleMLS ID #2628634, Jessica Thomas, Realty ONE Group Esteem. Heartland MLS as distributed by MLS GRID
- $420,0004 bd3 ba3.1k sqft3907 NE Clearbrook Dr, Lees Summit, MO 64064For SaleMLS ID #2628683, Harry Meierarend IV, RE/MAX Premier Properties. Heartland MLS as distributed by MLS GRID
- $419,9994 bd4 ba3.3k sqft16701 E George Franklyn Dr, Independence, MO 64055For SaleMLS ID #2618892, Amy Arndorfer, Premium Realty Group LLC. Heartland MLS as distributed by MLS GRID
- $465,0004 bd3 ba2k sqft2219 N Whitney Rd, Independence, MO 64058For SaleMLS ID #2633592, Aerianna Pazienza, 1st Class Real Estate KC. Heartland MLS as distributed by MLS GRID
- $389,0004 bd3 ba2.2k sqft1801 NE Abbey Ln, Lees Summit, MO 64086For SaleMLS ID #2625192, Tanya Bausback, Platinum Realty LLC. Heartland MLS as distributed by MLS GRID
- $445,0004 bd3 ba2.1k sqft12606 W 69th St, Shawnee, KS 66216For SaleMLS ID #2633230, Micah Roos, Keller Williams Realty Partners Inc.. Heartland MLS as distributed by MLS GRID
- $487,9004 bd3 ba2.3k sqft5318 S Stillhouse Rd, Oak Grove, MO 64075For SaleMLS ID #2632725, Shynel Rayburn, RE/MAX Heritage. Heartland MLS as distributed by MLS GRID
- $390,0004 bd2 ba1.8k sqft10428 Grand Ave, Kansas City, MO 64114For SaleMLS ID #2629769, Tamra Trickey, ReeceNichols - Leawood. Heartland MLS as distributed by MLS GRID
- $465,0004 bd3 ba2.6k sqft13709 W 70th St, Shawnee, KS 66216For SaleMLS ID #2632863, Lisa Y Moore, Compass Realty Group. Heartland MLS as distributed by MLS GRID
- $275,0003 bd2 ba2.5k sqft6820 Wildwood Dr, Raytown, MO 64133For SaleMLS ID #2619973, Tomisha Harrison, KW KANSAS CITY METRO. Heartland MLS as distributed by MLS GRID
- $315,0005 bd4 ba2.8k sqft8615 E 89th St, Kansas City, MO 64138For SaleMLS ID #2627967, Omar Herrera, Platinum Realty LLC. Heartland MLS as distributed by MLS GRID
- $382,5004 bd4 ba3.5k sqft3346 Benton Blvd, Kansas City, MO 64128For SaleMLS ID #2611895, Fidelity RE Group, Keller Williams KC North. Heartland MLS as distributed by MLS GRID
- $495,0005 bd2 ba3.4k sqft3607 Campbell St, Kansas City, MO 64109For SaleMLS ID #2632895, Lauren Hruby, Compass Realty Group. Heartland MLS as distributed by MLS GRID
- $399,0004 bd3 ba2.5k sqft1624 NE 81st St, Kansas City, MO 64118For SaleMLS ID #2621058, Loughlin & Associates Team, Keller Williams KC North. Heartland MLS as distributed by MLS GRID
- $390,0004 bd3 ba2.4k sqft2112 NE Springbrook St, Blue Springs, MO 64014For SaleMLS ID #2622101, Lois Spargur, Keller Williams Platinum Prtnr. Heartland MLS as distributed by MLS GRID
- $509,0006 bd5 ba4.4k sqft12104 E 78th Ter, Kansas City, MO 64138For SaleMLS ID #2624628, Mike Schroer, RE/MAX Elite, REALTORS. Heartland MLS as distributed by MLS GRID
