Experience the perfect blend of historic character and total peace of mind. This meticulously maintained 4-bedroom, 3.5-bathroom estate sits prominently on a grand corner lot. Previously a highly successful Airbnb, this home has been rigorously vetted and upgraded, featuring a fully updated electrical system and a brand-new sewer line—major infrastructure wins for a home of this vintage. Inside, you are greeted by a stunning entry staircase and gleaming hardwoods that showcase the home’s original woodwork. The main level is designed for grand-scale hosting, featuring:
Grand Living Spaces: A formal living room with a dual fireplace, an elegant dining room, and a massive enclosed sun porch. Chef’s Kitchen: Large granite workspaces, stainless steel appliances, and abundant cabinetry. Flexible 4-Level Living: Including a finished bonus basement. Sleeping Quarters: Second Level: Features a sprawling primary suite with a private sitting room, plus two additional spacious bedrooms. Third Level: A private retreat featuring a full bedroom, a full bath, and a non-conforming 5th bedroom—perfect for a home office, nursery, or massive walk-in closet.
Exterior & Mechanics: The "heavy lifting" is done. Enjoy a classic tile roof, durable stucco siding, and thermal windows throughout. The property is rounded out with a fully fenced front and rear yard, a large rear deck for entertaining, and a rare 3-car detached garage with openers.
Whether you are looking for a turnkey investment with a proven track record or a stately primary residence that won't give you "old house" headaches, this grand home is ready for its next chapter. Bring your buyers—this one is a standout!
Active
Price cut: $2.5K (6/9)
$382,500
3346 Benton Blvd, Kansas City, MO 64128
4beds
3,500sqft
:
Get pre-qualified$2,568/mo
Single Family Residence
Built in 1917
7,622 Square Feet Lot
$-- Zestimate®
$109/sqft
$-- HOA
What's special
Finished bonus basementLarge granite workspacesGrand corner lotMassive enclosed sun porchTwo additional spacious bedroomsStainless steel appliancesOriginal woodwork
- 124 days |
- 847 |
- 103 |
Zillow last checked:
Listing updated:
Listed by:
Fidelity RE Group 816-772-2876,
Keller Williams KC North,
Ceresce Taylor 816-564-1330,
Keller Williams KC North
Source: Heartland MLS as distributed by MLS GRID,MLS#: 2611895
Facts & features
Interior
Bedrooms & bathrooms
- Bedrooms: 4
- Bathrooms: 4
- Full bathrooms: 3
- 1/2 bathrooms: 1
Primary bedroom
- Level: Second
Bedroom 2
- Level: Second
Bedroom 3
- Level: Third
Bedroom 4
- Level: Third
Primary bathroom
- Level: Second
Bathroom 2
- Level: Second
Bathroom 3
- Level: Third
Half bath
- Level: Main
Kitchen
- Level: Main
Laundry
- Level: Basement
Living room
- Level: Main
Media room
- Level: Basement
Sun room
- Level: Main
Heating
- Natural Gas
Cooling
- Multi Units, Electric
Appliances
- Included: Dishwasher, Disposal, Dryer, Microwave, Refrigerator, Gas Range, Washer
Features
- Basement: Finished,Full
- Number of fireplaces: 1
- Fireplace features: Family Room
Interior area
- Total structure area: 3,500
- Total interior livable area: 3,500 sqft
- Finished area above ground: 3,000
- Finished area below ground: 500
Property
Parking
- Total spaces: 3
- Parking features: Detached
- Garage spaces: 3
Features
- Patio & porch: Deck
Lot
- Size: 7,622 Square Feet
Details
- Parcel number: 28930221700000000
- Special conditions: As Is
Construction
Type & style
- Home type: SingleFamily
- Property subtype: Single Family Residence
Materials
- Frame, Stucco
- Roof: Tile
Condition
- Year built: 1917
Utilities & green energy
- Sewer: Public Sewer
- Water: Public
Community & HOA
Community
- Security: Security System, Smart Door Lock
- Subdivision: East Linwood
HOA
- Has HOA: No
Location
- Region: Kansas City
Financial & listing details
- Price per square foot: $109/sqft
- Tax assessed value: $59,510
- Annual tax amount: $948
- Date on market: 4/3/2026
- Listing terms: Cash,Conventional,FHA,VA Loan
- Exclusions: Fire Place
- Ownership: Private
- Road surface type: Paved
Estimated market value
Not available
Estimated sales range
Not available
Not available
Price history
| Date | Event | Price |
|---|---|---|
| 6/9/2026 | Price change | $382,500-0.6%$109/sqft |
Source:  Heartland MLS as distributed by MLS GRID #2611895 Report a problem Heartland MLS as distributed by MLS GRID #2611895 Report a problem | ||
| 4/29/2026 | Price change | $385,000-1.3%$110/sqft |
Source: Heartland MLS as distributed by MLS GRID #2611895 Report a problem | ||
| 4/21/2026 | Price change | $390,000-1.3%$111/sqft |
Source: Heartland MLS as distributed by MLS GRID #2611895 Report a problem | ||
| 4/12/2026 | Listed for sale | $395,000$113/sqft |
Source: Heartland MLS as distributed by MLS GRID #2611895 Report a problem | ||
| 4/5/2026 | Pending sale | $395,000$113/sqft |
Source: Heartland MLS as distributed by MLS GRID #2611895 Report a problem | ||
| 4/3/2026 | Listed for sale | $395,000+17.2%$113/sqft |
Source: Heartland MLS as distributed by MLS GRID #2611895 Report a problem | ||
| 8/30/2024 | Sold | -- |
Source:  SOMOMLS as distributed by MLS GRID #60270799 Report a problem SOMOMLS as distributed by MLS GRID #60270799 Report a problem | ||
| 7/9/2024 | Pending sale | $336,900$96/sqft |
Source: SOMOMLS as distributed by MLS GRID #60270799 Report a problem | ||
| 6/30/2024 | Price change | $336,900-0.6%$96/sqft |
Source: SOMOMLS as distributed by MLS GRID #60270799 Report a problem | ||
| 6/14/2024 | Listed for sale | $338,900+18.9%$97/sqft |
Source: SOMOMLS as distributed by MLS GRID #60270799 Report a problem | ||
| 12/29/2021 | Sold | -- |
Source: Heartland MLS as distributed by MLS GRID #2333098 Report a problem | ||
| 11/23/2021 | Pending sale | $285,000$81/sqft |
Source: Heartland MLS as distributed by MLS GRID #2333098 Report a problem | ||
| 10/4/2021 | Listed for sale | $285,000$81/sqft |
Source: Heartland MLS as distributed by MLS GRID #2333098 Report a problem | ||
Public tax history
| Year | Property taxes | Tax assessment |
|---|---|---|
| 2025 | $948 -11.7% | $11,307 -16.9% |
| 2024 | $1,074 +1% | $13,603 |
| 2023 | $1,063 +51.2% | $13,603 +59.1% |
| 2022 | $703 +0.3% | $8,550 |
| 2021 | $701 +3% | $8,550 +4.3% |
| 2020 | $681 +2.1% | $8,199 |
| 2019 | $666 | $8,199 +14% |
| 2018 | $666 +11.7% | $7,190 |
| 2017 | $597 +16.8% | $7,190 +12.5% |
| 2016 | $511 -0.6% | $6,393 |
| 2014 | $514 -9.6% | $6,393 |
| 2013 | $568 +0.4% | $6,393 |
| 2012 | $566 +0.1% | $6,393 |
| 2011 | $565 +0.8% | $6,393 |
| 2010 | $561 -23.8% | $6,393 |
| 2009 | $736 +0.4% | $6,393 -26% |
| 2008 | $733 +12.3% | $8,639 |
| 2007 | $653 +0% | $8,639 +15% |
| 2006 | $652 +7.7% | $7,513 |
| 2005 | $606 +0.1% | $7,513 +7.5% |
| 2004 | $605 +12.8% | $6,991 |
| 2003 | $537 +0.2% | $6,991 +15% |
| 2002 | $535 +10.4% | $6,080 |
| 2001 | $485 | $6,080 |
Find assessor info on the county website
Monthly payment
Est. payment
Payment breakdown
Explore the cost of this home by adjusting the details. Changes won't be saved.Climate risks
Neighborhood: Oak Park Northwest
Nearby schools
GreatSchools rating
- 4/10M. L. King Elementary SchoolGrades: PK-6Distance: 2 mi
- 2/10Central Middle SchoolGrades: 7-8Distance: 0.4 mi
- 1/10Central High SchoolGrades: 9-12Distance: 0.3 mi
- $171,3004 bd3 ba2.1k sqft3338 Benton Blvd, Kansas City, MO 64128Off Market
- $119,9003 bd2 ba1.9k sqft3336 Benton Blvd, Kansas City, MO 64128Off Market
- $108,6003 bd1 ba2.6k sqft3400 Benton Blvd, Kansas City, MO 64128Off Market
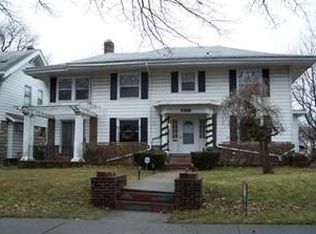
- $125,1003 bd3 ba1.2k sqft3347 Bellefontaine Ave, Kansas City, MO 64128Off Market
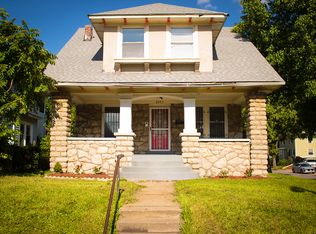
- $113,5004 bd1 ba1.8k sqft3334 Benton Blvd, Kansas City, MO 64128Off Market
- $--3 bd2 ba1.7k sqft3343 Bellefontaine Ave, Kansas City, MO 64128Sold
- $99,3004 bd1 ba1.3k sqft3341 Bellefontaine Ave, Kansas City, MO 64128Off Market
- $113,9003 bd2 ba1.9k sqft3401 Bellefontaine Ave, Kansas City, MO 64128Off Market
A local agent can set up tours, give advice and negotiate with sellers.
Similar homes
- $334,0004 bd3 ba2.7k sqft2941 Victor St, Kansas City, MO 64128For Sale
 MLS ID #2628143, Catina Graham, Inspire Realty. Heartland MLS as distributed by MLS GRID
 - $399,0005 bd3 ba2.9k sqft3300 E 10th St, Kansas City, MO 64127For Sale
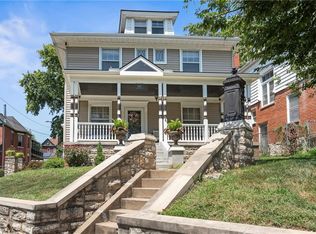 MLS ID #2634268, Veronica Wilcox, RE/MAX Revolution. Heartland MLS as distributed by MLS GRID
 - $425,0004 bd2 ba2.8k sqft3211 Windsor Ave, Kansas City, MO 64123For Sale
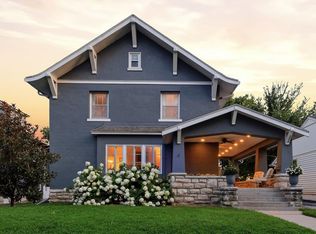 MLS ID #2634273, Aaron Olla, Real Broker, LLC. Heartland MLS as distributed by MLS GRID
 - $405,0004 bd3 ba2.6k sqft3304 W Coleman Rd, Kansas City, MO 64111For Sale
 MLS ID #2622714, Christina Boveri, Boveri Realty Group L L C. Heartland MLS as distributed by MLS GRID
 - $425,0003 bd3 ba1.8k sqft5600 Harrison St, Kansas City, MO 64110For SaleMLS ID #2634794, Jeff Curry, Weichert, Realtors Welch & Co.. Heartland MLS as distributed by MLS GRID
- $380,0004 bd2 ba1.8k sqft5836 Harrison St, Kansas City, MO 64110For SaleMLS ID #2623442, Casey Carley, ReeceNichols - Overland Park. Heartland MLS as distributed by MLS GRID
- $350,0004 bd2 ba2k sqft4031 Campbell St, Kansas City, MO 64110For SaleMLS ID #2609444, Terri Stronach, Coldwell Banker Distinctive Pr. Heartland MLS as distributed by MLS GRID
- $350,0004 bd3 ba2.7k sqft9502 Linwood Blvd, Independence, MO 64052For SaleMLS ID #2620121, Ray Homes KC Team, Compass Realty Group. Heartland MLS as distributed by MLS GRID
- $449,0005 bd4 ba2.5k sqft804 W 33rd St, Kansas City, MO 64111For SaleMLS ID #2629612, Sanctuary Real Estate Team, Real Broker, LLC. Heartland MLS as distributed by MLS GRID
- $370,0004 bd3 ba2.4k sqft719 E Gregory Blvd, Kansas City, MO 64131For SaleMLS ID #2616083, Shelly Koenigsfeld, Keller Williams KC North. Heartland MLS as distributed by MLS GRID
- $405,0005 bd3 ba2.5k sqft2803 Harrison St, Kansas City, MO 64109For SaleMLS ID #2593245, Adriane Handy, ReeceNichols - Lees Summit. Heartland MLS as distributed by MLS GRID
- $239,9003 bd2 ba1.8k sqft3232 E 28th St, Kansas City, MO 64128For SaleMLS ID #2610168, Vinny Monarez, Keller Williams Platinum Prtnr. Heartland MLS as distributed by MLS GRID
- $400,0003 bd2 ba1.9k sqft5901 Rockhill Rd, Kansas City, MO 64110For SaleMLS ID #2627614, Andrea Sheridan, Keller Williams KC North. Heartland MLS as distributed by MLS GRID
- $425,0004 bd3 ba2.2k sqft505 Garfield Ave, Kansas City, MO 64124For SaleMLS ID #2622644, Ashley Kendrick, Real Broker, LLC-MO. Heartland MLS as distributed by MLS GRID
- $300,0004 bd3 ba2.9k sqft601 Shawnee Rd, Kansas City, KS 66103For SaleMLS ID #2632826, Theresa Young, Keller Williams Realty Partners Inc.. Heartland MLS as distributed by MLS GRID
- $310,0004 bd3 ba2.6k sqft7421 Forest Ave, Kansas City, MO 64131For SaleMLS ID #2628634, Jessica Thomas, Realty ONE Group Esteem. Heartland MLS as distributed by MLS GRID
- $400,0003 bd4 ba2.2k sqft4349 Wyoming St, Kansas City, MO 64111For SaleMLS ID #2628552, Leslie Rainey, RE/MAX Innovations. Heartland MLS as distributed by MLS GRID
- $365,0003 bd2 ba1.8k sqft4236 Genessee St, Kansas City, MO 64111For SaleMLS ID #2620376, Heather Peters, Keller Williams Realty Partners Inc.. Heartland MLS as distributed by MLS GRID
- $450,0006 bd4 ba3k sqft4333 Harrison St, Kansas City, MO 64110For SaleMLS ID #2618856, Brian Batliner, Keller Williams Realty Partners Inc.. Heartland MLS as distributed by MLS GRID
- $359,0004 bd3 ba2.4k sqft3706 N Grand Ave, Kansas City, MO 64116For SaleMLS ID #2623294, Michelle Harrington, RE/MAX Advantage. Heartland MLS as distributed by MLS GRID
