Absolutely stunning top to bottom renovation with old world charm and modern updates blended together. Very
intentional design choices and luxury finish levels. Tons of Space with original fireplace, and open huge kitchen. New tile
and new flooring / refinished hardwoods throughout. Original moldings and updated fixtures. Martini deck off the office
or bedroom upstairs. New roof and windows and fully fresh exterior and interior paint job. Great lot and awesome front
porch for coffee in the neighborhood. This house has been restored and ready for someone to sit back and enjoy.
Active
$425,000
505 Garfield Ave, Kansas City, MO 64124
4beds
2,236sqft
:
Get pre-qualified$2,881/mo
Single Family Residence
Built in 1888
6,449 Square Feet Lot
$-- Zestimate®
$190/sqft
$-- HOA
What's special
Original fireplaceUpdated fixturesLuxury finish levelsGreat lotOriginal moldingsNew roof and windowsOpen huge kitchen
- 61 days |
- 471 |
- 21 |
Zillow last checked:
Listing updated:
Listed by:
Ashley Kendrick 816-699-7566,
Real Broker, LLC-MO
Source: Heartland MLS as distributed by MLS GRID,MLS#: 2622644
Facts & features
Interior
Bedrooms & bathrooms
- Bedrooms: 4
- Bathrooms: 3
- Full bathrooms: 2
- 1/2 bathrooms: 1
Primary bedroom
- Features: Walk-In Closet(s)
- Level: Second
- Area: 300 Square Feet
- Dimensions: 20 x 15
Bedroom 2
- Level: Second
- Area: 195 Square Feet
- Dimensions: 13 x 15
Bedroom 3
- Level: Second
- Area: 132 Square Feet
- Dimensions: 12 x 11
Breakfast room
- Level: First
- Area: 120 Square Feet
- Dimensions: 10 x 12
Den
- Features: Fireplace
- Level: First
- Area: 195 Square Feet
- Dimensions: 15 x 13
Dining room
- Level: First
- Area: 180 Square Feet
- Dimensions: 15 x 12
Family room
- Level: First
- Area: 210 Square Feet
- Dimensions: 15 x 14
Kitchen
- Level: First
- Area: 120 Square Feet
- Dimensions: 10 x 12
Laundry
- Level: Second
Heating
- Natural Gas
Cooling
- Electric
Appliances
- Included: Dishwasher, Disposal, Gas Range
- Laundry: Bedroom Level
Features
- Painted Cabinets, Smart Thermostat, Walk-In Closet(s)
- Flooring: Wood
- Windows: Wood Frames
- Basement: Unfinished
- Number of fireplaces: 1
- Fireplace features: Family Room
Interior area
- Total structure area: 2,236
- Total interior livable area: 2,236 sqft
- Finished area above ground: 2,236
- Finished area below ground: 0
Property
Parking
- Parking features: Off Street, Other
Features
- Patio & porch: Deck, Porch
- Fencing: Other
Lot
- Size: 6,449 Square Feet
- Features: City Lot, Level
Details
- Parcel number: 12740410500000000
Construction
Type & style
- Home type: SingleFamily
- Architectural style: Victorian
- Property subtype: Single Family Residence
Materials
- Stucco
- Roof: Composition
Condition
- Year built: 1888
Utilities & green energy
- Sewer: Public Sewer
- Water: Public
Community & HOA
Community
- Subdivision: Forest Home
HOA
- Has HOA: No
Location
- Region: Kansas City
Financial & listing details
- Price per square foot: $190/sqft
- Tax assessed value: $198,370
- Annual tax amount: $3,553
- Date on market: 5/27/2026
- Listing terms: Cash,1031 Exchange,FHA,VA Loan
- Ownership: Private
Estimated market value
Not available
Estimated sales range
Not available
Not available
Price history
| Date | Event | Price |
|---|---|---|
| 5/28/2026 | Listed for sale | $425,000$190/sqft |
Source:  Heartland MLS as distributed by MLS GRID #2622644 Report a problem Heartland MLS as distributed by MLS GRID #2622644 Report a problem | ||
| 5/27/2026 | Listing removed | $425,000$190/sqft |
Source: Heartland MLS as distributed by MLS GRID #2621233 Report a problem | ||
| 5/22/2026 | Listed for sale | $425,000+142.9%$190/sqft |
Source: Heartland MLS as distributed by MLS GRID #2621233 Report a problem | ||
| 5/26/2020 | Sold | -- |
Source: Heartland MLS as distributed by MLS GRID #2217007 Report a problem | ||
| 4/25/2020 | Pending sale | $175,000$78/sqft |
Source: Keller Williams Northland Prts #2217007 Report a problem | ||
| 4/22/2020 | Listed for sale | $175,000+34.7%$78/sqft |
Source: Keller Williams Northland Prts #2217007 Report a problem | ||
| 11/7/2015 | Sold | -- |
Source: Agent Provided Report a problem | ||
| 10/1/2015 | Pending sale | $129,900$58/sqft |
Source: Berkshire HathawayHS KC Realty #1957475 Report a problem | ||
| 9/21/2015 | Price change | $129,900-7.1%$58/sqft |
Source: Berkshire HathawayHS KC Realty #1957475 Report a problem | ||
| 9/10/2015 | Listed for sale | $139,900$63/sqft |
Source: Berkshire HathawayHS KC Realty #1957475 Report a problem | ||
Public tax history
| Year | Property taxes | Tax assessment |
|---|---|---|
| 2025 | $3,553 +15.1% | $37,690 -3.6% |
| 2024 | $3,086 +1% | $39,098 |
| 2023 | $3,057 +30.4% | $39,098 +37.2% |
| 2022 | $2,344 +0.3% | $28,500 |
| 2021 | $2,336 +69.5% | $28,500 +71.6% |
| 2020 | $1,379 +2.1% | $16,608 |
| 2019 | $1,350 | $16,608 +65.7% |
| 2018 | $1,350 +62.4% | $10,021 |
| 2017 | $831 +19.4% | $10,021 +15% |
| 2016 | $696 -0.6% | $8,714 |
| 2014 | $700 -0.7% | $8,714 |
| 2013 | $705 +0.5% | $8,714 |
| 2012 | $702 +0.1% | $8,714 |
| 2011 | $701 +0.9% | $8,714 |
| 2010 | $695 -25.6% | $8,714 |
| 2009 | $934 +0.5% | $8,714 -26% |
| 2008 | $930 -0.9% | $11,775 |
| 2007 | $939 +0% | $11,775 |
| 2006 | $938 +16.7% | $11,775 |
| 2005 | $804 +0.1% | $11,775 +15% |
| 2004 | $803 +14.3% | $10,240 |
| 2003 | $703 +0.3% | $10,240 +15% |
| 2002 | $701 -0.3% | $8,904 |
| 2001 | $703 | $8,904 |
Find assessor info on the county website
Monthly payment
Est. payment
Payment breakdown
Explore the cost of this home by adjusting the details. Changes won't be saved.Climate risks
Neighborhood: Pendleton Heights
Nearby schools
GreatSchools rating
- 6/10Garfield Elementary SchoolGrades: PK-6Distance: 0.2 mi
- 2/10Northeast Middle SchoolGrades: 7-8Distance: 1.7 mi
- 2/10Northeast High SchoolGrades: 9-12Distance: 1.7 mi
Schools provided by the listing agent
- Elementary: Garfield
- Middle: Northeast
- High: Northeast
Source: Heartland MLS as distributed by MLS GRID. This data may not be complete. We recommend contacting the local school district to confirm school assignments for this home.
- $267,0004 bd2 ba2.1k sqft501 Garfield Ave, Kansas City, MO 64124Off Market
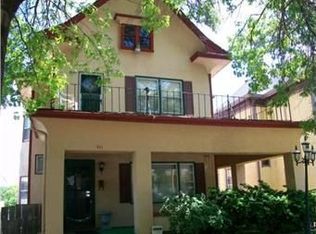
- $211,3003 bd1 ba2.1k sqft507 Garfield Ave, Kansas City, MO 64124Off Market
- $226,0004 bd1 ba2k sqft511 Garfield Ave, Kansas City, MO 64124Off Market
- $122,8003 bd1 ba1.2k sqft2115 Amie St, Kansas City, MO 64124Off Market
- $222,6003 bd2 ba1.3k sqft2100 Amie St, Kansas City, MO 64124Off Market
- $350,5003 bd2 ba2.9k sqft519 Garfield Ave, Kansas City, MO 64124Off Market
- $167,8002 bd1 ba1k sqft2117 Amie St, Kansas City, MO 64124Off Market
- $--3 bd3 ba2.1k sqft421 Garfield Ave, Kansas City, MO 64124Sold
A local agent can set up tours, give advice and negotiate with sellers.
A local lender can help you make sure your offer is ready when you are.
Similar homes
- $419,0004 bd3 ba2.6k sqft3304 W Coleman Rd, Kansas City, MO 64111For Sale
 MLS ID #2622714, Christina Boveri, Boveri Realty Group L L C. Heartland MLS as distributed by MLS GRID
 - $384,9004 bd2 ba1.8k sqft5439 Rockhill Rd, Kansas City, MO 64110For Sale
 MLS ID #2633397, Stacy Porto, ReeceNichols -The Village. Heartland MLS as distributed by MLS GRID
 - $449,0005 bd4 ba2.5k sqft804 W 33rd St, Kansas City, MO 64111For Sale
 MLS ID #2629612, Sanctuary Real Estate Team, Real Broker, LLC. Heartland MLS as distributed by MLS GRID
 - $405,0005 bd3 ba2.5k sqft2803 Harrison St, Kansas City, MO 64109For Sale
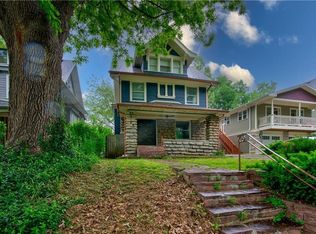 MLS ID #2593245, Adriane Handy, ReeceNichols - Lees Summit. Heartland MLS as distributed by MLS GRID
 - $399,0003 bd2 ba1.7k sqft2920 Holly St, Kansas City, MO 64108For SaleMLS ID #2623133, Urban Cool KC Team, KW KANSAS CITY METRO. Heartland MLS as distributed by MLS GRID
- $399,0003 bd2 ba2.1k sqft5728 Rockhill Rd, Kansas City, MO 64110For SaleMLS ID #2623529, Jim Kraus, Brookside Real Estate Co.. Heartland MLS as distributed by MLS GRID
- $375,0004 bd3 ba2.4k sqft2908 Cheyenne Cir, Kansas City, MO 64116For SaleMLS ID #2615896, Christina Boveri, Boveri Realty Group L L C. Heartland MLS as distributed by MLS GRID
- $444,9955 bd3 ba2k sqft2014 Fayette St, Kansas City, MO 64116For SaleMLS ID #2618153, Melissa Hopkins, Keller Williams KC North. Heartland MLS as distributed by MLS GRID
- $265,0004 bd2 ba1.7k sqft3701 NE 34th Ter, Kansas City, MO 64117For SaleMLS ID #2633132, Taylor Klotz, Huck Homes. Heartland MLS as distributed by MLS GRID
- $498,0004 bd4 ba2.3k sqft3527 Kenwood Ave, Kansas City, MO 64109For SaleMLS ID #2625463, Eric Krugh II, John A. Krugh Realty LLC. Heartland MLS as distributed by MLS GRID
- $450,0006 bd4 ba3k sqft4333 Harrison St, Kansas City, MO 64110For SaleMLS ID #2618856, Brian Batliner, Keller Williams Realty Partners Inc.. Heartland MLS as distributed by MLS GRID
- $415,0003 bd2 ba2.2k sqft200 E 73rd Ter, Kansas City, MO 64114For SaleMLS ID #2629201, Ann Walter, Compass Realty Group. Heartland MLS as distributed by MLS GRID
- $350,0004 bd2 ba2k sqft4031 Campbell St, Kansas City, MO 64110For SaleMLS ID #2609444, Terri Stronach, Coldwell Banker Distinctive Pr. Heartland MLS as distributed by MLS GRID
- $370,0003 bd3 ba1.6k sqft3212 Campbell St, Kansas City, MO 64109For SaleMLS ID #2629625, Cindy Nichols, RE/MAX Revolution. Heartland MLS as distributed by MLS GRID
- $449,5004 bd2 ba1.9k sqft7317 Wyoming St, Kansas City, MO 64114For SaleMLS ID #2629793, Rhonda Davis, Murrell Homes Real Estate Grp. Heartland MLS as distributed by MLS GRID
- $425,0003 bd3 ba2.1k sqft12107 Newbury Ln, Independence, MO 64052For SaleMLS ID #2623560, Amy Arndorfer, Premium Realty Group LLC. Heartland MLS as distributed by MLS GRID
- $425,0003 bd2 ba1.2k sqft5408 W 72nd St, Prairie Village, KS 66208For SaleMLS ID #2633223, Tamra Trickey, ReeceNichols - Leawood. Heartland MLS as distributed by MLS GRID
- $380,0004 bd2 ba1.8k sqft5836 Harrison St, Kansas City, MO 64110For SaleMLS ID #2623442, Casey Carley, ReeceNichols - Overland Park. Heartland MLS as distributed by MLS GRID
- $400,0003 bd2 ba1.9k sqft5901 Rockhill Rd, Kansas City, MO 64110For SaleMLS ID #2627614, Andrea Sheridan, Keller Williams KC North. Heartland MLS as distributed by MLS GRID
- $310,0004 bd3 ba2.6k sqft7421 Forest Ave, Kansas City, MO 64131For SaleMLS ID #2628634, Jessica Thomas, Realty ONE Group Esteem. Heartland MLS as distributed by MLS GRID
