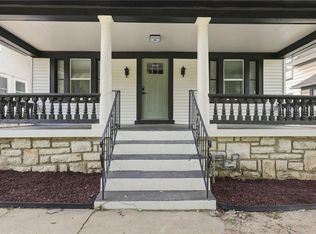
Charming, fully renovated Brookside bungalow! This move-in-ready 4-bedroom, 2-bath home blends classic character with no expense spared on remodel and modern updates throughout. Enjoy refinished hardwood floors, an inviting living area with a fireplace, a stunning new kitchen, beautifully remodeled bathrooms, and 30 brand-new high quality vinyl windows. The spacious layout is filled with natural light and offers an inviting sun porch plus the convenience of a covered carport. Ideally located just walking distance from 63rd st/Brookside, UMKC, the Plaza, shopping, dining, and parks. Don't miss this beautifully updated home in one of Kansas City's most desirable neighborhoods!
Active
Price cut: $20.1K (9/25)
$399,900
5633 Harrison St, Kansas City, MO 64110
4beds
1,730sqft
Single Family Residence
Built in 1917
8,444 Square Feet Lot
$-- Zestimate®
$231/sqft
$-- HOA
What's special
- 74 days
- 507
- 57
Zillow last checked:
Listing updated:
Listed by:
Andre Vargas 312-998-9898,
Realty of America,
Esteban Saavedra 913-221-3146,
Realty of America
Source: Heartland MLS as distributed by MLS GRID,MLS#: 2633897
Facts & features
Interior
Bedrooms & bathrooms
- Bedrooms: 4
- Bathrooms: 2
- Full bathrooms: 2
Primary bedroom
- Features: Ceiling Fan(s)
- Level: First
- Area: 144 Square Feet
- Dimensions: 12 x 12
Bedroom 2
- Features: Ceiling Fan(s), Wood Floor
- Level: First
- Area: 132 Square Feet
- Dimensions: 12 x 11
Bedroom 3
- Features: Ceiling Fan(s), Wood Floor
- Level: First
- Area: 120 Square Feet
- Dimensions: 12 x 10
Bedroom 4
- Level: First
Breakfast room
- Features: Ceiling Fan(s), Linoleum
- Level: First
- Area: 110 Square Feet
- Dimensions: 11 x 10
Dining room
- Features: Built-in Features, Wood Floor
- Level: First
- Area: 266 Square Feet
- Dimensions: 19 x 14
Kitchen
- Features: Ceiling Fan(s), Linoleum
- Level: First
- Area: 135 Square Feet
- Dimensions: 15 x 9
Laundry
- Level: First
Living room
- Level: First
- Area: 304 Square Feet
- Dimensions: 19 x 16
Sun room
- Features: Ceiling Fan(s), Wood Floor
- Level: First
- Area: 105 Square Feet
- Dimensions: 15 x 7
Heating
- Forced Air
Cooling
- Electric
Appliances
- Included: Dishwasher, Disposal, Dryer, Refrigerator, Electric Range, Washer
- Laundry: Main Level
Features
- Pantry
- Flooring: Wood
- Doors: Storm Door(s)
- Windows: Window Coverings, Storm Window(s)
- Basement: Cellar,Full,Interior Entry,Stone/Rock
- Number of fireplaces: 1
- Fireplace features: Living Room
Interior area
- Total structure area: 1,730
- Total interior livable area: 1,730 sqft
- Finished area above ground: 1,730
Property
Parking
- Parking features: Carport, Detached, Off Street
- Has carport: Yes
Features
- Patio & porch: Patio, Porch
- Fencing: Privacy,Wood
Lot
- Size: 8,444 Square Feet
- Features: City Lot
Details
- Parcel number: 30840150900000000
Construction
Type & style
- Home type: SingleFamily
- Architectural style: Traditional
- Property subtype: Single Family Residence
Materials
- Stucco & Frame
- Roof: Composition
Condition
- Year built: 1917
Utilities & green energy
- Sewer: Public Sewer
- Water: Public
Community & HOA
Community
- Subdivision: Rockhill Ridge
HOA
- Has HOA: No
Location
- Region: Kansas City
Financial & listing details
- Price per square foot: $231/sqft
- Tax assessed value: $290,950
- Annual tax amount: $4,637
- Date on market: 7/31/2026
- Ownership: Investor
Estimated market value
Not available
Estimated sales range
Not available
Not available
Price history
| Date | Event | Price |
|---|---|---|
| 9/25/2026 | Price change | $399,900-4.8%$231/sqft |
Source:  Heartland MLS as distributed by MLS GRID #2633897 Report a problem Heartland MLS as distributed by MLS GRID #2633897 Report a problem | ||
| 7/31/2026 | Listed for sale | $420,000+225.6%$243/sqft |
Source: Heartland MLS as distributed by MLS GRID #2633897 Report a problem | ||
| 7/24/2011 | Listing removed | $129,000$75/sqft |
Source: Keller Williams Realty Diamond Partners Inc. #1711885 Report a problem | ||
| 2/5/2011 | Listed for sale | $129,000-7.9%$75/sqft |
Source: Keller Williams Diamond Part #1711885 Report a problem | ||
| 11/20/2010 | Listing removed | $140,000$81/sqft |
Source: RE/MAX Metropolitan #1690379 Report a problem | ||
| 8/22/2010 | Price change | $140,000-9.7%$81/sqft |
Source: RE/MAX Metropolitan #1690379 Report a problem | ||
| 6/22/2010 | Listed for sale | $155,000-3.1%$90/sqft |
Source: RE/MAX Metropolitan #1665795 Report a problem | ||
| 1/16/2010 | Listing removed | $159,900$92/sqft |
Source: Reece and Nichols Realtors #1602582 Report a problem | ||
| 5/22/2009 | Price change | $159,900-1.8%$92/sqft |
Source: Reece and Nichols Realtors #1602582 Report a problem | ||
| 3/26/2009 | Listed for sale | $162,900-4.1%$94/sqft |
Source: Listhub #1602582 Report a problem | ||
| 11/29/2008 | Listing removed | $169,900$98/sqft |
Source: Homes & Land #1457350 Report a problem | ||
| 3/15/2008 | Listed for sale | $169,900$98/sqft |
Source: Listhub #1457350 Report a problem | ||
Public tax history
| Year | Property taxes | Tax assessment |
|---|---|---|
| 2025 | $4,637 +7.7% | $55,281 +1.4% |
| 2024 | $4,304 +1% | $54,530 |
| 2023 | $4,263 +24% | $54,530 +30.5% |
| 2022 | $3,438 +0.3% | $41,801 |
| 2021 | $3,427 +8.6% | $41,801 +10% |
| 2020 | $3,155 +2.1% | $38,001 |
| 2019 | $3,089 | $38,001 +16.9% |
| 2018 | $3,089 +14.5% | $32,508 |
| 2017 | $2,697 +6.5% | $32,508 +2.6% |
| 2016 | $2,531 +2.4% | $31,694 +3% |
| 2014 | $2,473 -1.2% | $30,771 |
| 2013 | $2,503 +0.5% | $30,771 |
| 2012 | $2,492 +0.3% | $30,771 |
| 2011 | $2,485 +0.9% | $30,771 +0% |
| 2010 | $2,464 -3.5% | $30,770 |
| 2009 | $2,554 +0.5% | $30,770 -4% |
| 2008 | $2,542 -0.9% | $32,053 |
| 2007 | $2,565 +0% | $32,053 |
| 2006 | $2,565 +200.1% | $32,053 |
| 2005 | $855 +0.1% | $32,053 +198.6% |
| 2004 | $854 +14.3% | $10,736 |
| 2003 | $747 +0.3% | $10,736 +15% |
| 2002 | $745 +11.7% | $9,336 |
| 2001 | $668 | $9,336 |
Find assessor info on the county website
Monthly payment
Est. payment
Payment breakdown
Explore the cost of this home by adjusting the details. Changes won't be saved.Climate risks
Neighborhood: Western 49-63

Similar homes
- $389,9003 bd2 ba1.3k sqft5139 Baltimore Ave, Kansas City, MO 64112For Sale
 MLS ID #2635279, Vinny Monarez, Keller Williams Platinum Prtnr. Heartland MLS as distributed by MLS GRID
 - $390,0004 bd3 ba1.8k sqft4605 State Line Rd, Kansas City, MO 64112For Sale
 MLS ID #2634765, Seth Orozco, KW KANSAS CITY METRO. Heartland MLS as distributed by MLS GRID
 - $284,9004 bd3 ba1.7k sqft5604 Paseo Blvd, Kansas City, MO 64110For Sale
 MLS ID #2633137, Cambre Napier, Compass Realty Group. Heartland MLS as distributed by MLS GRID
 - $299,0004 bd2 ba1.3k sqft6010 Kenwood Ave, Kansas City, MO 64110For Sale
 MLS ID #2636612, Nick Gadwood, NextHome Gadwood Group. Heartland MLS as distributed by MLS GRID
