The brick exterior and mature greenery create an inviting first impression for this Armour Hills cottage, which blends original architectural details with comfortable living spaces. Inside, hardwood floors, woodwork, arched openings, and a brick fireplace establish a warm and timeless atmosphere. The main level includes a living room and a dining room that connect to an updated kitchen featuring stainless appliances.
An enclosed porch offers a serene flex space suitable for use as a home office, reading room, or quiet retreat. This space provides an ideal setting for quiet mornings or relaxing afternoons.
The upper level features a private primary suite designed with a sitting area, a walk-in closet, and an updated en-suite bath. This private bathroom is equipped with a glass-enclosed shower, gold finishes, and contemporary details, offering a comfortable personal retreat within the home.
Situated in a Kansas City neighborhood known for tree-lined streets, this property is located near shops, cafés, restaurants, and parks. Combining classic character with updated amenities, this residence offers a unique opportunity to enjoy a highly desirable neighborhood setting.
Active
Price cut: $10K (10/16)
$435,000
319 E 70th Ter, Kansas City, MO 64113
3beds
1,858sqft
Single Family Residence
Built in 1926
4,792 Square Feet Lot
$-- Zestimate®
$234/sqft
$-- HOA
What's special
Brick fireplaceEnclosed porchBrick exteriorTree-lined streetsGold finishesContemporary detailsUpdated kitchen
- 58 days
- 1,404
- 144
Zillow last checked:
Listing updated:
Listed by:
Kayla Clark 660-329-0707,
EXP Realty LLC
Source: Heartland MLS as distributed by MLS GRID,MLS#: 2637817
Facts & features
Interior
Bedrooms & bathrooms
- Bedrooms: 3
- Bathrooms: 2
- Full bathrooms: 2
Bedroom 1
- Level: Main
Bedroom 2
- Level: Main
Bedroom 3
- Level: Second
Bathroom 1
- Level: Main
Bathroom 2
- Level: Second
Heating
- Has Heating (Unspecified Type)
Cooling
- Electric
Appliances
- Laundry: In Basement
Features
- Flooring: Carpet, Ceramic Tile, Wood
- Basement: Garage Entrance,Stone/Rock
- Number of fireplaces: 1
- Fireplace features: Living Room
Interior area
- Total structure area: 1,858
- Total interior livable area: 1,858 sqft
- Finished area above ground: 1,858
- Finished area below ground: 0
Property
Parking
- Total spaces: 1
- Parking features: Basement, Garage Faces Rear, Shared Driveway
- Attached garage spaces: 1
- Has uncovered spaces: Yes
Lot
- Size: 4,792 Square Feet
- Features: City Lot
Details
- Parcel number: 47520280400000000
Construction
Type & style
- Home type: SingleFamily
- Architectural style: Tudor
- Property subtype: Single Family Residence
Materials
- Brick/Mortar
- Roof: Composition
Condition
- Year built: 1926
Utilities & green energy
- Sewer: Public Sewer
- Water: Public
Community & HOA
Community
- Subdivision: Armour Hills
HOA
- Has HOA: Yes
- HOA name: Armour Hills Homes Associations
Location
- Region: Kansas City
Financial & listing details
- Price per square foot: $234/sqft
- Tax assessed value: $274,900
- Annual tax amount: $4,381
- Date on market: 8/21/2026
- Ownership: Private
Estimated market value
Not available
Estimated sales range
Not available
Not available
Price history
| Date | Event | Price |
|---|---|---|
| 10/16/2026 | Price change | $435,000-2.2%$234/sqft |
Source:  Heartland MLS as distributed by MLS GRID #2637817 Report a problem Heartland MLS as distributed by MLS GRID #2637817 Report a problem | ||
| 9/17/2026 | Price change | $445,000-1.1%$240/sqft |
Source: Heartland MLS as distributed by MLS GRID #2637817 Report a problem | ||
| 8/21/2026 | Listed for sale | $450,000+18.4%$242/sqft |
Source: Heartland MLS as distributed by MLS GRID #2637817 Report a problem | ||
| 5/26/2026 | Listing removed | $380,000$205/sqft |
Source: Heartland MLS as distributed by MLS GRID #2606978 Report a problem | ||
| 5/11/2026 | Price change | $380,000-4.8%$205/sqft |
Source: Heartland MLS as distributed by MLS GRID #2606978 Report a problem | ||
| 4/9/2026 | Price change | $399,000-3.6%$215/sqft |
Source: Heartland MLS as distributed by MLS GRID #2606978 Report a problem | ||
| 3/27/2026 | Price change | $414,000-1.9%$223/sqft |
Source: Heartland MLS as distributed by MLS GRID #2606978 Report a problem | ||
| 3/13/2026 | Listed for sale | $422,000+34%$227/sqft |
Source: Heartland MLS as distributed by MLS GRID #2606978 Report a problem | ||
| 11/26/2025 | Sold | -- |
Source: Heartland MLS as distributed by MLS GRID #2583611 Report a problem | ||
| 11/11/2025 | Pending sale | $315,000$170/sqft |
Source: Heartland MLS as distributed by MLS GRID #2583611 Report a problem | ||
| 10/24/2025 | Listed for sale | $315,000-4.5%$170/sqft |
Source: Heartland MLS as distributed by MLS GRID #2583611 Report a problem | ||
| 10/21/2025 | Listing removed | $330,000$178/sqft |
Source: Heartland MLS as distributed by MLS GRID #2563966 Report a problem | ||
| 10/7/2025 | Pending sale | $330,000$178/sqft |
Source: Heartland MLS as distributed by MLS GRID #2563966 Report a problem | ||
| 10/2/2025 | Price change | $330,000-5.7%$178/sqft |
Source: Heartland MLS as distributed by MLS GRID #2563966 Report a problem | ||
| 9/18/2025 | Price change | $350,000-2.8%$188/sqft |
Source: Heartland MLS as distributed by MLS GRID #2563966 Report a problem | ||
| 9/11/2025 | Price change | $360,000-2.2%$194/sqft |
Source: Heartland MLS as distributed by MLS GRID #2563966 Report a problem | ||
| 8/27/2025 | Price change | $368,000-1.9%$198/sqft |
Source: Heartland MLS as distributed by MLS GRID #2563966 Report a problem | ||
| 8/7/2025 | Listed for sale | $375,000$202/sqft |
Source: Heartland MLS as distributed by MLS GRID #2563966 Report a problem | ||
Public tax history
| Year | Property taxes | Tax assessment |
|---|---|---|
| 2025 | $4,381 +12% | $52,231 +5.3% |
| 2024 | $3,913 +1% | $49,581 |
| 2023 | $3,876 +6.4% | $49,581 +12% |
| 2022 | $3,642 +0.3% | $44,270 |
| 2021 | $3,629 +13.1% | $44,270 +14.6% |
| 2020 | $3,208 +2.1% | $38,640 |
| 2019 | $3,141 | $38,640 +14.9% |
| 2018 | $3,141 +12.6% | $33,629 |
| 2017 | $2,790 +6.5% | $33,629 +2.6% |
| 2016 | $2,619 +1.4% | $32,787 +2% |
| 2014 | $2,583 +2.5% | $32,144 |
| 2013 | $2,520 +0.5% | $32,144 +3.7% |
| 2012 | $2,508 +0.1% | $31,008 |
| 2011 | $2,505 +0.9% | $31,008 |
| 2010 | $2,484 -3.5% | $31,008 |
| 2009 | $2,575 +0.5% | $31,008 -4% |
| 2008 | $2,563 -0.9% | $32,300 |
| 2007 | $2,586 +0% | $32,300 |
| 2006 | $2,586 +49% | $32,300 |
| 2005 | $1,736 +0.1% | $32,300 +46.7% |
| 2004 | $1,734 +14.3% | $22,023 |
| 2003 | $1,518 +0.3% | $22,023 +15% |
| 2002 | $1,514 +11.7% | $19,150 |
| 2001 | $1,355 | $19,150 |
Find assessor info on the county website
Monthly payment
Est. payment
Payment breakdown
Explore the cost of this home by adjusting the details. Changes won't be saved.Climate risks
Neighborhood: Armour Hills
Nearby schools
Schools provided by the listing agent
- Elementary: Hale Cook
- Middle: Central
- High: Southeast
Source: Heartland MLS as distributed by MLS GRID. This data may not be complete. We recommend contacting the local school district to confirm school assignments for this home.

Similar homes
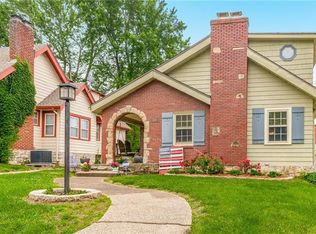
- $430,0003 bd2 ba1.7k sqft7205 Madison Ave, Kansas City, MO 64114For Sale
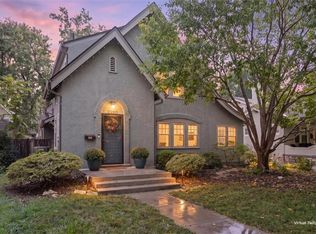 MLS ID #2644617, Paul Bartel, Compass Realty Group. Heartland MLS as distributed by MLS GRID
 - $349,0003 bd1 ba1.3k sqft6412 McGee St, Kansas City, MO 64113For Sale
 MLS ID #2647297, George Fakoury, ReeceNichols - Country Club Plaza. Heartland MLS as distributed by MLS GRID
 - $485,0003 bd2 ba1.7k sqft303 E 66th St, Kansas City, MO 64113For Sale
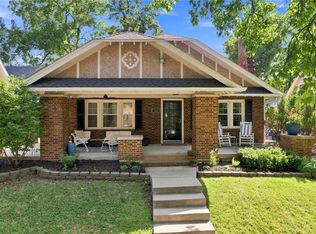 MLS ID #2640855, Christina Hill, KW KANSAS CITY METRO. Heartland MLS as distributed by MLS GRID
 - $460,0004 bd2 ba2.3k sqft300 E 75th St, Kansas City, MO 64114For Sale
 MLS ID #2631252, Raquel Cumberford, 1st Class Real Estate KC. Heartland MLS as distributed by MLS GRID
