Skip main navigation
Sold
  • Price Unknown

    323 E 70th Ter, Kansas City, MO 64113

    3beds
    1,404sqft
    Single Family Residence
    Built in 1925
    4,936 Square Feet Lot
    $421,400 Zestimate®
    $--/sqft
    $2,149 Estimated rent

    Home value

    $421,400

    $400,000 - $442,000

    $2,149/mo

    Zestimate® history
    Loading
    Loading...

    Owner options

    List your home for rent

    $2,149/mo

    Rent Zestimate®

    Find your next renter with Zillow Rental Manager. Plus, with online applications, you can quickly screen prospective tenants – for free.

    Learn more

    $2,149/mo

    Rent Zestimate®

    Refinance and save

    $190/mo

    Est. payment

    Refinancing to a lower rate could help reduce your monthly payments and save thousands over the life of the loan.

    See today's rates

    $190/mo

    Est. payment

    Explore your selling options

    Work with a Zillow partner agent

    Leverage their expertise and Zillow's premium Showcase listings to get your home seen by more buyers.

    Get started

    List with your own agent

    Get your home in front of millions of buyers by listing it on Zillow.

    Learn how to do it

    Sell it yourself

    Take full control of how buyers see your home on Zillow by listing For Sale by Owner (FSBO).

    List your home

    What's special

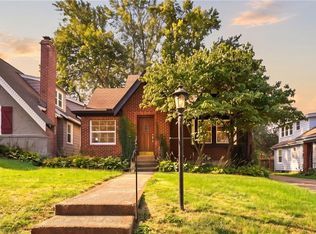
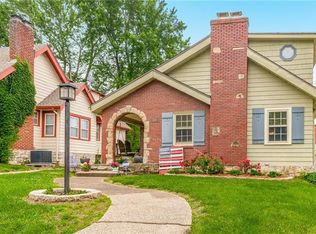
    Beautifully remodeled and meticulously maintained 1.5 story Brookside bungalow walking distance to shops, grocery stores, and restaurants! Located in the highly sought-after Armour Hills Neighborhood! Minutes from Waldo and Plaza area! Exterior features newer driveway & exterior concrete work, newer windows, all new exterior doors including upgraded French doors to covered side patio, fully fenced-in shaded backyard with deck, detached 1-car garage, and new landscaping! Main level features refinished hardwood floors throughout, new interior paint, remodeled first floor bathroom, 2 guest bedrooms, living room with brick fireplace, formal dining area, and gorgeous upgraded kitchen equipped with quartz countertops, stainless steel appliances (all stay), custom cabinetry, and subway tile backsplash! Master bedroom suite on second floor with generously sized full updated bathroom - granite double vanity, tile floors, and large upgraded shower! Basement has recently been sealed/painted and offers ample storage. Stunning home in the heart of Brookside that offers everything you need!

    Zillow last checked:

    Listing updated:

    Listing Provided by:

    Zach Horn 816-510-0360,

    ReeceNichols - Country Club Plaza

    Bought with:

    Alex Owens, SP00237780

    Compass Realty Group

    Source: Heartland MLS as distributed by MLS GRID,MLS#: 2506895MLS Logo

    Facts & features

    Interior

    Bedrooms & bathrooms
    • Bedrooms: 3
    • Bathrooms: 2
    • Full bathrooms: 2
    Primary bedroom
    • Features: Walk-In Closet(s), Wood Floor
    • Level: Second
    Bedroom 2
    • Features: Wood Floor
    • Level: First
    Bedroom 3
    • Features: Wood Floor
    • Level: First
    Primary bathroom
    • Features: Ceramic Tiles, Double Vanity, Granite Counters, Shower Only
    • Level: Second
    Bathroom 2
    • Features: Ceramic Tiles, Shower Over Tub
    • Level: First
    Dining room
    • Features: Wood Floor
    • Level: First
    Kitchen
    • Features: Granite Counters, Wood Floor
    • Level: First
    Living room
    • Features: Wood Floor
    • Level: First
    Heating
    • Forced Air
    Cooling
    • Electric, Window Unit(s)
    Appliances
    • Included: Cooktop, Dishwasher, Disposal, Dryer, Microwave, Refrigerator, Built-In Electric Oven, Stainless Steel Appliance(s), Washer
    • Laundry: In Basement
    Features
    • Custom Cabinets, Smart Thermostat, Walk-In Closet(s)
    • Flooring: Tile, Wood
    • Windows: Thermal Windows
    • Basement: Full,Interior Entry,Stone/Rock
    • Number of fireplaces: 1
    • Fireplace features: Gas, Living Room, Wood Burning
    Interior area
    • Total structure area: 1,404
    • Total interior livable area: 1,404 sqft
    • Finished area above ground: 1,404
    • Finished area below ground: 0

    Property

    Parking
    • Total spaces: 1
    • Parking features: Detached, Shared Driveway
    • Garage spaces: 1
    • Has uncovered spaces: Yes
    Features
    • Patio & porch: Deck
    • Exterior features: Fire Pit
    • Fencing: Privacy,Wood
    Lot
    • Size: 4,936 sqft
    • Features: Level
    Details
    • Parcel number: 47520280300000000

    Construction

    Type & style
    • Home type: SingleFamily
    • Architectural style: Traditional
    • Property subtype: Single Family Residence
    Materials
    • Brick/Mortar
    • Roof: Composition
    Condition
    • Year built: 1925

    Utilities & green energy

    • Sewer: Public Sewer
    • Water: Public
    Green energy
    • Energy efficient items: Appliances

    Community & neighborhood

    Location
    • Region: Kansas City
    • Subdivision: Armour Hills

    HOA & financial

    HOA
    • Has HOA: Yes
    • HOA fee: $190 annually
    • Services included: Curbside Recycle, Snow Removal, Street, Trash
    • Association name: Armour Hills

    Other

    Other facts
    • Listing terms: Cash,Conventional,FHA,VA Loan
    • Ownership: Private
    • Road surface type: Paved

    Price history

    DateEventPrice
    10/3/2024Sold--
    Source: Heartland MLS as distributed by MLS GRID #2506895 Report a problem
    9/5/2024Pending sale$385,000$274/sqft
    Source: Heartland MLS as distributed by MLS GRID #2506895 Report a problem
    8/29/2024Listed for sale$385,000+24.2%$274/sqft
    Source: Heartland MLS as distributed by MLS GRID #2506895 Report a problem
    9/23/2019Sold--
    Source: Heartland MLS as distributed by MLS GRID #45001_2185673 Report a problem
    9/1/2019Pending sale$309,900$221/sqft
    Source: Milestone Realty LLC #2185673 Report a problem
    8/29/2019Listed for sale$309,900+3.3%$221/sqft
    Source: Milestone Realty LLC #2185673 Report a problem
    1/16/2018Sold--
    Source: Heartland MLS as distributed by MLS GRID #2082001 Report a problem
    12/9/2017Pending sale$300,000$214/sqft
    Source: John Moffitt & Associates #2082001 Report a problem
    12/2/2017Listed for sale$300,000$214/sqft
    Source: John Moffitt & Associates #2082001 Report a problem

    Public tax history

    YearProperty taxesTax assessment
    2025$4,859 +22.2%$57,927 +15%
    2024$3,976 +1%$50,373
    2023$3,938 +7.2%$50,373 +12.8%
    2022$3,673 +0.3%$44,650
    2021$3,660 +13.2%$44,650 +14.6%
    2020$3,234 +2.1%$38,951
    2019$3,166 $38,951 +3.3%
    2018$3,166 +1.3%$37,694 +29.3%
    2017$3,127 +46%$29,144 +8.7%
    2016$2,142 +1.4%$26,813 +2%
    2014$2,113 +9.1%$26,288
    2013$1,937 +0.5%$26,288 +10.7%
    2012$1,928 +0.1%$23,750
    2011$1,926 +0.9%$23,750
    2010$1,909 -29.8%$23,750 -27.5%
    2009$2,719 +0.5%$32,759 -4%
    2008$2,706 -0.9%$34,124
    2007$2,731 +0%$34,124
    2006$2,730 +75.3%$34,124
    2005$1,557 +0.1%$34,124 +72.9%
    2004$1,556 +14.3%$19,737
    2003$1,362 +0.3%$19,737 +15%
    2002$1,358 +11.7%$17,163
    2001$1,215 $17,163

    Find assessor info on the county website

    Neighborhood: Armour Hills

    Nearby schools

    GreatSchools rating
    Get a cash offer in 3 minutes
    Find out how much your home could sell for in as little as 3 minutes with a no-obligation cash offer.
    Estimated market value
    $421,400
    Get a cash offer in 3 minutes
    Find out how much your home could sell for in as little as 3 minutes with a no-obligation cash offer.
    Estimated market value
    $421,400