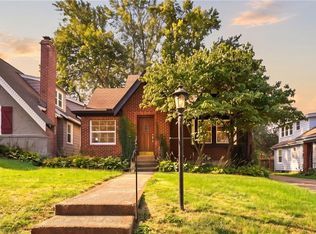
Looking for a home that's just as charming as the neighborhood it's in? This adorable Brookside bungalow puts you right in the mix of local coffee shops, restaurants, boutiques, fitness studios, parks, and the Trolley Trail—making it easy to enjoy everything that makes this one of Kansas City's most vibrant neighborhoods.
Inside, you'll find beautiful hardwood floors, abundant natural light, an cozy kitchen with granite countertops, a gas stove, plenty of built in shelving and an adorable breakfast nook. Main floor includes 2 bedrooms and full bathroom with shower over tub. The spacious second-floor primary retreat boasts a walk-in closet, ensuite 1/2 bath and expandable attic space for plenty of storage or future expansion. Downstairs, the finished rec room provides the perfect bonus space for movie nights, a home office, workout room, or playroom.
Step outside to enjoy the private backyard, deck off the kitchen, detached two-car garage, and private drive—an added convenience that's always appreciated in Brookside. BRAND NEW Air Conditioner!
Whether you're grabbing coffee, meeting friends for dinner, taking a walk on the Trolley Trail, or spending the afternoon exploring Brookside's local shops, this home offers the perfect combination of character, comfort, and location.
Pending
$369,950
315 E 70th Ter, Kansas City, MO 64113
3beds
1,548sqft
Single Family Residence
Built in 1926
4,767 Square Feet Lot
$-- Zestimate®
$239/sqft
$10/mo HOA
What's special
- 26 days
- 929
- 59
Likely to sell faster than
Zillow last checked:
Listing updated:
Listed by:
George Medina 816-838-5178,
ReeceNichols - Country Club Plaza,
Eli Medina 816-838-5179,
ReeceNichols - Country Club Plaza
Source: Heartland MLS as distributed by MLS GRID,MLS#: 2632906

Facts & features
Interior
Bedrooms & bathrooms
- Bedrooms: 3
- Bathrooms: 2
- Full bathrooms: 1
- 1/2 bathrooms: 1
Primary bedroom
- Features: Ceiling Fan(s)
- Level: First
- Area: 121 Square Feet
- Dimensions: 11 x 11
Bedroom 2
- Level: First
- Area: 121 Square Feet
- Dimensions: 11 x 11
Bedroom 3
- Features: Ceiling Fan(s)
- Level: Second
- Area: 144 Square Feet
- Dimensions: 9 x 16
Bathroom 1
- Features: Shower Over Tub
- Level: First
Breakfast room
- Features: Built-in Features
- Level: First
- Area: 36 Square Feet
- Dimensions: 6 x 6
Dining room
- Level: First
- Area: 156 Square Feet
- Dimensions: 12 x 13
Half bath
- Level: Second
Kitchen
- Features: Ceiling Fan(s), Ceramic Tiles, Granite Counters
- Level: First
- Area: 80 Square Feet
- Dimensions: 8 x 10
Living room
- Level: First
- Area: 242 Square Feet
- Dimensions: 11 x 22
Heating
- Natural Gas
Cooling
- Electric
Appliances
- Included: Dishwasher, Disposal, Humidifier, Microwave, Refrigerator
- Laundry: In Basement
Features
- Ceiling Fan(s)
- Windows: Window Coverings
- Basement: Interior Entry,Stone/Rock
- Number of fireplaces: 1
- Fireplace features: Gas, Living Room
Interior area
- Total structure area: 1,548
- Total interior livable area: 1,548 sqft
- Finished area above ground: 1,348
- Finished area below ground: 200
Property
Parking
- Total spaces: 2
- Parking features: Detached
- Garage spaces: 2
Lot
- Size: 4,767 Square Feet
Details
- Parcel number: 47520280600000000
Construction
Type & style
- Home type: SingleFamily
- Architectural style: Traditional
- Property subtype: Single Family Residence
Materials
- Board & Batten Siding
- Roof: Composition
Condition
- Year built: 1926
Utilities & green energy
- Sewer: Public Sewer
- Water: Public
Community & HOA
Community
- Security: Smoke Detector(s)
- Subdivision: Armour Hills
HOA
- Has HOA: Yes
- HOA fee: $125 annually
- HOA name: Armour Hills
Location
- Region: Kansas City
Financial & listing details
- Price per square foot: $239/sqft
- Tax assessed value: $290,950
- Annual tax amount: $2,641
- Date on market: 8/6/2026
- Listing terms: Cash,Conventional,FHA,VA Loan
- Exclusions: Fireplace/Chimney
- Ownership: Estate/Trust
Estimated market value
Not available
Estimated sales range
Not available
Not available
Price history
| Date | Event | Price |
|---|---|---|
| 8/10/2026 | Pending sale | $369,950$239/sqft |
Source: | ||
| 8/6/2026 | Listed for sale | $369,950+85%$239/sqft |
Source: | ||
| 8/8/2016 | Sold | -- |
Source: | ||
| 6/25/2013 | Sold | -- |
Source: | ||
| 10/17/2011 | Listing removed | $199,950$129/sqft |
Source: Coldwell Banker Regan Realtors #1725002 Report a problem | ||
| 8/8/2011 | Price change | $199,950-4.8%$129/sqft |
Source: Regan, Realtors #1725002 Report a problem | ||
| 7/11/2011 | Price change | $209,950-2.3%$136/sqft |
Source: Regan, Realtors #1725002 Report a problem | ||
| 4/24/2011 | Listed for sale | $214,950-1.8%$139/sqft |
Source: Vflyer Homes #1725002 Report a problem | ||
| 1/16/2011 | Listing removed | $219,000$141/sqft |
Source: Reece and Nichols Realtors #1686109 Report a problem | ||
| 9/25/2010 | Price change | $219,000-4.8%$141/sqft |
Source: Reece and Nichols Realtors #1686109 Report a problem | ||
| 7/25/2010 | Listed for sale | $230,000$149/sqft |
Source: Reece and Nichols Realtors #1686109 Report a problem | ||
| 10/2/2006 | Sold | -- |
Source: Agent Provided Report a problem | ||
Public tax history
| Year | Property taxes | Tax assessment |
|---|---|---|
| 2025 | $4,637 +19.6% | $55,280 +12.5% |
| 2024 | $3,877 +1% | $49,117 |
| 2023 | $3,840 +11.7% | $49,117 +17.5% |
| 2022 | $3,438 +0.3% | $41,801 |
| 2021 | $3,427 +13.2% | $41,801 +14.6% |
| 2020 | $3,027 +2.1% | $36,464 |
| 2019 | $2,964 | $36,464 +7.5% |
| 2018 | $2,964 +5.3% | $33,916 |
| 2017 | $2,814 +6.5% | $33,916 +2.6% |
| 2016 | $2,641 +1.4% | $33,066 +2% |
| 2014 | $2,605 +2.3% | $32,418 |
| 2013 | $2,546 +0.5% | $32,418 +3.4% |
| 2012 | $2,534 +0.1% | $31,337 |
| 2011 | $2,531 +0.9% | $31,337 |
| 2010 | $2,510 -3.5% | $31,337 |
| 2009 | $2,602 +0.5% | $31,337 -4% |
| 2008 | $2,589 -0.9% | $32,642 |
| 2007 | $2,613 +0% | $32,642 |
| 2006 | $2,613 +63.4% | $32,642 |
| 2005 | $1,599 +0.1% | $32,642 +61.1% |
| 2004 | $1,598 +14.3% | $20,263 |
| 2003 | $1,398 +0.3% | $20,263 +15% |
| 2002 | $1,395 +11.7% | $17,619 |
| 2001 | $1,248 | $17,619 |
Find assessor info on the county website
Monthly payment
Est. payment
Payment breakdown
Explore the cost of this home by adjusting the details. Changes won't be saved.Climate risks
Neighborhood: Armour Hills
Nearby schools
Schools provided by the listing agent
- Elementary: Hale Cook
Source: Heartland MLS as distributed by MLS GRID. This data may not be complete. We recommend contacting the local school district to confirm school assignments for this home.