Just down the street from Earl’s Premier and the Morningside Shops, this beautifully updated Brookside home perfectly blends timeless charm with modern finishes. Spacious bedrooms offer comfort and flexibility, while the stunning primary suite provides a true retreat, complete with a spa-like bathroom featuring a soaking tub and abundant natural light. The thoughtfully updated kitchen showcases custom cabinetry, sleek quartz countertops, and flows seamlessly into the home’s living spaces. Refinished hardwood floors run throughout, adding warmth and character at every turn. Enjoy the best of Brookside living with walkable access to local favorites, shops, and dining right outside your door. **Seller is willing to offer up to $2,500 towards buyer’s closing costs, financial incentives, or refrigerator/washer & dryer with an acceptable offer!**
Active
Price cut: $20K (9/22)
$575,000
122 E 59th St, Kansas City, MO 64113
3beds
1,740sqft
Single Family Residence
Built in 1920
8,276 Square Feet Lot
$-- Zestimate®
$330/sqft
$-- HOA
What's special
Refinished hardwood floorsSleek quartz countertopsSpacious bedroomsSpa-like bathroomStunning primary suiteThoughtfully updated kitchenSoaking tub
- 167 days
- 1,678
- 133
Zillow last checked:
Listing updated:
Listed by:
Madison Moss (Harpst) 816-585-3255,
RE/MAX Innovations,
Paige O'Leary 816-225-0846,
RE/MAX Innovations
Source: Heartland MLS as distributed by MLS GRID,MLS#: 2616832
Facts & features
Interior
Bedrooms & bathrooms
- Bedrooms: 3
- Bathrooms: 3
- Full bathrooms: 2
- 1/2 bathrooms: 1
Heating
- Natural Gas
Cooling
- Electric
Appliances
- Laundry: In Basement
Features
- Flooring: Wood
- Basement: Stone/Rock
- Number of fireplaces: 1
- Fireplace features: Living Room
Interior area
- Total structure area: 1,740
- Total interior livable area: 1,740 sqft
- Finished area above ground: 1,740
- Finished area below ground: 0
Property
Parking
- Total spaces: 1
- Parking features: Detached, Shared Driveway
- Garage spaces: 1
- Has uncovered spaces: Yes
Features
- Patio & porch: Screened
Lot
- Size: 8,276 Square Feet
- Features: City Lot
Details
- Additional structures: Garage(s)
- Parcel number: 30830250900000000
Construction
Type & style
- Home type: SingleFamily
- Architectural style: Traditional
- Property subtype: Single Family Residence
Materials
- Stucco
- Roof: Composition
Condition
- Fixer
- Year built: 1920
Utilities & green energy
- Sewer: Public Sewer
- Water: Public
Community & HOA
Community
- Subdivision: Brookside Park
HOA
- Has HOA: No
Location
- Region: Kansas City
Financial & listing details
- Price per square foot: $330/sqft
- Tax assessed value: $310,320
- Annual tax amount: $4,946
- Date on market: 4/29/2026
- Listing terms: Cash,Conventional,FHA,VA Loan
- Ownership: Investor
Estimated market value
Not available
Estimated sales range
Not available
Not available
Price history
| Date | Event | Price |
|---|---|---|
| 9/22/2026 | Price change | $575,000-3.4%$330/sqft |
Source:  Heartland MLS as distributed by MLS GRID #2616832 Report a problem Heartland MLS as distributed by MLS GRID #2616832 Report a problem | ||
| 7/30/2026 | Price change | $595,000-2.5%$342/sqft |
Source: Heartland MLS as distributed by MLS GRID #2616832 Report a problem | ||
| 6/8/2026 | Price change | $610,000-2.4%$351/sqft |
Source: Heartland MLS as distributed by MLS GRID #2616832 Report a problem | ||
| 5/5/2026 | Price change | $625,000-3.8%$359/sqft |
Source: Heartland MLS as distributed by MLS GRID #2616832 Report a problem | ||
| 4/29/2026 | Listed for sale | $649,900+106.3%$374/sqft |
Source: Heartland MLS as distributed by MLS GRID #2616832 Report a problem | ||
| 12/22/2025 | Sold | -- |
Source: Heartland MLS as distributed by MLS GRID #2588378 Report a problem | ||
| 12/15/2025 | Pending sale | $315,000$181/sqft |
Source: Heartland MLS as distributed by MLS GRID #2588378 Report a problem | ||
| 11/20/2025 | Listed for sale | $315,000$181/sqft |
Source: Heartland MLS as distributed by MLS GRID #2588378 Report a problem | ||
Public tax history
| Year | Property taxes | Tax assessment |
|---|---|---|
| 2025 | $4,946 +14.1% | $58,961 +7.4% |
| 2024 | $4,334 +1% | $54,910 |
| 2023 | $4,293 -5% | $54,910 |
| 2022 | $4,517 +0.3% | $54,910 |
| 2021 | $4,501 +3.6% | $54,910 +4.9% |
| 2020 | $4,346 +2.1% | $52,354 |
| 2019 | $4,256 | $52,354 +14.9% |
| 2018 | $4,256 +12.6% | $45,564 |
| 2017 | $3,780 +13.8% | $45,564 +9.6% |
| 2016 | $3,322 +2.4% | $41,591 +3% |
| 2014 | $3,245 -1.5% | $40,379 |
| 2013 | $3,295 +0.5% | $40,379 |
| 2012 | $3,279 +9.8% | $40,379 |
| 2011 | $2,986 +0.9% | $40,379 +9.7% |
| 2010 | $2,961 -3.5% | $36,819 |
| 2009 | $3,070 +0.5% | $36,819 -4% |
| 2008 | $3,055 +1.1% | $38,353 |
| 2007 | $3,023 +0% | $38,353 +2% |
| 2006 | $3,022 +58.4% | $37,601 |
| 2005 | $1,909 +0.1% | $37,601 +56.8% |
| 2004 | $1,907 +14.3% | $23,973 |
| 2003 | $1,669 +0.3% | $23,973 +15% |
| 2002 | $1,664 +11.7% | $20,846 |
| 2001 | $1,490 | $20,846 |
Find assessor info on the county website
Monthly payment
Est. payment
Payment breakdown
Explore the cost of this home by adjusting the details. Changes won't be saved.Climate risks
Neighborhood: Brookside Park
Nearby schools
Schools provided by the listing agent
- Elementary: Hale Cook
- Middle: Central
- High: Southeast
Source: Heartland MLS as distributed by MLS GRID. This data may not be complete. We recommend contacting the local school district to confirm school assignments for this home.
Similar homes
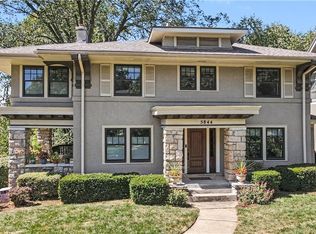
- $599,0004 bd3 ba2.5k sqft5850 Brookside Blvd, Kansas City, MO 64113For Sale
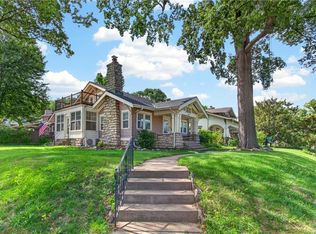 MLS ID #2628804, Erica Wichman, ReeceNichols - Country Club Plaza. Heartland MLS as distributed by MLS GRID
 - $510,0003 bd2 ba1.6k sqft620 W 60th Ter, Kansas City, MO 64113For Sale
 MLS ID #2643720, Jessica Burch, ReeceNichols - Country Club Plaza. Heartland MLS as distributed by MLS GRID
 - $499,0003 bd2 ba1.7k sqft303 E 66th St, Kansas City, MO 64113For Sale
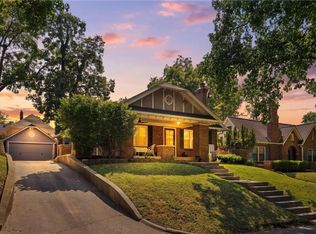 MLS ID #2640855, Christina Hill, KW KANSAS CITY METRO. Heartland MLS as distributed by MLS GRID
 - $499,9003 bd2 ba2k sqft6315 McGee St, Kansas City, MO 64113For Sale
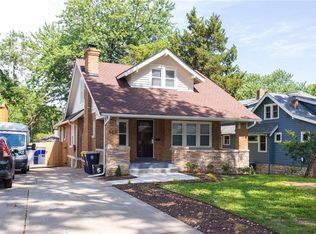 MLS ID #2628207, Grant Truster, Ruhlman Realty, LLC. Heartland MLS as distributed by MLS GRID
