Don't let this Brookside classic pass you by! With mature trees, updates in the places that count, and a GORGEOUS primary suite, this historical home is ready for its next occupants. This well maintained home has great bones with an 8 year old roof, 3 year old HVAC, 1 year old water heater, new windows, updated kitchen & baths. Plus a rare, attached TWO car garage! The main floor provides large and open spaces to accommodate large furniture or gatherings. Large bedrooms and generous closet space for a home this age! A quaint fenced backyard provides shade and greenery, and a salt water spa for extra relaxation- some additional spa accessories will remain with the home! For those who prefer radiant heat due to allergies or dryness in the colder months, there is an optional boiler system and the radiators function, or switch back to the regular furnace for natural gas heat. Kitchen appliances are 3-4 years old and stay with the home!
Got a purchase price in mind? We are ready to hear it! :)
Active
Price cut: $16K (8/20)
$599,000
5850 Brookside Blvd, Kansas City, MO 64113
4beds
2,574sqft
Single Family Residence
Built in 1916
8,712 Square Feet Lot
$-- Zestimate®
$233/sqft
$-- HOA
What's special
Salt water spaQuaint fenced backyardLarge and open spacesGenerous closet spaceGorgeous primary suiteLarge bedroomsShade and greenery
- 102 days
- 1,760
- 128
Likely to sell faster than
Zillow last checked:
Listing updated:
Listed by:
Erica Wichman 913-626-9229,
ReeceNichols - Country Club Plaza
Source: Heartland MLS as distributed by MLS GRID,MLS#: 2628804
Facts & features
Interior
Bedrooms & bathrooms
- Bedrooms: 4
- Bathrooms: 3
- Full bathrooms: 3
Primary bedroom
- Level: Second
- Area: 375 Square Feet
- Dimensions: 25 x 15
Bedroom 2
- Level: First
Bedroom 3
- Level: First
Bedroom 4
- Features: Built-in Features
- Level: First
- Area: 144 Square Feet
- Dimensions: 12 x 12
Primary bathroom
- Features: Shower Only
- Level: Second
- Area: 48 Square Feet
- Dimensions: 4 x 12
Dining room
- Level: First
- Area: 208 Square Feet
- Dimensions: 16 x 13
Kitchen
- Features: Pantry
- Level: First
- Area: 120 Square Feet
- Dimensions: 15 x 8
Living room
- Features: Fireplace
- Level: First
- Area: 435 Square Feet
- Dimensions: 29 x 15
Sun room
- Level: First
- Area: 190 Square Feet
- Dimensions: 19 x 10
Heating
- Forced Air
Cooling
- Electric
Appliances
- Included: Dishwasher, Disposal, Microwave, Refrigerator, Gas Range, Stainless Steel Appliance(s)
- Laundry: In Basement
Features
- Cedar Closet, Pantry, Walk-In Closet(s)
- Flooring: Wood
- Basement: Full,Interior Entry,Stone/Rock
- Number of fireplaces: 1
- Fireplace features: Living Room
Interior area
- Total structure area: 2,574
- Total interior livable area: 2,574 sqft
- Finished area above ground: 2,574
Video & virtual tour
Property
Parking
- Total spaces: 2
- Parking features: Attached, Basement
- Attached garage spaces: 2
Features
- Patio & porch: Deck, Porch
- Exterior features: Balcony
- Has spa: Yes
- Spa features: Hot Tub
- Fencing: Wood
Lot
- Size: 8,712 Square Feet
Details
- Parcel number: 30830281900000000
Construction
Type & style
- Home type: SingleFamily
- Architectural style: Traditional
- Property subtype: Single Family Residence
Materials
- Wood Siding
- Roof: Composition
Condition
- Year built: 1916
Utilities & green energy
- Sewer: Public Sewer
- Water: Public
Community & HOA
Community
- Security: Smart Door Lock
- Subdivision: Randall & Wheelock
HOA
- Has HOA: No
Location
- Region: Kansas City
Financial & listing details
- Price per square foot: $233/sqft
- Tax assessed value: $417,910
- Annual tax amount: $6,660
- Date on market: 7/3/2026
- Listing terms: Cash,Conventional,FHA,VA Loan
- Ownership: Private
- Road surface type: Paved
Estimated market value
Not available
Estimated sales range
Not available
Not available
Price history
| Date | Event | Price |
|---|---|---|
| 8/20/2026 | Price change | $599,000-2.6%$233/sqft |
Source:  Heartland MLS as distributed by MLS GRID #2628804 Report a problem Heartland MLS as distributed by MLS GRID #2628804 Report a problem | ||
| 8/5/2026 | Price change | $615,000-0.8%$239/sqft |
Source: Heartland MLS as distributed by MLS GRID #2628804 Report a problem | ||
| 7/14/2026 | Price change | $620,000-3.1%$241/sqft |
Source: Heartland MLS as distributed by MLS GRID #2628804 Report a problem | ||
| 7/3/2026 | Listed for sale | $640,000+1.7%$249/sqft |
Source: Heartland MLS as distributed by MLS GRID #2628804 Report a problem | ||
| 6/23/2026 | Listing removed | $629,000$244/sqft |
Source: Heartland MLS as distributed by MLS GRID #2622211 Report a problem | ||
| 5/26/2026 | Price change | $629,000-3.1%$244/sqft |
Source: Heartland MLS as distributed by MLS GRID #2622211 Report a problem | ||
| 5/6/2026 | Price change | $649,000-4.4%$252/sqft |
Source: Heartland MLS as distributed by MLS GRID #2612859 Report a problem | ||
| 4/29/2026 | Listed for sale | $679,000+14.1%$264/sqft |
Source: Heartland MLS as distributed by MLS GRID #2612859 Report a problem | ||
| 5/17/2024 | Sold | -- |
Source: Heartland MLS as distributed by MLS GRID #2480928 Report a problem | ||
| 4/26/2024 | Pending sale | $595,000$231/sqft |
Source: Heartland MLS as distributed by MLS GRID #2480928 Report a problem | ||
| 4/24/2024 | Listed for sale | $595,000+35.4%$231/sqft |
Source: Heartland MLS as distributed by MLS GRID #2480928 Report a problem | ||
| 2/26/2020 | Sold | -- |
Source: Heartland MLS as distributed by MLS GRID #45001_2189549 Report a problem | ||
| 1/28/2020 | Pending sale | $439,500$171/sqft |
Source: ReeceNichols - College Blvd #2189549 Report a problem | ||
| 1/25/2020 | Price change | $439,500-1.2%$171/sqft |
Source: ReeceNichols - The Village #2189549 Report a problem | ||
| 10/26/2019 | Price change | $445,000-1.1%$173/sqft |
Source: ReeceNichols - College Blvd #2189549 Report a problem | ||
| 10/9/2019 | Price change | $450,000-4.8%$175/sqft |
Source: ReeceNichols - College Blvd #2189549 Report a problem | ||
| 10/1/2019 | Price change | $472,500-2.6%$184/sqft |
Source: ReeceNichols - College Blvd #2189549 Report a problem | ||
| 9/19/2019 | Listed for sale | $485,000+2.1%$188/sqft |
Source: ReeceNichols - College Blvd #2189549 Report a problem | ||
| 12/22/2017 | Listing removed | $475,000$185/sqft |
Source: ReeceNichols Southgate #2064585 Report a problem | ||
| 11/22/2017 | Price change | $475,000-4.9%$185/sqft |
Source: ReeceNichols Southgate #2064585 Report a problem | ||
| 9/2/2017 | Price change | $499,500-4.9%$194/sqft |
Source: ReeceNichols Southgate #2064585 Report a problem | ||
| 8/18/2017 | Listed for sale | $525,000+16.7%$204/sqft |
Source: ReeceNichols Southgate #2064585 Report a problem | ||
| 4/6/2017 | Sold | -- |
Source: Public Record Report a problem | ||
| 2/28/2017 | Pending sale | $450,000$175/sqft |
Source: Better Homes and Gardens Real Estate Kansas City Homes #2031230 Report a problem | ||
| 2/28/2017 | Listed for sale | $450,000+96.1%$175/sqft |
Source: Better Homes and Gardens Real Estate Kansas City Homes #2031230 Report a problem | ||
| 9/1/2016 | Listing removed | $229,500$89/sqft |
Source: RE/MAX State Line #2009886 Report a problem | ||
| 8/31/2016 | Sold | -- |
Source: Agent Provided Report a problem | ||
Public tax history
| Year | Property taxes | Tax assessment |
|---|---|---|
| 2025 | $6,661 -6.7% | $79,403 -12.2% |
| 2024 | $7,138 +1% | $90,440 |
| 2023 | $7,071 +43.2% | $90,440 +50.6% |
| 2022 | $4,939 +0.3% | $60,040 |
| 2021 | $4,922 +13.3% | $60,040 +14.7% |
| 2020 | $4,344 +2.1% | $52,328 |
| 2019 | $4,254 | $52,328 +14.9% |
| 2018 | $4,254 +12.6% | $45,542 |
| 2017 | $3,778 +6.5% | $45,542 +2.6% |
| 2016 | $3,546 +1.4% | $44,401 +2% |
| 2014 | $3,498 +4.9% | $43,531 |
| 2013 | $3,335 +0.5% | $43,531 +8.8% |
| 2012 | $3,320 +0.1% | $40,000 |
| 2011 | $3,317 +0.8% | $40,000 |
| 2010 | $3,289 -3.5% | $40,000 |
| 2009 | $3,407 +0.5% | $40,000 -4% |
| 2008 | $3,392 0% | $41,667 |
| 2007 | $3,393 +0% | $41,667 +2% |
| 2006 | $3,392 +47.8% | $40,850 |
| 2005 | $2,296 +0.1% | $40,850 +48.1% |
| 2004 | $2,294 +13.5% | $27,583 |
| 2003 | $2,020 +0.2% | $27,583 +15% |
| 2002 | $2,016 +11.1% | $23,985 |
| 2001 | $1,815 | $23,985 |
Find assessor info on the county website
Monthly payment
Est. payment
Payment breakdown
Explore the cost of this home by adjusting the details. Changes won't be saved.Climate risks
Neighborhood: Wornall Homestead

Similar homes
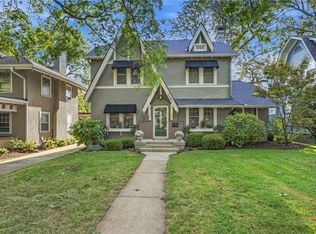
- $510,0003 bd2 ba1.6k sqft620 W 60th Ter, Kansas City, MO 64113For Sale
 MLS ID #2643720, Jessica Burch, ReeceNichols - Country Club Plaza. Heartland MLS as distributed by MLS GRID
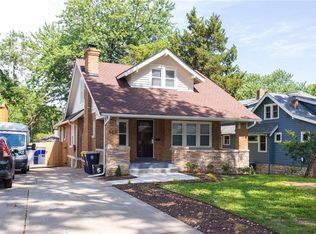
 - $545,0004 bd2 ba2.4k sqft7241 Belleview Ave, Kansas City, MO 64114For Sale
 MLS ID #2644351, Erin Dreiling, ReeceNichols -The Village. Heartland MLS as distributed by MLS GRID
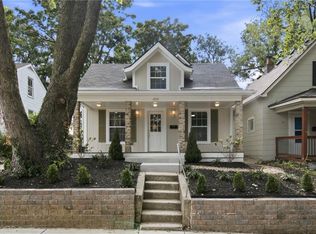
 - $499,9003 bd2 ba2k sqft6315 McGee St, Kansas City, MO 64113For Sale
 MLS ID #2628207, Grant Truster, Ruhlman Realty, LLC. Heartland MLS as distributed by MLS GRID
 - $585,0004 bd3 ba2k sqft4331 Bell St, Kansas City, MO 64111For Sale
 MLS ID #2634161, Christine Dunn, Keller Williams Realty Partners Inc.. Heartland MLS as distributed by MLS GRID
