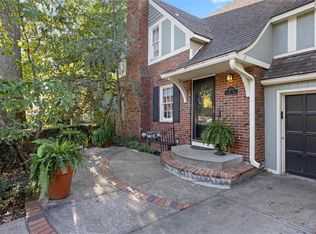
NEW PRICE!! Wow, this beautiful home sits on a .26 acre, corner lot with mature trees, in the coveted Oak Meyer Gardens neighborhood of Brookside! 3 bedrooms, 3 full baths, 2nd floor laundry, updated kitchen and primary bathroom, gleaming hardwood floors refinished throughout! 4 large picture frame windows pour natural light in the spacious living room, dining room and into the bright and airy sunroom! The sunroom offers a flexible space that would make a great sitting room, office, study, playroom or just a sunny place to recharge!
The finished basement adds even more living space with half bath, laundry and storage. The oversized 2 car attached garage has loads of storage space and the large patio, fence in yard are great for relaxing and/or entertaining your friends, family and/or your amazing neighbors!
This neighborhood has the true essence of community! Neighborhood social gatherings, block parties and wonderful neighbors all around that are always willing to help one another out!
Close proximity to schools, restaurants, shopping and local attractions make this home even more desirable to those who enjoy all that KC has to offer and now the streetcar is just 2 miles away!
These are just a few of the perks to owning this amazing home in a great neighborhood...I can say that as I live a few doors away! Owner/Agent
Active
Price cut: $19.1K (8/31)
$529,900
6728 Cherry St, Kansas City, MO 64131
3beds
3,194sqft
Single Family Residence
Built in 1936
0.26 Acres Lot
$-- Zestimate®
$166/sqft
$27/mo HOA
What's special
Updated kitchenBright and airy sunroomDining roomLarge patioMature trees
- 96 days
- 2,357
- 162
Zillow last checked:
Listing updated:
Listed by:
Laura Katz 913-226-7191,
BHG Kansas City Homes
Source: Heartland MLS as distributed by MLS GRID,MLS#: 2623449
Facts & features
Interior
Bedrooms & bathrooms
- Bedrooms: 3
- Bathrooms: 4
- Full bathrooms: 3
- 1/2 bathrooms: 1
Primary bedroom
- Level: Second
Bedroom 2
- Level: Second
Bedroom 3
- Level: Second
Dining room
- Level: First
Kitchen
- Level: First
Living room
- Level: First
Sun room
- Level: First
Heating
- Forced Air
Cooling
- Electric
Appliances
- Included: Dishwasher, Disposal, Dryer, Refrigerator, Electric Range, Washer
- Laundry: Bedroom Level, In Basement
Features
- Ceiling Fan(s), Painted Cabinets, Pantry, Walk-In Closet(s)
- Flooring: Tile, Wood
- Windows: Thermal Windows
- Basement: Daylight,Finished,Full,Interior Entry
- Number of fireplaces: 1
- Fireplace features: Living Room
Interior area
- Total structure area: 3,194
- Total interior livable area: 3,194 sqft
- Finished area above ground: 2,110
- Finished area below ground: 1,084
Property
Parking
- Total spaces: 2
- Parking features: Attached, Garage Door Opener, Garage Faces Front
- Attached garage spaces: 2
Features
- Patio & porch: Patio
- Fencing: Metal,Privacy,Wood
Lot
- Size: 0.26 Acres
- Dimensions: 11457 sq ft
- Features: City Lot, Corner Lot, Many Trees
Details
- Parcel number: 47510051300000000
Construction
Type & style
- Home type: SingleFamily
- Architectural style: Traditional
- Property subtype: Single Family Residence
Materials
- Metal Siding, Stone & Frame
- Roof: Composition
Condition
- Year built: 1936
Utilities & green energy
- Sewer: Public Sewer
- Water: Public
Community & HOA
Community
- Security: Smoke Detector(s)
- Subdivision: Armour Hills Gardens
HOA
- Has HOA: Yes
- HOA fee: $325 annually
- HOA name: Oak Meyer Gardens Homes Assoc
Location
- Region: Kansas City
Financial & listing details
- Price per square foot: $166/sqft
- Tax assessed value: $426,250
- Annual tax amount: $6,793
- Date on market: 6/6/2026
- Listing terms: Cash,Conventional,FHA,VA Loan
- Exclusions: Fireplace/Chimney
- Ownership: Private
- Road surface type: Paved
Estimated market value
Not available
Estimated sales range
Not available
Not available
Price history
| Date | Event | Price |
|---|---|---|
| 8/31/2026 | Price change | $529,900-3.5%$166/sqft |
Source:  Heartland MLS as distributed by MLS GRID #2623449 Report a problem Heartland MLS as distributed by MLS GRID #2623449 Report a problem | ||
| 8/14/2026 | Price change | $549,000-3.6%$172/sqft |
Source: Heartland MLS as distributed by MLS GRID #2623449 Report a problem | ||
| 7/20/2026 | Price change | $569,500-2.6%$178/sqft |
Source: Heartland MLS as distributed by MLS GRID #2623449 Report a problem | ||
| 6/8/2026 | Listed for sale | $584,900-1.8%$183/sqft |
Source: Heartland MLS as distributed by MLS GRID #2623449 Report a problem | ||
| 5/14/2026 | Listing removed | $595,900$187/sqft |
Source: Heartland MLS as distributed by MLS GRID #2595375 Report a problem | ||
| 5/1/2026 | Price change | $595,900-3.1%$187/sqft |
Source: Heartland MLS as distributed by MLS GRID #2595375 Report a problem | ||
| 3/31/2026 | Price change | $614,900-5.4%$193/sqft |
Source: Heartland MLS as distributed by MLS GRID #2595375 Report a problem | ||
| 1/10/2026 | Listed for sale | $649,900$203/sqft |
Source: Heartland MLS as distributed by MLS GRID #2595375 Report a problem | ||
Public tax history
| Year | Property taxes | Tax assessment |
|---|---|---|
| 2025 | $6,793 +14.7% | $80,988 +7.9% |
| 2024 | $5,923 +1% | $75,050 |
| 2023 | $5,867 +8.8% | $75,050 +14.5% |
| 2022 | $5,392 +0.3% | $65,550 |
| 2021 | $5,374 +13.4% | $65,550 +14.8% |
| 2020 | $4,740 +2.1% | $57,100 |
| 2019 | $4,642 | $57,100 +14.9% |
| 2018 | $4,642 +12.6% | $49,695 |
| 2017 | $4,123 +13.7% | $49,695 +9.4% |
| 2016 | $3,627 +2.4% | $45,412 +3% |
| 2014 | $3,543 -1.9% | $44,089 |
| 2013 | $3,613 +0.5% | $44,089 |
| 2012 | $3,596 +12% | $44,089 |
| 2011 | $3,211 +0.8% | $44,089 +13% |
| 2010 | $3,184 -0.7% | $39,030 |
| 2009 | $3,206 +0.5% | $39,030 -1.1% |
| 2008 | $3,191 +1.1% | $39,457 |
| 2007 | $3,157 +0% | $39,457 +2% |
| 2006 | $3,157 +39.2% | $38,684 |
| 2005 | $2,268 +0.1% | $38,684 +37.8% |
| 2004 | $2,266 +14.1% | $28,067 |
| 2003 | $1,986 +0.3% | $28,067 +15% |
| 2002 | $1,981 +11.5% | $24,407 |
| 2001 | $1,776 | $24,407 |
Find assessor info on the county website
Monthly payment
Est. payment
Payment breakdown
Explore the cost of this home by adjusting the details. Changes won't be saved.Climate risks
Neighborhood: Oak Meyer Gardens

Similar homes
- $470,0003 bd2 ba1.8k sqft431 E 69th Ter, Kansas City, MO 64131For Sale
 MLS ID #2628278, Randy Davis, RE/MAX Heritage. Heartland MLS as distributed by MLS GRID
 - $325,0004 bd3 ba2.2k sqft10007 Tracy Ave, Kansas City, MO 64131For Sale
 MLS ID #2641309, Maria Koch, Keller Williams Realty Partners Inc.. Heartland MLS as distributed by MLS GRID
 - $550,0003 bd2 ba1.6k sqft620 W 60th Ter, Kansas City, MO 64113For Sale
 MLS ID #2638118, Jessica Burch, ReeceNichols - Country Club Plaza. Heartland MLS as distributed by MLS GRID
 - $375,0003 bd3 ba1.9k sqft7403 Campbell St, Kansas City, MO 64131For Sale
 MLS ID #2635622, Scott Brake, HomeSmart Legacy. Heartland MLS as distributed by MLS GRID
