Skip main navigation
Sold
  • Price Unknown

    6724 Cherry St, Kansas City, MO 64131

    3beds
    2,367sqft
    Single Family Residence
    Built in 1938
    8,712 Square Feet Lot
    $499,100 Zestimate®
    $--/sqft
    $2,567 Estimated rent

    Home value

    $499,100

    $459,000 - $544,000

    $2,567/mo

    Zestimate® history
    Loading
    Loading...

    Owner options

    List your home for rent

    $2,567/mo

    Rent Zestimate®

    Find your next renter with Zillow Rental Manager. Plus, with online applications, you can quickly screen prospective tenants – for free.

    Learn more

    $2,567/mo

    Rent Zestimate®

    Refinance and save

    Refinancing to a lower rate could help reduce your monthly payments and save thousands over the life of the loan.

    See today's rates

    Explore your selling options

    Work with a Zillow partner agent

    Leverage their expertise and Zillow's premium Showcase listings to get your home seen by more buyers.

    Get started

    List with your own agent

    Get your home in front of millions of buyers by listing it on Zillow.

    Learn how to do it

    Sell it yourself

    Take full control of how buyers see your home on Zillow by listing For Sale by Owner (FSBO).

    List your home

    What's special

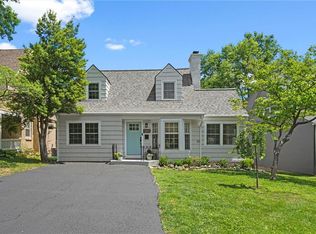
    Charming cape cod in the heart of Brookside. Hardwoods throughout, spacious bedrooms, enjoy french doors leading to a balcony off the master, additional office off living room, cozy screened in porch, and finished basement with bathroom are a few of the features that make this home a 10! Home has a great amount of square footage for the price. Newer dishwasher, new deck, updated lighting, new interior paint in most rooms, new flooring in lower level. Close to Brookside Shops and Restaurants. Open House Saturday 5/9 1:00 to 3:00. Seller prefers a June 29th close with possession 6/30. NOT a shared driveway!

    Zillow last checked:

    Listing updated:

    Listed by:

    Julie Kempin 913-226-3880,

    ReeceNichols -The Village

    Bought with:

    Taylor Made Team

    KW KANSAS CITY METRO

    Source: Heartland MLS as distributed by MLS GRID,MLS#: 2617049MLS Logo

    Facts & features

    Interior

    Bedrooms & bathrooms
    • Bedrooms: 3
    • Bathrooms: 3
    • Full bathrooms: 2
    • 1/2 bathrooms: 1
    Primary bedroom
    • Features: Ceiling Fan(s)
    • Level: Second
    • Dimensions: 18 x 13
    Bedroom 1
    • Features: Built-in Features, Carpet, Fireplace
    • Level: Second
    • Dimensions: 13 x 12
    Bedroom 2
    • Features: Ceramic Tiles, Granite Counters
    • Level: Second
    • Dimensions: 10 x 7
    Bathroom 1
    • Level: Second
    Bathroom 2
    • Level: Basement
    Breakfast room
    • Level: Main
    Dining room
    • Features: Wood Floor
    • Level: Main
    • Dimensions: 13 x 13
    Half bath
    • Features: Built-in Features, Ceramic Tiles
    • Level: First
    Kitchen
    • Level: Main
    • Dimensions: 11 x 8
    Laundry
    • Level: Basement
    Living room
    • Features: Ceiling Fan(s), Fireplace, Wood Floor
    • Level: Main
    • Dimensions: 20 x 13
    Office
    • Features: Built-in Features, Ceiling Fan(s)
    • Level: Main
    • Dimensions: 10 x 13
    Recreation room
    • Features: Fireplace
    • Level: Basement
    Heating
    • Natural Gas
    Cooling
    • Electric
    Appliances
    • Included: Dishwasher, Disposal, Microwave, Refrigerator, Stainless Steel Appliance(s), Washer
    • Laundry: In Basement
    Features
    • Ceiling Fan(s), Walk-In Closet(s)
    • Flooring: Wood
    • Windows: Wood Frames
    • Basement: Finished,Stone/Rock
    • Number of fireplaces: 2
    • Fireplace features: Basement, Living Room, Fireplace Screen
    Interior area
    • Total structure area: 2,367
    • Total interior livable area: 2,367 sqft
    • Finished area above ground: 1,767
    • Finished area below ground: 600

    Property

    Parking
    • Total spaces: 1
    • Parking features: Detached, Garage Faces Rear
    • Garage spaces: 1
    Features
    • Patio & porch: Deck, Patio, Screened
    • Exterior features: Balcony
    • Fencing: Wood
    Lot
    • Size: 8,712 Square Feet
    • Features: City Lot
    Details
    • Parcel number: 47510051400000000

    Construction

    Type & style
    • Home type: SingleFamily
    • Architectural style: Cape Cod,Traditional
    • Property subtype: Single Family Residence
    Materials
    • Shingle Siding, Stone & Frame
    • Roof: Composition
    Condition
    • Year built: 1938

    Utilities & green energy

    • Sewer: Public Sewer
    • Water: Public

    Community & HOA

    Community
    • Security: Smoke Detector(s)
    • Subdivision: Armour Hills Gardens
    HOA
    • Has HOA: No
    Location
    • Region: Kansas City

    Financial & listing details

    • Tax assessed value: $376,910
    • Annual tax amount: $6,007
    • Date on market: 5/9/2026
    • Listing terms: Cash,Conventional,FHA,VA Loan
    • Exclusions: See Sellers Disclosure
    • Ownership: Other
    • Road surface type: Paved

    Price history

    DateEventPrice
    6/26/2026Sold--
    Source: Heartland MLS as distributed by MLS GRID #2617049 Report a problem
    5/23/2026Pending sale$499,900$211/sqft
    Source: Heartland MLS as distributed by MLS GRID #2617049 Report a problem
    5/9/2026Listed for sale$499,900+66.7%$211/sqft
    Source: Heartland MLS as distributed by MLS GRID #2617049 Report a problem
    12/2/2019Sold--
    Source: Heartland MLS as distributed by MLS GRID #45001_2193216 Report a problem
    10/28/2019Pending sale$299,900$127/sqft
    Source: ReeceNichols - Country Club Pl #2193216 Report a problem
    10/26/2019Listed for sale$299,900+25%$127/sqft
    Source: ReeceNichols - Country Club Pl #2193216 Report a problem
    3/25/2015Sold--
    Source: Heartland MLS as distributed by MLS GRID #1921971 Report a problem
    2/12/2015Listed for sale$239,950-4%$101/sqft
    Source: The Bash Group #1921971 Report a problem
    12/31/2009Sold--
    Source: Agent Provided Report a problem
    6/28/2009Price change$249,950-3.8%$106/sqft
    Source: Realty Executives #1604141 Report a problem
    4/4/2009Listed for sale$259,950$110/sqft
    Source: Realty Executives #1604141 Report a problem

    Public tax history

    YearProperty taxesTax assessment
    2025$6,007 +19.6%$71,613 +12.5%
    2024$5,024 +1%$63,650
    2023$4,976 +11.7%$63,650 +17.5%
    2022$4,454 +0.3%$54,150
    2021$4,439 +13.1%$54,150 +14.6%
    2020$3,924 +2.1%$47,268
    2019$3,842 $47,268 +14.9%
    2018$3,842 +12.6%$41,140
    2017$3,413 +12.1%$41,140 +7.9%
    2016$3,045 +2.4%$38,122 +3%
    2014$2,974 -1.3%$37,012
    2013$3,014 -0.8%$37,012 -1.3%
    2012$3,038 +6.6%$37,487
    2011$2,850 +0.9%$37,487 +6.7%
    2010$2,826 -3.5%$35,126
    2009$2,929 +0.5%$35,126 -4%
    2008$2,915 +1.1%$36,589
    2007$2,885 +0%$36,589 +2%
    2006$2,884 +30.7%$35,872
    2005$2,206 +0.1%$35,872 +29.8%
    2004$2,204 +14.3%$27,630
    2003$1,929 +0.3%$27,630 +15%
    2002$1,924 +11.7%$24,026
    2001$1,722 $24,026
    Find assessor info on the county website

    Neighborhood: Oak Meyer Gardens

    Nearby schools

    GreatSchools rating
    Get a cash offer in 3 minutes
    Find out how much your home could sell for in as little as 3 minutes with a no-obligation cash offer.
    Estimated market value
    $499,100
    Get a cash offer in 3 minutes
    Find out how much your home could sell for in as little as 3 minutes with a no-obligation cash offer.
    Estimated market value
    $499,100