
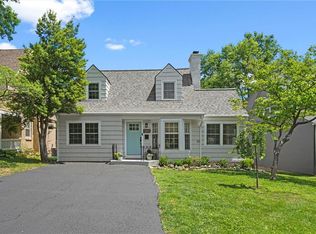
Meticulously maintained two-story home with low maintenance siding, gutter guards, radon system and more. The spacious living room features a striking fireplace and built-in shelving, creating a warm and inviting atmosphere. The well-appointed kitchen boasts beautiful cabinetry and a dual-fuel stove, seamlessly connecting to a dining area that opens onto a deck and a picturesque backyard. Upstairs, the primary bedroom includes an added walk-in closet, accompanied by two additional bedrooms and a generously sized bathroom accented with charming dormer windows. The outdoor space is beautifully landscaped with a variety of perennial plantings, adding year-round color and interest. Someone is getting a fantastic new house!
Sold
Price Unknown
6733 Locust St, Kansas City, MO 64131
3beds
1,772sqft
Single Family Residence
Built in 1947
5,173 Square Feet Lot
$395,200 Zestimate®
$--/sqft
$2,186 Estimated rent
Home value
$395,200
$356,000 - $439,000
$2,186/mo
Zestimate® history
Owner options
List your home for rent
$2,186/mo
Rent Zestimate®
Find your next renter with Zillow Rental Manager. Plus, with online applications, you can quickly screen prospective tenants – for free.
$2,186/mo
Rent Zestimate®
Refinance and save
$114/mo
Est. payment
Refinancing to a lower rate could help reduce your monthly payments and save thousands over the life of the loan.
$114/mo
Est. payment
Explore your selling options
Work with a Zillow partner agent
Leverage their expertise and Zillow's premium Showcase listings to get your home seen by more buyers.
Get startedList with your own agent
Get your home in front of millions of buyers by listing it on Zillow.
Learn how to do itSell it yourself
Take full control of how buyers see your home on Zillow by listing For Sale by Owner (FSBO).
List your homeWhat's special
Striking fireplacePicturesque backyardGenerously sized bathroomBuilt-in shelvingWell-appointed kitchenPerennial plantingsCharming dormer windows
Zillow last checked:
Listing updated:
Listing Provided by:
Sharon McNulty 913-980-7653,
Weichert, Realtors Welch & Com
Bought with:
Catherine Wilkerson, 00251695
Compass Realty Group
Source: Heartland MLS as distributed by MLS GRID,MLS#: 2568981
Facts & features
Interior
Bedrooms & bathrooms
- Bedrooms: 3
- Bathrooms: 2
- Full bathrooms: 1
- 1/2 bathrooms: 1
Primary bedroom
- Features: All Drapes/Curtains, Ceiling Fan(s), Walk-In Closet(s), Wood Floor
- Level: Second
- Dimensions: 16 x 10
Bedroom 2
- Features: Ceiling Fan(s), Wood Floor
- Level: Second
- Dimensions: 16 x 11
Bedroom 3
- Features: Wood Floor
- Level: Second
- Dimensions: 11 x 8
Bathroom 1
- Features: Ceramic Tiles, Shower Over Tub
- Level: Second
- Dimensions: 8 x 7
Dining room
- Features: Wood Floor
- Level: Main
- Dimensions: 15 x 10
Half bath
- Features: Wood Floor
- Level: Main
Kitchen
- Features: Built-in Features, Pantry, Wood Floor
- Level: Main
- Dimensions: 13 x 10
Living room
- Features: Fireplace, Wood Floor
- Level: Main
- Dimensions: 19 x 14
Recreation room
- Level: Basement
- Dimensions: 20 x 14
Heating
- Forced Air
Cooling
- Electric
Appliances
- Included: Dishwasher, Disposal, Dryer, Refrigerator, Gas Range, Stainless Steel Appliance(s), Washer
- Laundry: In Basement
Features
- Ceiling Fan(s), Pantry, Stained Cabinets, Walk-In Closet(s)
- Flooring: Wood
- Doors: Storm Door(s)
- Windows: Window Coverings, Thermal Windows, Wood Frames
- Basement: Finished,Full,Interior Entry,Radon Mitigation System
- Number of fireplaces: 1
- Fireplace features: Living Room, Fireplace Screen
Interior area
- Total structure area: 1,772
- Total interior livable area: 1,772 sqft
- Finished area above ground: 1,386
- Finished area below ground: 386
Property
Parking
- Total spaces: 1
- Parking features: Detached, Garage Faces Front
- Garage spaces: 1
Features
- Patio & porch: Deck, Porch
- Fencing: Wood
Lot
- Size: 5,173 sqft
- Features: City Lot
Details
- Additional structures: Garage(s)
- Parcel number: 47510050700000000
Construction
Type & style
- Home type: SingleFamily
- Architectural style: Traditional
- Property subtype: Single Family Residence
Materials
- Frame, Vinyl Siding
- Roof: Composition
Condition
- Year built: 1947
Utilities & green energy
- Sewer: Public Sewer
- Water: Public
Community & neighborhood
Security
- Security features: Smoke Detector(s)
Location
- Region: Kansas City
- Subdivision: Armour Hills Gardens
HOA & financial
HOA
- Has HOA: Yes
- HOA fee: $114 annually
- Services included: Management
- Association name: Armour Hills Gardens HOA
Other
Other facts
- Listing terms: Cash,Conventional
- Ownership: Private
- Road surface type: Paved
Price history
| Date | Event | Price |
|---|---|---|
| 11/17/2025 | Sold | -- |
Source:  Heartland MLS as distributed by MLS GRID #2568981 Report a problem Heartland MLS as distributed by MLS GRID #2568981 Report a problem | ||
| 11/10/2025 | Pending sale | $399,900$226/sqft |
Source: Heartland MLS as distributed by MLS GRID #2568981 Report a problem | ||
| 10/20/2025 | Contingent | $399,900$226/sqft |
Source: Heartland MLS as distributed by MLS GRID #2568981 Report a problem | ||
| 10/5/2025 | Price change | $399,900-4.8%$226/sqft |
Source: Heartland MLS as distributed by MLS GRID #2568981 Report a problem | ||
| 9/7/2025 | Price change | $420,000-1.2%$237/sqft |
Source: Heartland MLS as distributed by MLS GRID #2568981 Report a problem | ||
| 8/14/2025 | Listed for sale | $425,000+93.3%$240/sqft |
Source: Heartland MLS as distributed by MLS GRID #2568981 Report a problem | ||
| 10/1/2014 | Sold | -- |
Source: Heartland MLS as distributed by MLS GRID #45001_1874111 Report a problem | ||
| 8/21/2014 | Pending sale | $219,900$124/sqft |
Source: Keller Williams Realty Partners, Inc #1874111 Report a problem | ||
| 7/14/2014 | Price change | $219,900-2.2%$124/sqft |
Source: Keller Williams Realty Partners, Inc #1874111 Report a problem | ||
| 6/29/2014 | Listed for sale | $224,900$127/sqft |
Source: Keller Williams Realty Partners, Inc #1874111 Report a problem | ||
| 4/25/2014 | Pending sale | $224,900$127/sqft |
Source: Keller Williams Realty Partners, Inc #1874111 Report a problem | ||
| 3/27/2014 | Listed for sale | $224,9000%$127/sqft |
Source: Keller Williams Realty Partners, Inc #1874111 Report a problem | ||
| 10/30/2013 | Listing removed | $225,000$127/sqft |
Source: Keller Williams Realty Partners, Inc #1846248 Report a problem | ||
| 9/21/2013 | Price change | $225,000-4.3%$127/sqft |
Source: Keller Williams Realty Partners, Inc #1846248 Report a problem | ||
| 9/3/2013 | Price change | $235,000-4.1%$133/sqft |
Source: Keller Williams Realty Partners, Inc #1846248 Report a problem | ||
| 8/17/2013 | Listed for sale | $245,000$138/sqft |
Source: Keller Williams Realty Partners, Inc #1846248 Report a problem | ||
| 12/1/2003 | Sold | -- |
Source: Agent Provided Report a problem | ||
Public tax history
| Year | Property taxes | Tax assessment |
|---|---|---|
| 2025 | $3,625 +8.4% | $43,220 +2% |
| 2024 | $3,344 +1% | $42,370 |
| 2023 | $3,312 +23.2% | $42,370 +29.7% |
| 2022 | $2,688 +0.3% | $32,680 |
| 2021 | $2,679 +3.7% | $32,680 +5% |
| 2020 | $2,583 +2.1% | $31,114 |
| 2019 | $2,529 | $31,114 +14.9% |
| 2018 | $2,529 +12.6% | $27,079 |
| 2017 | $2,246 +8.1% | $27,079 +4.1% |
| 2016 | $2,077 +2.4% | $26,008 +3% |
| 2014 | $2,029 -1.9% | $25,251 |
| 2013 | $2,069 +0.5% | $25,251 |
| 2012 | $2,059 +5.9% | $25,251 |
| 2011 | $1,945 +0.9% | $25,251 +5.4% |
| 2010 | $1,928 -3.5% | $23,963 |
| 2009 | $1,999 +0.5% | $23,963 -4% |
| 2008 | $1,990 +1.1% | $24,961 |
| 2007 | $1,969 +0% | $24,961 +2% |
| 2006 | $1,968 +30.3% | $24,472 |
| 2005 | $1,511 +0.1% | $24,472 +29.9% |
| 2004 | $1,509 +14.3% | $18,840 |
| 2003 | $1,321 +0.3% | $18,840 +15% |
| 2002 | $1,317 +11.7% | $16,383 |
| 2001 | $1,179 | $16,383 |
Find assessor info on the county website
Neighborhood: Oak Meyer Gardens
Nearby schools
GreatSchools rating
- 8/10Hale Cook ElementaryGrades: PK-6Distance: 1 mi
- 2/10Central Middle SchoolGrades: 7-8Distance: 4.8 mi
- 1/10SOUTHEAST High SchoolGrades: 9-12Distance: 2 mi
Get a cash offer in 3 minutes
Find out how much your home could sell for in as little as 3 minutes with a no-obligation cash offer.
Estimated market value
$395,200
Get a cash offer in 3 minutes
Find out how much your home could sell for in as little as 3 minutes with a no-obligation cash offer.
Estimated market value
$395,200
- Missouri
- Jackson County
- Kansas City
- 64131
- Oak Meyer Gardens
- 6733 Locust St
Nearby cities
Nearby neighborhoods
Nearby zip codes
Other Kansas City Topics
