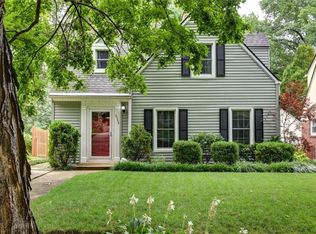
This Brookside cape cod is truly a hidden gem with modern updates and stylish design, all while retaining its original charm! This stunning renovation will stand the test of time and the show piece of the home is the brand new kitchen addition that features light and bright finishes, thoughtful design, custom cabinetry, high-end backsplash and countertops, oversized island with additional seating-perfect for entertaining-, vaulted ceilings complete with wood beam and all newer appliances-that stay. Storage and counter space abound! Just off the kitchen is a brand new deck complete with pergola (perfect for string lights) and privacy screen-ideal for el fresco dining! Take the stairs-or slide- to enter the picturesque backyard with lush grass, brick paver patio with flower beds and fully fenced yard. The first floor of the home is complete with a spacious bedroom (or office), fully updated bath, large living room (with darling fireplace focal point) and charming sunroom. Upstairs you will find two spacious bedrooms and a stunning, fully renovated bath-accessible from both bedrooms. Not only have all the living spaces been thoughtfully renovated, but the big ticket items have been taken care of as well! Newer HVAC, roof, almost all new windows and appliances. This one-of-a-kind home on a darling Brookside street is truly one-of-a-kind.
Sold
Price Unknown
6725 Locust St, Kansas City, MO 64131
3beds
1,654sqft
Single Family Residence
Built in 1947
4,356 Square Feet Lot
$452,900 Zestimate®
$--/sqft
$2,072 Estimated rent
Home value
$452,900
Estimated sales range
Not available
$2,072/mo
Zestimate® history
Owner options
List your home for rent
$2,072/mo
Rent Zestimate®
Find your next renter with Zillow Rental Manager. Plus, with online applications, you can quickly screen prospective tenants – for free.
$2,072/mo
Rent Zestimate®
Refinance and save
$117/mo
Est. payment
Refinancing to a lower rate could help reduce your monthly payments and save thousands over the life of the loan.
$117/mo
Est. payment
Explore your selling options
Work with a Zillow partner agent
Leverage their expertise and Zillow's premium Showcase listings to get your home seen by more buyers.
Get startedList with your own agent
Get your home in front of millions of buyers by listing it on Zillow.
Learn how to do itSell it yourself
Take full control of how buyers see your home on Zillow by listing For Sale by Owner (FSBO).
List your homeWhat's special
Darling fireplace focal pointFully fenced yardLush grassCharming sunroomLight and bright finishesSpacious bedroomsBrand new kitchen addition
Zillow last checked:
Listing updated:
Listing Provided by:
Rebecca Cain 847-778-0298,
ReeceNichols - Country Club Plaza
Bought with:
David Costello, BR00018921
RE/MAX Premier Realty
Source: Heartland MLS as distributed by MLS GRID,MLS#: 2546166
Facts & features
Interior
Bedrooms & bathrooms
- Bedrooms: 3
- Bathrooms: 2
- Full bathrooms: 2
Primary bedroom
- Features: Ceiling Fan(s)
- Level: Second
- Area: 242 Square Feet
- Dimensions: 22 x 11
Bedroom 1
- Features: Built-in Features, Ceiling Fan(s)
- Level: First
- Area: 126.5 Square Feet
- Dimensions: 11.5 x 11
Bedroom 3
- Features: Ceiling Fan(s)
- Level: Second
- Area: 187 Square Feet
- Dimensions: 17 x 11
Bathroom 1
- Features: Shower Only
- Level: First
- Area: 28 Square Feet
- Dimensions: 7 x 4
Bathroom 2
- Features: Double Vanity, Marble, Shower Over Tub
- Level: Second
- Area: 75 Square Feet
- Dimensions: 15 x 5
Kitchen
- Features: Built-in Features, Kitchen Island, Pantry
- Level: First
- Area: 380 Square Feet
- Dimensions: 20 x 19
Living room
- Features: Fireplace, Wood Floor
- Level: First
- Area: 308 Square Feet
- Dimensions: 28 x 11
Sun room
- Features: Marble
- Level: First
- Area: 88 Square Feet
- Dimensions: 11 x 8
Heating
- Forced Air
Cooling
- Electric
Appliances
- Included: Dishwasher, Refrigerator, Gas Range, Stainless Steel Appliance(s)
- Laundry: In Basement, Lower Level
Features
- Custom Cabinets, Kitchen Island, Pantry, Vaulted Ceiling(s)
- Flooring: Tile, Wood
- Basement: Interior Entry,Unfinished
- Number of fireplaces: 1
- Fireplace features: Living Room
Interior area
- Total structure area: 1,654
- Total interior livable area: 1,654 sqft
- Finished area above ground: 1,654
- Finished area below ground: 0
Property
Parking
- Parking features: Converted Garage
Features
- Patio & porch: Deck
- Fencing: Privacy,Wood
Lot
- Size: 4,356 sqft
- Features: Level
Details
- Parcel number: 47510050500000000
Construction
Type & style
- Home type: SingleFamily
- Architectural style: Traditional
- Property subtype: Single Family Residence
Materials
- Frame, Wood Siding
- Roof: Composition
Condition
- Year built: 1947
Utilities & green energy
- Sewer: Public Sewer
- Water: Public
Community & neighborhood
Security
- Security features: Smart Door Lock
Location
- Region: Kansas City
- Subdivision: Armour Hills Gardens
HOA & financial
HOA
- Has HOA: Yes
- HOA fee: $117 annually
- Association name: Oak Meyer Gardens
Other
Other facts
- Listing terms: Cash,Conventional,FHA,VA Loan
- Ownership: Private
Price history
| Date | Event | Price |
|---|---|---|
| 7/28/2025 | Sold | -- |
Source:  Heartland MLS as distributed by MLS GRID #2546166 Report a problem Heartland MLS as distributed by MLS GRID #2546166 Report a problem | ||
| 5/19/2025 | Pending sale | $435,000$263/sqft |
Source: Heartland MLS as distributed by MLS GRID #2546166 Report a problem | ||
| 5/16/2025 | Listed for sale | $435,000+118.6%$263/sqft |
Source: Heartland MLS as distributed by MLS GRID #2546166 Report a problem | ||
| 6/11/2019 | Sold | -- |
Source: Heartland MLS as distributed by MLS GRID #2162997 Report a problem | ||
| 5/7/2019 | Pending sale | $199,000$120/sqft |
Source: ReeceNichols CC Plaza #2162997 Report a problem | ||
| 5/4/2019 | Listed for sale | $199,000-0.5%$120/sqft |
Source: ReeceNichols CC Plaza #2162997 Report a problem | ||
| 1/28/2019 | Listing removed | $1,100$1/sqft |
Source: Owner Report a problem | ||
| 11/27/2018 | Listed for rent | $1,100$1/sqft |
Source: Owner Report a problem | ||
| 11/9/2016 | Listing removed | $200,000$121/sqft |
Source: Keller Williams - Kansas City - Northland #2014197 Report a problem | ||
| 9/27/2016 | Price change | $200,000-9.1%$121/sqft |
Source: Keller Williams KC North #2014197 Report a problem | ||
| 9/10/2016 | Listed for sale | $220,000$133/sqft |
Source: Owner Report a problem | ||
Public tax history
| Year | Property taxes | Tax assessment |
|---|---|---|
| 2025 | $4,152 -6.5% | $49,501 -12% |
| 2024 | $4,439 +1% | $56,240 |
| 2023 | $4,397 +42.8% | $56,240 +50.2% |
| 2022 | $3,079 +0.3% | $37,431 |
| 2021 | $3,068 +12.8% | $37,431 +14.2% |
| 2020 | $2,720 +2.1% | $32,769 |
| 2019 | $2,664 | $32,769 +7.5% |
| 2018 | $2,664 +5.3% | $30,493 |
| 2017 | $2,530 +5.2% | $30,493 +1.3% |
| 2016 | $2,404 +2.4% | $30,098 +3% |
| 2014 | $2,348 -1.6% | $29,222 |
| 2013 | $2,388 +0.5% | $29,222 |
| 2012 | $2,376 +10.8% | $29,222 |
| 2011 | $2,145 +0.9% | $29,222 +10.4% |
| 2010 | $2,127 -3.5% | $26,475 |
| 2009 | $2,205 +0.5% | $26,475 -4% |
| 2008 | $2,195 +1.1% | $27,577 |
| 2007 | $2,171 +0% | $27,577 +2% |
| 2006 | $2,171 +37.4% | $27,037 |
| 2005 | $1,580 +0.1% | $27,037 +37% |
| 2004 | $1,578 +14.3% | $19,728 |
| 2003 | $1,381 +0.3% | $19,728 +15% |
| 2002 | $1,378 +11.7% | $17,154 |
| 2001 | $1,233 | $17,154 |
Find assessor info on the county website
Neighborhood: Oak Meyer Gardens


Nearby schools
GreatSchools rating
- 8/10Hale Cook ElementaryGrades: PK-6Distance: 1 mi
- 2/10Central Middle SchoolGrades: 7-8Distance: 4.8 mi
- 1/10SOUTHEAST High SchoolGrades: 9-12Distance: 2 mi
Schools provided by the listing agent
- Elementary: Magnet
- Middle: Magnet
- High: Magnet
Source: Heartland MLS as distributed by MLS GRID. This data may not be complete. We recommend contacting the local school district to confirm school assignments for this home.
Get a cash offer in 3 minutes
Find out how much your home could sell for in as little as 3 minutes with a no-obligation cash offer.
Estimated market value
$452,900
Get a cash offer in 3 minutes
Find out how much your home could sell for in as little as 3 minutes with a no-obligation cash offer.
Estimated market value
$452,900
- Missouri
- Jackson County
- Kansas City
- 64131
- Oak Meyer Gardens
- 6725 Locust St
Nearby cities
Nearby neighborhoods
Nearby zip codes
Other Kansas City Topics
