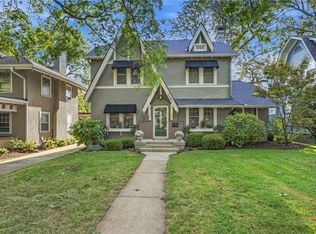
Welcome home to one of the finest renovations you'll find on the West Plaza! Perfectly situated in the highly desirable West Country Club Plaza neighborhood, this stunning home has been completely transformed with a full renovation and thoughtful addition, blending timeless character with today's modern finishes. The show-stopping main-floor primary suite offers a true retreat, featuring a spa-inspired bath with gorgeous tile floors, a walk-in shower, and a beautifully designed vanity. Second bedroom conveniently located on the main level. The heart of the home is the spectacular kitchen, complete with all-new custom cabinetry, quartz countertops, and a center island, perfect for entertaining and everyday living. Just off the kitchen, you'll find a functional main-floor mudroom and a convenient laundry room, adding to the home's exceptional everyday practicality. Offering 4 bedrooms and 3 full bathrooms, this home features beautiful hardwood floors, fresh interior paint, and a versatile second-floor loft that's ideal as a family room, home office, or play space. Every major improvement has already been completed, including all new windows, a new HVAC system, new siding, and a new driveway with off-street parking, providing peace of mind for years to come. Step outside to enjoy the newly added rear deck, perfect for relaxing, grilling, or entertaining, while the inviting traditional front porch offers another welcoming outdoor living space. Located just moments from the Country Club Plaza, shops, restaurants, parks, and entertainment, this is truly one of the best homes available on the West Plaza. A rare opportunity to own a like-new home in an unbeatable location!
Active
Price cut: $14K (9/28)
$585,000
4331 Bell St, Kansas City, MO 64111
4beds
2,054sqft
Single Family Residence
Built in 1900
3,928 Square Feet Lot
$-- Zestimate®
$285/sqft
$-- HOA
What's special
- 64 days
- 897
- 48
Zillow last checked:
Listing updated:
Listed by:
Christine Dunn 913-486-1796,
Keller Williams Realty Partners Inc.
Source: Heartland MLS as distributed by MLS GRID,MLS#: 2634161
Facts & features
Interior
Bedrooms & bathrooms
- Bedrooms: 4
- Bathrooms: 3
- Full bathrooms: 3
Heating
- Natural Gas
Cooling
- Central Gas
Appliances
- Laundry: Main Level
Features
- Flooring: Carpet, Tile, Wood
- Basement: Concrete
- Has fireplace: No
Interior area
- Total structure area: 2,054
- Total interior livable area: 2,054 sqft
- Finished area above ground: 2,054
- Finished area below ground: 0
Video & virtual tour
Property
Parking
- Parking features: Other
Lot
- Size: 3,928 Square Feet
Details
- Parcel number: 30420061600000000
Construction
Type & style
- Home type: SingleFamily
- Architectural style: Traditional
- Property subtype: Single Family Residence
Materials
- Board & Batten Siding
- Roof: Composition
Condition
- Year built: 1900
Utilities & green energy
- Sewer: Public Sewer
- Water: Public
Community & HOA
Community
- Subdivision: Vogle Heights
HOA
- Has HOA: No
Location
- Region: Kansas City
Financial & listing details
- Price per square foot: $285/sqft
- Tax assessed value: $152,080
- Annual tax amount: $2,424
- Date on market: 8/6/2026
- Listing terms: Cash,Conventional,FHA,VA Loan
- Ownership: Private
Estimated market value
Not available
Estimated sales range
Not available
Not available
Price history
| Date | Event | Price |
|---|---|---|
| 9/28/2026 | Price change | $585,000-2.3%$285/sqft |
Source:  Heartland MLS as distributed by MLS GRID #2634161 Report a problem Heartland MLS as distributed by MLS GRID #2634161 Report a problem | ||
| 9/11/2026 | Price change | $599,000-2.2%$292/sqft |
Source: Heartland MLS as distributed by MLS GRID #2634161 Report a problem | ||
| 8/24/2026 | Price change | $612,500-0.4%$298/sqft |
Source: Heartland MLS as distributed by MLS GRID #2634161 Report a problem | ||
| 8/6/2026 | Listed for sale | $615,000+547.4%$299/sqft |
Source: Heartland MLS as distributed by MLS GRID #2634161 Report a problem | ||
| 5/20/2025 | Sold | -- |
Source: Heartland MLS as distributed by MLS GRID #2547385 Report a problem | ||
| 5/5/2025 | Pending sale | $95,000$46/sqft |
Source: Heartland MLS as distributed by MLS GRID #2547385 Report a problem | ||
| 5/3/2025 | Listed for sale | $95,000$46/sqft |
Source: Heartland MLS as distributed by MLS GRID #2547385 Report a problem | ||
Public tax history
| Year | Property taxes | Tax assessment |
|---|---|---|
| 2025 | $2,424 +11.5% | $28,895 +4.9% |
| 2024 | $2,174 +1% | $27,550 |
| 2023 | $2,154 +19.8% | $27,550 +26.1% |
| 2022 | $1,797 +0.3% | $21,850 |
| 2021 | $1,791 +4% | $21,850 +5.3% |
| 2020 | $1,723 +2.1% | $20,755 |
| 2019 | $1,687 | $20,755 +3.4% |
| 2018 | $1,687 +1.3% | $20,076 |
| 2017 | $1,665 +5.8% | $20,076 +1.8% |
| 2016 | $1,575 +1.4% | $19,713 +2% |
| 2014 | $1,553 +103.4% | $19,326 |
| 2013 | $764 +0.5% | $19,326 +111.9% |
| 2012 | $760 +0.1% | $9,120 |
| 2011 | $759 +0.8% | $9,120 |
| 2010 | $753 -3.6% | $9,120 |
| 2009 | $781 +0.5% | $9,120 -4% |
| 2008 | $777 -0.9% | $9,500 |
| 2007 | $784 +0% | $9,500 |
| 2006 | $784 +36.3% | $9,500 |
| 2005 | $575 +0.1% | $9,500 +33.7% |
| 2004 | $575 +14.3% | $7,106 |
| 2003 | $503 +0.3% | $7,106 +15% |
| 2002 | $502 +11.7% | $6,178 |
| 2001 | $449 | $6,178 |
Find assessor info on the county website
Monthly payment
Est. payment
Payment breakdown
Explore the cost of this home by adjusting the details. Changes won't be saved.Climate risks
Neighborhood: West Plaza

Similar homes
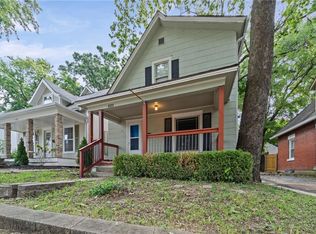
- $497,0004 bd3 ba3k sqft3630 Bell St, Kansas City, MO 64111For Sale
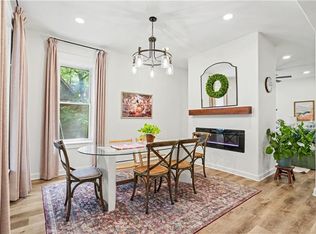 MLS ID #2645285, Lauren Anderson, ReeceNichols -The Village. Heartland MLS as distributed by MLS GRID
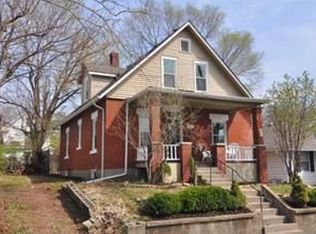
 - $474,6004 bd3 ba2k sqft1414 Park Ct, Kansas City, MO 64111For Sale
 MLS ID #2633988, Ariel Kuchmeister, LPT Realty LLC. Heartland MLS as distributed by MLS GRID
 - $599,0004 bd3 ba2.5k sqft5850 Brookside Blvd, Kansas City, MO 64113For Sale
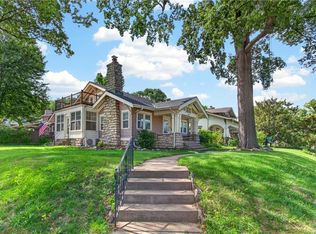 MLS ID #2628804, Erica Wichman, ReeceNichols - Country Club Plaza. Heartland MLS as distributed by MLS GRID
 - $545,0004 bd2 ba2.4k sqft7241 Belleview Ave, Kansas City, MO 64114For Sale
 MLS ID #2644351, Erin Dreiling, ReeceNichols -The Village. Heartland MLS as distributed by MLS GRID
