Welcome to this beautifully updated home in the highly desirable Verona Gardens neighborhood of Leawood! From the moment you step inside, you'll be captivated by the spectacular great room featuring soaring beamed vaulted ceilings, a dramatic floor-to-ceiling brick fireplace, and custom built-in bookcases. Thoughtful updates throughout include fresh interior paint, new flooring in the lower-level family room, updated bathroom vanities with new vanity tops, new stair carpeting, stylish new spindles, and a newly added breakfast bar that opens the kitchen to the great room, creating an inviting space for everyday living and entertaining.
The kitchen offers newer custom cabinetry, granite countertops, plantation shutters, newer windows, and a newer sliding glass door that fills the home with natural light while providing easy access to the outdoor living spaces. Multiple living areas give everyone room to spread out, making this home ideal for both relaxing and entertaining.
Step outside to enjoy the freshly painted exterior, newer driveway, two spacious decks, and a private fenced backyard complete with a gazebo and fire pit—perfect for summer barbecues, family gatherings, or quiet evenings under the stars. A top-of-the-line HVAC system installed just three years ago provides added comfort and peace of mind.
Ideally located within walking distance of award-winning Leawood Elementary and Leawood Middle School and just minutes from Town Center Plaza, Park Place, parks, and some of Johnson County's best shopping and dining, this 4-bedroom, 2.5-bath home with a two-car garage offers the perfect combination of timeless character, quality updates, and an unbeatable location. Homes in Verona Gardens are always in demand—don't miss your opportunity to make this exceptional property your next home.
Coming soon 08/06
$550,000
2102 W 120th St, Leawood, KS 66209
4beds
2,483sqft
Single Family Residence
Built in 1973
0.3 Acres Lot
$504,800 Zestimate®
$222/sqft
$33/mo HOA
What's special
- --
- on Zillow |
- 270
- views |
- 19
- saves |
Zillow last checked:
Listing updated:
Listed by:
Bryan Bechler 816-547-0893,
Compass Realty Group
Source: Heartland MLS as distributed by MLS GRID,MLS#: 2629977
Facts & features
Interior
Bedrooms & bathrooms
- Bedrooms: 4
- Bathrooms: 3
- Full bathrooms: 2
- 1/2 bathrooms: 1
Primary bedroom
- Level: Upper
Bedroom 2
- Level: Upper
Bedroom 3
- Level: Upper
Bedroom 4
- Level: Upper
Primary bathroom
- Level: Upper
Bathroom 2
- Level: Upper
Basement
- Level: Basement
Breakfast room
- Level: Main
Dining room
- Level: Main
Great room
- Level: Lower
Kitchen
- Level: Main
Laundry
- Level: Lower
Other
- Level: Main
Living room
- Level: Main
Heating
- Forced Air
Cooling
- Electric
Appliances
- Included: Cooktop, Dishwasher, Disposal, Exhaust Fan, Microwave, Stainless Steel Appliance(s)
- Laundry: Laundry Room
Features
- Ceiling Fan(s), Custom Cabinets, Pantry, Stained Cabinets, Vaulted Ceiling(s), Walk-In Closet(s)
- Flooring: Carpet, Tile, Wood
- Windows: Thermal Windows
- Basement: Concrete,Interior Entry
- Number of fireplaces: 1
- Fireplace features: Gas, Gas Starter, Great Room, Fireplace Equip, Fireplace Screen
Interior area
- Total structure area: 2,483
- Total interior livable area: 2,483 sqft
- Finished area above ground: 2,119
- Finished area below ground: 364
Property
Parking
- Total spaces: 2
- Parking features: Built-In, Garage Door Opener, Garage Faces Front
- Attached garage spaces: 2
Features
- Patio & porch: Deck, Patio
- Exterior features: Sat Dish Allowed
- Fencing: Wood
Lot
- Size: 0.3 Acres
- Dimensions: 99 x 130 x 109 x 124
- Features: City Lot, Level
Details
- Parcel number: HP990000020013
Construction
Type & style
- Home type: SingleFamily
- Architectural style: Traditional
- Property subtype: Single Family Residence
Materials
- Brick/Mortar
- Roof: Composition
Condition
- Year built: 1973
Utilities & green energy
- Sewer: Public Sewer
- Water: Public
Community & HOA
Community
- Security: Smoke Detector(s)
- Subdivision: Verona Gardens
HOA
- Has HOA: Yes
- Services included: Curbside Recycle, Trash
- HOA fee: $400 annually
- HOA name: Verona Gardens Homes Association
Location
- Region: Leawood
Financial & listing details
- Price per square foot: $222/sqft
- Tax assessed value: $430,900
- Annual tax amount: $5,448
- Date on market: 7/21/2026
- Listing terms: Cash,Conventional,FHA,VA Loan
- Ownership: Private
- Road surface type: Paved
Estimated market value
$504,800
$480,000 - $530,000
$2,911/mo
Price history
| Date | Event | Price |
|---|---|---|
| 5/13/2026 | Listing removed | $500,000$201/sqft |
Source:  Heartland MLS as distributed by MLS GRID #2616531 Report a problem Heartland MLS as distributed by MLS GRID #2616531 Report a problem | ||
| 4/30/2026 | Listed for sale | $500,000+112.8%$201/sqft |
Source: Heartland MLS as distributed by MLS GRID #2616531 Report a problem | ||
| 1/15/2015 | Sold | -- |
Source: Heartland MLS as distributed by MLS GRID #1891638 Report a problem | ||
| 11/4/2014 | Pending sale | $234,995$95/sqft |
Source: RE/MAX Premier Realty #1891638 Report a problem | ||
| 10/28/2014 | Price change | $234,9950%$95/sqft |
Source: RE/MAX Premier Realty #1891638 Report a problem | ||
| 10/1/2014 | Price change | $235,000-3.5%$95/sqft |
Source: RE/MAX Premier Realty #1891638 Report a problem | ||
| 9/19/2014 | Price change | $243,500-2.4%$98/sqft |
Source: RE/MAX Premier Realty #1891638 Report a problem | ||
| 8/15/2014 | Price change | $249,500-2.9%$100/sqft |
Source: RE/MAX Premier Realty #1891638 Report a problem | ||
| 6/28/2014 | Listing removed | $1,850$1/sqft |
Source: Rowan Property Management Report a problem | ||
| 6/28/2014 | Listed for sale | $256,999$104/sqft |
Source: Remax Premier Realty #1891638 Report a problem | ||
| 6/25/2014 | Listed for rent | $1,850$1/sqft |
Source: Rowan Property Management Report a problem | ||
Public tax history
| Year | Property taxes | Tax assessment |
|---|---|---|
| 2025 | $5,448 +4.7% | $49,553 +4.8% |
| 2024 | $5,202 -0.9% | $47,265 +1% |
| 2023 | $5,247 +2.5% | $46,793 +4.8% |
| 2022 | $5,119 | $44,666 +17.1% |
| 2021 | -- | $38,145 +11.6% |
| 2020 | $4,190 | $34,178 +8.3% |
| 2019 | -- | $31,545 +9.2% |
| 2018 | -- | $28,876 +2.4% |
| 2017 | $3,637 +8.1% | $28,186 +7.9% |
| 2016 | $3,365 +2% | $26,128 +3.3% |
| 2015 | $3,298 -4.5% | $25,300 -5.9% |
| 2013 | $3,451 -2.2% | $26,899 +0% |
| 2012 | $3,528 +3.3% | $26,887 +1.5% |
| 2010 | $3,414 +19% | $26,485 +13.1% |
| 2009 | $2,869 -5.8% | $23,414 -5% |
| 2008 | $3,047 +1.7% | $24,646 -0.4% |
| 2007 | $2,995 +14.9% | $24,737 +12.1% |
| 2006 | $2,607 | $22,069 +4.4% |
| 2005 | -- | $21,137 |
Find assessor info on the county website
Monthly payment
Est. payment
Payment breakdown
Explore the cost of this home by adjusting the details. Changes won't be saved.Climate risks
Neighborhood: 66209
Nearby schools
GreatSchools rating
- 8/10Leawood Elementary SchoolGrades: K-5Distance: 0.4 mi
- 8/10Leawood Middle SchoolGrades: 6-8Distance: 0.4 mi
- 9/10Blue Valley North High SchoolGrades: 9-12Distance: 2.8 mi
Schools provided by the listing agent
- Elementary: Leawood
- Middle: Leawood Middle
- High: Blue Valley North
Source: Heartland MLS as distributed by MLS GRID. This data may not be complete. We recommend contacting the local school district to confirm school assignments for this home.
- $565,4004 bd2 ba2.9k sqft11912 Overbrook Rd, Leawood, KS 66209Off Market
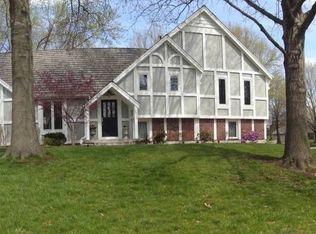
- $656,3004 bd4 ba3.3k sqft2106 W 120th St, Leawood, KS 66209Off Market
- $579,4004 bd3 ba2.4k sqft2101 W 119th Ter, Leawood, KS 66209Off Market
- $485,3003 bd2 ba1.6k sqft11908 Overbrook Rd, Leawood, KS 66209Off Market
- $509,0004 bd3 ba2.1k sqft2105 W 119th Ter, Leawood, KS 66209Off Market
- $528,3004 bd3 ba2.2k sqft2103 W 120th St, Leawood, KS 66209Off Market
- $499,6003 bd3 ba2.7k sqft2107 W 120th St, Leawood, KS 66209Off Market
- $--4 bd3 ba2.2k sqft2110 W 120th St, Leawood, KS 66209Sold
A local agent can set up tours, give advice and negotiate with sellers.
A local lender can help you make sure your offer is ready when you are.
Similar homes
- $605,0004 bd3 ba2.1k sqft12860 Sagamore Rd, Leawood, KS 66209For Sale
 MLS ID #2630868, Jesse Taitt, Keller Williams Realty Partners Inc.. Heartland MLS as distributed by MLS GRID
 - $550,0004 bd4 ba3.3k sqft10211 Broadmoor St, Overland Park, KS 66212For Sale
 MLS ID #2629982, Macoubrie Zimmerman, Weichert, Realtors Welch & Co.. Heartland MLS as distributed by MLS GRID
 - $439,9504 bd6 ba2.5k sqft607-609 E 117th St, Kansas City, MO 64131For Sale
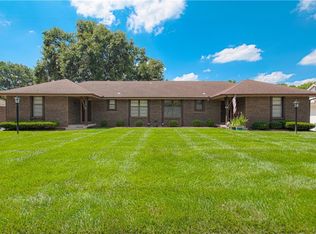 MLS ID #2629140, Tina Gaughan, RE/MAX State Line. Heartland MLS as distributed by MLS GRID
 - $585,0004 bd4 ba3.1k sqft12168 S Valley Rd, Olathe, KS 66061For Sale
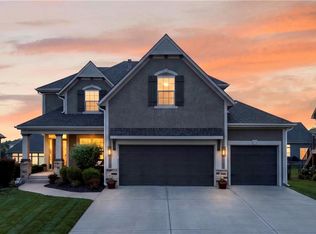 MLS ID #2632527, Natalie Pierron, Compass Realty Group. Heartland MLS as distributed by MLS GRID
 - $530,0004 bd4 ba3k sqft12920 W 117th St, Overland Park, KS 66210For SaleMLS ID #2628759, Brock Thomas, Keller Williams KC North. Heartland MLS as distributed by MLS GRID
- $699,9504 bd3 ba3k sqft9209 Roe Ave, Prairie Village, KS 66207For SaleMLS ID #2630904, Lindsay Sierens Schulze, ReeceNichols - Leawood. Heartland MLS as distributed by MLS GRID
- $349,9993 bd2 ba1.8k sqft10810 Oak St, Kansas City, MO 64114For SaleMLS ID #2632073, Chad Harbin, Worth Clark Realty. Heartland MLS as distributed by MLS GRID
- $400,0003 bd3 ba2.7k sqft211 W 110th St, Kansas City, MO 64114For SaleMLS ID #2629926, Rothermel Group, Keller Williams KC North. Heartland MLS as distributed by MLS GRID
- $738,9004 bd4 ba3.4k sqft2901 W 144th Ter, Leawood, KS 66224For SaleMLS ID #2631017, Marian Coast, BHG Kansas City Homes. Heartland MLS as distributed by MLS GRID
- $560,0004 bd3 ba2.1k sqft4933 Booth St, Westwood, KS 66205For SaleMLS ID #2626583, Sarah Page, Compass Realty Group. Heartland MLS as distributed by MLS GRID
- $350,0003 bd2 ba1.4k sqft10729 McGee St, Kansas City, MO 64114For SaleMLS ID #2631999, Danny Howell, EXP Realty LLC. Heartland MLS as distributed by MLS GRID
- $435,0003 bd2 ba2k sqft5812 W 101st Ter, Overland Park, KS 66207For SaleMLS ID #2630980, Erin Cecil, Coldwell Banker Regan Realtors. Heartland MLS as distributed by MLS GRID
- $500,0003 bd2 ba2k sqft5714 W 77th Ter, Prairie Village, KS 66208For SaleMLS ID #2629919, Andrew Bash, Sage Sotheby's International Realty. Heartland MLS as distributed by MLS GRID
- $450,0004 bd3 ba2.5k sqft15739 Horton Ln, Overland Park, KS 66223For SaleMLS ID #2630900, Sherry Timbrook, BHG Kansas City Homes. Heartland MLS as distributed by MLS GRID
- $300,0003 bd4 ba2.9k sqft71 E 106th Ter, Kansas City, MO 64114AuctionMLS ID #2627418, David Duntz, Mayo Auction & Realty Inc. Heartland MLS as distributed by MLS GRID
- $500,0004 bd4 ba2.8k sqft2501 SW Blazing Star Pl, Lees Summit, MO 64081For SaleMLS ID #2629587, Willy Nelson, Keller Williams Platinum Prtnr. Heartland MLS as distributed by MLS GRID
- $459,0004 bd2 ba2.1k sqft7515 Juniper Dr, Prairie Village, KS 66208For SaleMLS ID #2626987, Jo Chavez, Redfin Corporation. Heartland MLS as distributed by MLS GRID
- $319,0004 bd3 ba2.5k sqft4444 E 107th Ter, Kansas City, MO 64137For SaleMLS ID #2629746, Riyad Naser, Keller Williams Platinum Prtnr. Heartland MLS as distributed by MLS GRID
- $599,0004 bd4 ba2.9k sqft21431 W 112th Ter, Olathe, KS 66061For SaleMLS ID #2630275, Kendra Beer, Compass Realty Group. Heartland MLS as distributed by MLS GRID
- $574,5003 bd1 ba2.1k sqft7165 Gibbs Rd, Kansas City, KS 66106For SaleMLS ID #2624626, Chelsea Brown, United Real Estate Kansas City. Heartland MLS as distributed by MLS GRID
