Move-in ready and fully updated in the heart of Merriam! This 4-bedroom, 2.5-bath home offers 2,281 square feet of finished living space and has been refreshed from top to bottom, so all that’s left to do is unpack. The original hardwood floors have been refinished and shine throughout, and fresh paint, new lighting, and new carpet give every room a clean, modern feel. The kitchen is the showpiece, with new cabinets, quartz countertops, and stainless steel appliances. Every bathroom has been completely redone, with new faucets throughout. Four bedrooms give you rare flexibility for a home office, guest room, gym, or hobby space. Downstairs, the full 1,320 sq ft unfinished basement offers excellent storage today and room to add living space and build equity down the road. Outside, the 12,752 sq ft lot features a large backyard with plenty of room to play, garden, or entertain. Shawnee Mission School District: West Antioch Elementary, Antioch Middle, and Shawnee Mission North High. Minutes from I-35, with an easy drive to downtown Kansas City, Overland Park, and the rest of the metro, plus shopping, dining, and parks close by. Updated homes with this much space are hard to find in Merriam at this price point. Schedule your showing today!
Active
$425,000
10009 W 70th Ter, Merriam, KS 66203
4beds
2,281sqft
Single Family Residence
Built in 1968
0.29 Acres Lot
$-- Zestimate®
$186/sqft
$-- HOA
What's special
- 4 hours
- 24
- 5
Zillow last checked:
Listing updated:
Listed by:
Ron Mowery 913-269-0479,
EXP Realty LLC
Source: Heartland MLS as distributed by MLS GRID,MLS#: 2643344
Facts & features
Interior
Bedrooms & bathrooms
- Bedrooms: 4
- Bathrooms: 3
- Full bathrooms: 2
- 1/2 bathrooms: 1
Primary bedroom
- Level: Second
- Area: 168 Square Feet
- Dimensions: 12 x 14
Bedroom 2
- Level: Second
- Area: 120 Square Feet
- Dimensions: 10 x 12
Bedroom 3
- Level: Second
- Area: 100 Square Feet
- Dimensions: 10 x 10
Bedroom 5
- Level: Third
- Area: 130 Square Feet
- Dimensions: 13 x 10
Bathroom 1
- Level: First
Bathroom 2
- Level: Second
Bathroom 3
- Level: Second
Dining room
- Level: First
- Area: 132 Square Feet
- Dimensions: 11 x 12
Family room
- Level: First
- Area: 234 Square Feet
- Dimensions: 18 x 13
Kitchen
- Level: First
- Area: 143 Square Feet
- Dimensions: 11 x 13
Laundry
- Level: First
Living room
- Level: First
- Area: 180 Square Feet
- Dimensions: 15 x 12
Other
- Level: Upper
- Area: 121 Square Feet
- Dimensions: 11 x 11
Heating
- Has Heating (Unspecified Type)
Cooling
- Electric, Window Unit(s)
Appliances
- Included: Dishwasher, Disposal
- Laundry: Off The Kitchen
Features
- Flooring: Carpet, Wood
- Windows: Storm Window(s), Wood Frames
- Basement: Concrete,Full,Garage Entrance
- Attic: Expandable
- Number of fireplaces: 1
- Fireplace features: Family Room, Masonry
Interior area
- Total structure area: 2,281
- Total interior livable area: 2,281 sqft
- Finished area above ground: 2,281
- Finished area below ground: 0
Video & virtual tour
Property
Parking
- Total spaces: 2
- Parking features: Attached
- Attached garage spaces: 2
Features
- Fencing: Metal
Lot
- Size: 0.29 Acres
- Dimensions: 70 x 180
- Features: Adjoin Greenspace, Level, Many Trees
Details
- Parcel number: Jp54000005 0034
Construction
Type & style
- Home type: SingleFamily
- Architectural style: Traditional
- Property subtype: Single Family Residence
Materials
- Board & Batten Siding, Brick Trim
- Roof: Composition
Condition
- Year built: 1968
Utilities & green energy
- Sewer: Public Sewer
- Water: Public
Community & HOA
Community
- Security: Smoke Detector(s)
- Subdivision: Meyers Estates
HOA
- Has HOA: No
Location
- Region: Merriam
Financial & listing details
- Price per square foot: $186/sqft
- Tax assessed value: $347,100
- Annual tax amount: $4,336
- Date on market: 11/13/2026
- Listing terms: Cash,Conventional,FHA,VA Loan
- Exclusions: Fireplace
- Ownership: Private
Estimated market value
Not available
Estimated sales range
Not available
Not available
Price history
| Date | Event | Price |
|---|---|---|
| 11/13/2026 | Listed for sale | $425,000$186/sqft |
Source:  Heartland MLS as distributed by MLS GRID #2643344 Report a problem | ||
Public tax history
| Year | Property taxes | Tax assessment |
|---|---|---|
| 2025 | $4,250 -2% | $39,917 -1.1% |
| 2024 | $4,337 +2.2% | $40,342 +0.1% |
| 2023 | $4,245 +11.2% | $40,296 +15.2% |
| 2022 | $3,817 | $34,972 +6.3% |
| 2021 | -- | $32,890 +8.5% |
| 2020 | $3,481 | $30,302 +9.1% |
| 2019 | -- | $27,784 +2.9% |
| 2018 | -- | $26,991 +16.4% |
| 2017 | $3,370 +32.3% | $23,184 +7.5% |
| 2016 | $2,547 +5.8% | $21,574 +4.9% |
| 2015 | $2,408 +2.8% | $20,574 +3.8% |
| 2013 | $2,343 -5.5% | $19,826 -4.3% |
| 2012 | $2,480 -4.3% | $20,723 -7% |
| 2010 | $2,590 +0.4% | $22,287 -1.4% |
| 2009 | $2,580 -2.3% | $22,598 -0.4% |
| 2008 | $2,640 +4.4% | $22,686 -2.2% |
| 2007 | $2,530 +5.4% | $23,196 +1.2% |
| 2006 | $2,400 | $22,920 +3.1% |
| 2005 | -- | $22,241 |
Find assessor info on the county website
Monthly payment
Est. payment
Payment breakdown
Explore the cost of this home by adjusting the details. Changes won't be saved.Climate risks
Neighborhood: 66203
Nearby schools
Schools provided by the listing agent
- Elementary: West Antioch
- Middle: Antioch
- High: SM North
Source: Heartland MLS as distributed by MLS GRID. This data may not be complete. We recommend contacting the local school district to confirm school assignments for this home.
Similar homes
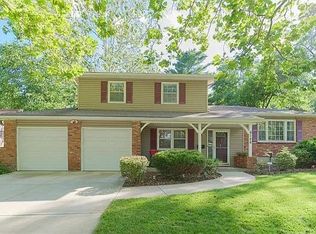
- $389,9003 bd3 ba2.3k sqft10711 W 67th St, Shawnee, KS 66203For Sale
 MLS ID #2635416, Jennifer Cox, Iconic Real Estate Group, LLC. Heartland MLS as distributed by MLS GRID
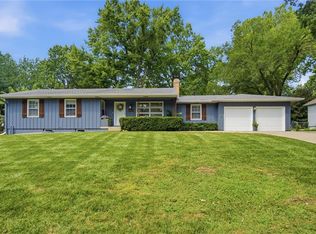
- $385,0004 bd3 ba2.1k sqft9126 Hayes Dr, Overland Park, KS 66212For Sale
 MLS ID #2650411, Joshua Yeh, Platinum Realty LLC. Heartland MLS as distributed by MLS GRID
- $459,0003 bd2 ba1.4k sqft6422 Maple Dr, Mission, KS 66202For Sale
 MLS ID #2650938, Andy Blake, Real Broker, LLC. Heartland MLS as distributed by MLS GRID
- $--4 bd3 ba2.9k sqft12305 W 74th Ter, Shawnee, KS 66216Auction
 Auction.com 2
