Welcome home to this charming 4-bedroom, 3-bathroom home nestled on a quiet block in a centrally located neighborhood. The inviting open floor plan creates a comfortable flow throughout the main living spaces, making everyday living and entertaining a breeze.
The dining room opens seamlessly to the updated kitchen, creating a wonderful gathering space for family and friends. Step outside from the dining area onto the deck, perfect for morning coffee, outdoor dining, or relaxing evenings.
The living room features a cozy fireplace, while fresh interior paint gives the home a bright, refreshed feel. Updated bathrooms add to the home's move-in-ready appeal.
Head to the basement where a fully redone rec room awaits you. This second living space is big enough for a pool or ping pong table along with a full seating area. It is perfect for entertaining friends, watching games or just relaxing on your own. The basement also features a 4th bedroom ensuite with a brand new bathroom.
Conveniently located near old Overland Park and Corinth Square, this home is also just a short distance from the shopping, dining, and restaurants along 119th Street. It offers the perfect combination of comfort, convenience, and charm.
Come see all this wonderful home has to offer—you may just feel right at home!
Coming soon 10/15
$475,000
8317 Beverly Dr, Overland Park, KS 66207
4beds
1,796sqft
Single Family Residence
Built in 1956
10,322 Square Feet Lot
$-- Zestimate®
$264/sqft
$-- HOA
What's special
- --
- on Zillow
- 776
- views
- 126
- saves
Zillow last checked:
Listed by:
Kristen Schotte 816-898-1637,
ReeceNichols -The Village
Source: Heartland MLS as distributed by MLS GRID,MLS#: 2643044
Facts & features
Interior
Bedrooms & bathrooms
- Bedrooms: 4
- Bathrooms: 3
- Full bathrooms: 3
Primary bedroom
- Level: First
- Dimensions: 14 x 11.5
Bedroom 2
- Level: First
- Dimensions: 9.5 x 13
Bedroom 3
- Level: First
- Dimensions: 10 x 10
Bedroom 4
- Level: Basement
- Dimensions: 12 x 11
Primary bathroom
- Level: First
- Dimensions: 7.5 x 4
Bathroom 2
- Level: First
- Dimensions: 7 x 7
Bathroom 3
- Level: Basement
- Dimensions: 8 x 5
Dining room
- Level: First
- Dimensions: 13.5 x 8.5
Kitchen
- Level: First
- Dimensions: 13.5 x 11.5
Laundry
- Level: Basement
- Dimensions: 12 x 11
Living room
- Level: First
- Dimensions: 19 x 11.5
Recreation room
- Level: Basement
- Dimensions: 40 x 12
Heating
- Electric
Cooling
- Electric
Appliances
- Laundry: In Basement
Features
- Flooring: Carpet, Tile, Wood
- Basement: Basement BR,Concrete,Egress Window(s),Finished,Full
- Number of fireplaces: 1
- Fireplace features: Living Room
Interior area
- Total structure area: 1,796
- Total interior livable area: 1,796 sqft
- Finished area above ground: 1,144
- Finished area below ground: 652
Property
Parking
- Total spaces: 2
- Parking features: Attached, Garage Door Opener, Garage Faces Front
- Attached garage spaces: 2
Features
- Patio & porch: Deck, Patio
- Fencing: Metal,Wood
Lot
- Size: 10,322 Square Feet
Details
- Parcel number: NP044000030015
Construction
Type & style
- Home type: SingleFamily
- Architectural style: Traditional
- Property subtype: Single Family Residence
Materials
- Brick/Mortar
- Roof: Composition
Condition
- Year built: 1956
Utilities & green energy
- Water: Public
Community & HOA
Community
- Subdivision: Beverly Estates
HOA
- Has HOA: No
Location
- Region: Overland Park
Financial & listing details
- Price per square foot: $264/sqft
- Tax assessed value: $455,700
- Annual tax amount: $5,053
- Date on market: 10/7/2026
- Listing terms: Cash,Conventional,FHA,VA Loan
- Exclusions: Sprinkler System
- Ownership: Private
Estimated market value
Not available
Estimated sales range
Not available
Not available
Price history
| Date | Event | Price |
|---|---|---|
| 11/30/2005 | Sold | -- |
Source: Agent Provided Report a problem | ||
Public tax history
| Year | Property taxes | Tax assessment |
|---|---|---|
| 2025 | $5,053 +8% | $52,405 +8.5% |
| 2024 | $4,680 +7.6% | $48,300 +8.9% |
| 2023 | $4,350 +2.6% | $44,367 +1.9% |
| 2022 | $4,241 | $43,539 +16.2% |
| 2021 | -- | $37,467 +6.7% |
| 2020 | $3,584 | $35,121 +6.8% |
| 2019 | -- | $32,878 +1.4% |
| 2018 | -- | $32,430 +68.1% |
| 2017 | $2,002 +1.3% | $19,297 +2.9% |
| 2016 | $1,977 +8.2% | $18,745 +5.9% |
| 2015 | $1,827 +4.6% | $17,698 +4.5% |
| 2013 | $1,746 +0.1% | $16,939 -2.8% |
| 2012 | $1,744 +873.6% | $17,434 -4.7% |
| 2010 | $179 -89.7% | $18,285 |
| 2009 | $1,742 -4.7% | $18,285 |
| 2008 | $1,829 +2.4% | $18,285 +1% |
| 2007 | $1,786 +7.4% | $18,101 |
| 2006 | $1,663 | $18,101 0% |
| 2005 | -- | $18,102 |
Find assessor info on the county website
Monthly payment
Est. payment
Payment breakdown
Explore the cost of this home by adjusting the details. Changes won't be saved.Climate risks
Neighborhood: Beverly Estates
Nearby schools
Schools provided by the listing agent
- Elementary: Briarwood
- Middle: Indian Hills
- High: SM East
Source: Heartland MLS as distributed by MLS GRID. This data may not be complete. We recommend contacting the local school district to confirm school assignments for this home.
- $471,5003 bd2 ba1.5k sqft8323 Beverly Dr, Overland Park, KS 66207Off Market
- $433,8003 bd3 ba1.2k sqft8309 Beverly Dr, Overland Park, KS 66207Off Market
- $420,6004 bd2 ba1.4k sqft8320 Woodson Dr, Overland Park, KS 66207Off Market
- $389,6003 bd3 ba1.3k sqft8310 Woodson Dr, Overland Park, KS 66207Off Market
Similar homes
- $425,0003 bd3 ba1.9k sqft10006 Linden St, Overland Park, KS 66207For Sale
 MLS ID #2646460, Lindsay Sierens Schulze, ReeceNichols - Leawood. Heartland MLS as distributed by MLS GRID
 - $485,0004 bd4 ba2.2k sqft8905 Lamar Ave, Overland Park, KS 66207For Sale
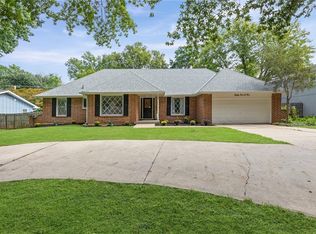 MLS ID #2642984, Meredith Kirby, Weichert, Realtors Welch & Co.. Heartland MLS as distributed by MLS GRID
 - $450,0004 bd3 ba1.9k sqft9301 Lamar Ave, Overland Park, KS 66207For Sale
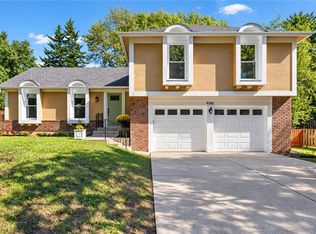 MLS ID #2643771, Tina Summers, Compass Realty Group. Heartland MLS as distributed by MLS GRID
 - $375,0004 bd2 ba1.7k sqft6300 W 80th Ter, Overland Park, KS 66204For Sale
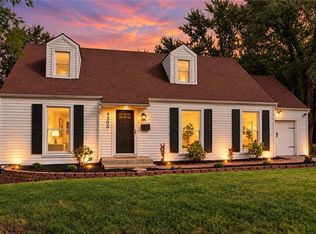 MLS ID #2646144, Hannah Shireman, West Village Realty. Heartland MLS as distributed by MLS GRID
