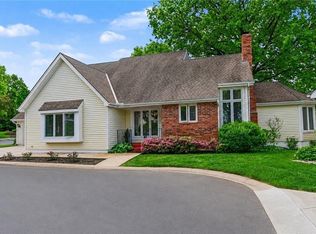
Welcome home to this beautifully updated residence in one of Overland Parks most desirable locations! Ideally situated just minutes from Meadowbrook Park, Franklin Park, Corinth Square, top-rated schools, shopping, dining, and convenient highway access, this home offers the perfect blend of comfort, convenience, and timeless charm. Thoughtfully updated throughout, you'll appreciate Renewal by Andersen® windows (2022), newer HVAC and water heater (2021), a 200-amp electrical panel, fresh interior paint (2026), beautiful hardwood floors throughout the main level and all bedrooms, and quality solid wood doors that showcase the home's craftsmanship. The inviting kitchen features warm neutral-toned cabinetry, black countertops, stainless steel appliances, abundant storage, and a window overlooking the private, fully fenced backyard. The spacious dining area is highlighted by a stunning oversized brick gas fireplace with a custom mantel and built-in cabinetry, creating a warm gathering space with direct access to the backyard patio and living room. The living room is spacious and full of natural light with neutral fresh paint. The primary suite is tucked near the back of the house and offers a private ensuite bath with walk-in shower and neutral decor. Generous 2nd bedrooms offer fresh paint, wood floors and nice closet space. Don't miss the hall bath with a shower/tub combo. The finished lower level offers a freshly painted recreation room, updated bath with new LVP flooring, storage, and a large utility room with dedicated laundry space. Outside, enjoy gorgeous established landscaping, an inviting brick patio perfect for entertaining, a fully fenced backyard, freshly power-washed driveway, and two new garage doors (2025) with openers to the oversized garage. Additional updates include refreshed lighting, new ceiling fans in all bedrooms with remotes, and more. Move-in ready and perfectly located near parks, trails, award-winning schools, and more. Welcome home!!!!
Active
$499,950
10006 Linden St, Overland Park, KS 66207
3beds
1,929sqft
:
Get pre-qualified$3,255/mo
Single Family Residence
Built in 1961
9,030 Square Feet Lot
$-- Zestimate®
$259/sqft
$-- HOA
What's special
- 10 days |
- 1,267 |
- 66 |
Zillow last checked:
Listing updated:
Listed by:
Lindsay Sierens Schulze 913-485-7211,
ReeceNichols - Leawood,
KBT Leawood Team 913-239-2069,
ReeceNichols - Leawood
Source: Heartland MLS as distributed by MLS GRID,MLS#: 2628429
Facts & features
Interior
Bedrooms & bathrooms
- Bedrooms: 3
- Bathrooms: 3
- Full bathrooms: 3
Primary bedroom
- Features: All Drapes/Curtains, Ceiling Fan(s), Wood Floor
- Level: Upper
- Dimensions: 13 x 12
Bedroom 2
- Features: Ceiling Fan(s), Wood Floor
- Level: Upper
- Dimensions: 13 x 10
Bedroom 3
- Features: All Drapes/Curtains, Ceiling Fan(s), Wood Floor
- Level: Upper
- Dimensions: 9 x 9
Primary bathroom
- Features: Ceramic Tiles, Shower Only
- Level: Upper
- Dimensions: 10 x 5
Bathroom 2
- Features: Built-in Features, Ceramic Tiles, Shower Over Tub
- Level: Upper
- Dimensions: 8 x 7
Bathroom 3
- Features: Shower Only
- Level: Lower
- Dimensions: 6 x 5
Dining room
- Features: Built-in Features, Fireplace, Wood Floor
- Level: Main
- Dimensions: 14 x 10
Kitchen
- Features: Granite Counters, Pantry, Wood Floor
- Level: Main
- Dimensions: 10 x 11
Living room
- Features: Ceiling Fan(s), Wood Floor
- Level: Main
- Dimensions: 20 x 12
Recreation room
- Features: Carpet
- Level: Lower
- Dimensions: 19 x 26
Heating
- Forced Air
Cooling
- Electric
Appliances
- Included: Dishwasher, Disposal, Freezer, Microwave, Refrigerator, Free-Standing Electric Oven, Stainless Steel Appliance(s)
- Laundry: In Basement
Features
- Ceiling Fan(s), Painted Cabinets, Pantry
- Flooring: Carpet, Tile, Wood
- Windows: Thermal Windows
- Basement: Egress Window(s),Finished
- Number of fireplaces: 1
- Fireplace features: Dining Room, Gas, Gas Starter, Hearth Room
Interior area
- Total structure area: 1,929
- Total interior livable area: 1,929 sqft
- Finished area above ground: 1,329
- Finished area below ground: 600
Property
Parking
- Total spaces: 2
- Parking features: Attached, Garage Faces Front
- Attached garage spaces: 2
Features
- Patio & porch: Patio
- Fencing: Metal,Privacy,Wood
Lot
- Size: 9,030 Square Feet
- Features: City Limits, Level
Details
- Additional structures: Shed(s)
- Parcel number: NP064000030013
Construction
Type & style
- Home type: SingleFamily
- Architectural style: Traditional
- Property subtype: Single Family Residence
Materials
- Brick Trim, Cedar
- Roof: Composition
Condition
- Year built: 1961
Utilities & green energy
- Sewer: Public Sewer
- Water: Public
Community & HOA
Community
- Security: Smoke Detector(s)
- Subdivision: Briarford Place
HOA
- Has HOA: No
Location
- Region: Overland Park
Financial & listing details
- Price per square foot: $259/sqft
- Tax assessed value: $400,100
- Annual tax amount: $4,420
- Date on market: 7/24/2026
- Listing terms: Cash,Conventional,VA Loan
- Ownership: Private
- Road surface type: Paved
Estimated market value
Not available
Estimated sales range
Not available
Not available
Price history
| Date | Event | Price |
|---|---|---|
| 7/24/2026 | Listed for sale | $499,950+44.9%$259/sqft |
Source:  Heartland MLS as distributed by MLS GRID #2628429 Report a problem Heartland MLS as distributed by MLS GRID #2628429 Report a problem | ||
| 10/5/2021 | Sold | -- |
Source: Heartland MLS as distributed by MLS GRID #2327984 Report a problem | ||
| 9/26/2021 | Pending sale | $344,950+46.8%$179/sqft |
Source: Heartland MLS as distributed by MLS GRID #2327984 Report a problem | ||
| 12/12/2014 | Sold | -- |
Source: Heartland MLS as distributed by MLS GRID #1912752 Report a problem | ||
| 11/22/2014 | Pending sale | $235,000$122/sqft |
Source: RE/MAX State Line #1912752 Report a problem | ||
| 11/14/2014 | Listed for sale | $235,000+14.6%$122/sqft |
Source: RE/MAX State Line #1912752 Report a problem | ||
| 9/12/2014 | Sold | -- |
Source: Agent Provided Report a problem | ||
| 10/3/2012 | Listing removed | $205,000$106/sqft |
Source: Owner Report a problem | ||
| 9/27/2012 | Price change | $205,000+2.5%$106/sqft |
Source: Owner Report a problem | ||
| 7/17/2012 | Price change | $200,000-2.4%$104/sqft |
Source: Owner Report a problem | ||
| 7/16/2012 | Listed for sale | $205,000$106/sqft |
Source: Owner Report a problem | ||
Public tax history
| Year | Property taxes | Tax assessment |
|---|---|---|
| 2025 | $4,420 +7.3% | $46,011 +7.9% |
| 2024 | $4,118 +3.2% | $42,654 +4.7% |
| 2023 | $3,991 +8% | $40,756 +7.2% |
| 2022 | $3,695 | $38,007 +7.8% |
| 2021 | -- | $35,248 +3.9% |
| 2020 | $3,460 | $33,913 +9.3% |
| 2019 | -- | $31,015 +2.4% |
| 2018 | -- | $30,302 +5.4% |
| 2017 | $2,990 +6% | $28,738 +7.7% |
| 2016 | $2,821 +7.2% | $26,680 +5% |
| 2015 | $2,632 +25.9% | $25,403 +31.7% |
| 2013 | $2,091 +8.7% | $19,285 +0.3% |
| 2012 | $1,923 +2.8% | $19,228 |
| 2010 | $1,871 +2% | $19,228 |
| 2009 | $1,834 -4.4% | $19,228 |
| 2008 | $1,918 +1.3% | $19,228 |
| 2007 | $1,893 +8.9% | $19,228 +1.8% |
| 2006 | $1,738 | $18,894 +2.7% |
| 2005 | -- | $18,406 |
Find assessor info on the county website
Monthly payment
Est. payment
Payment breakdown
Explore the cost of this home by adjusting the details. Changes won't be saved.Climate risks
Neighborhood: Trailwood South
Nearby schools
GreatSchools rating
- 10/10Trailwood Elementary SchoolGrades: PK-6Distance: 0.6 mi
- 8/10Indian Woods Middle SchoolGrades: 7-8Distance: 0.8 mi
- 8/10Shawnee Mission South High SchoolGrades: 9-12Distance: 1 mi
Schools provided by the listing agent
- Elementary: Trailwood
- Middle: Indian Woods
- High: SM South
Source: Heartland MLS as distributed by MLS GRID. This data may not be complete. We recommend contacting the local school district to confirm school assignments for this home.
- $491,0003 bd2 ba1.5k sqft10000 Linden St, Overland Park, KS 66207Off Market
- $591,8004 bd3 ba2.3k sqft4800 W 100th Ter, Overland Park, KS 66207Off Market

- $600,9004 bd2 ba2.5k sqft10001 Cedar St, Overland Park, KS 66207Off Market
- $556,7004 bd3 ba2.1k sqft10007 Cedar St, Overland Park, KS 66207Off Market

- $425,7003 bd1 ba1.8k sqft9943 Cedar St, Overland Park, KS 66207Off Market
- $402,4003 bd2 ba1.4k sqft9942 Linden St, Overland Park, KS 66207Off Market
- $646,8003 bd3 ba2.4k sqft10007 Linden St, Overland Park, KS 66207Off Market
- $394,8003 bd3 ba1.3k sqft10013 Cedar St, Overland Park, KS 66207Off Market
A local agent can set up tours, give advice and negotiate with sellers.
A local lender can help you make sure your offer is ready when you are.
Similar homes
- $510,0004 bd3 ba1.9k sqft8845 Nall Ave, Prairie Village, KS 66207For Sale
 MLS ID #2617047, Debbie Waid, ReeceNichols - Overland Park. Heartland MLS as distributed by MLS GRID
 - $599,9503 bd3 ba2.2k sqft4530 W 90th St, Prairie Village, KS 66207For Sale
 MLS ID #2630542, CHRIS MATTHEWS, ReeceNichols - Leawood. Heartland MLS as distributed by MLS GRID
 - $519,0004 bd3 ba2.1k sqft2821 W 73rd St, Prairie Village, KS 66208For Sale
 MLS ID #2627705, Andromahy Donovan, Realty ONE Group Esteem. Heartland MLS as distributed by MLS GRID
 - $419,0004 bd3 ba1.8k sqft9239 Switzer Rd, Overland Park, KS 66212For Sale
 MLS ID #2633251, Tammy Gros, ReeceNichols- Leawood Town Center. Heartland MLS as distributed by MLS GRID
 - $495,0004 bd3 ba2.7k sqft15125 W 84th St, Lenexa, KS 66219For SaleMLS ID #2634108, Dan O'Dell, Real Broker, LLC. Heartland MLS as distributed by MLS GRID
- $465,0004 bd2 ba1.7k sqft7740 Briar Dr, Prairie Village, KS 66208For SaleMLS ID #2622078, Angie Scherzer, Compass Realty Group. Heartland MLS as distributed by MLS GRID
- $620,0004 bd3 ba2.3k sqft12739 Overbrook Rd, Leawood, KS 66209For SaleMLS ID #2634203, Josefina Campos, ReeceNichols - Lees Summit. Heartland MLS as distributed by MLS GRID
- $469,0003 bd3 ba2.5k sqft11413 W 114th St, Overland Park, KS 66210For SaleMLS ID #2632465, Amit Jain, Platinum Realty LLC. Heartland MLS as distributed by MLS GRID
- $415,0003 bd2 ba1.4k sqft7622 W 97th Ter, Overland Park, KS 66212For SaleMLS ID #2615906, Mark A Wolf, BHG Kansas City Homes. Heartland MLS as distributed by MLS GRID
- $475,0004 bd3 ba2.8k sqft15235 Dearborn St, Overland Park, KS 66223For SaleMLS ID #2631654, Tami Froehlich, ReeceNichols - Lees Summit. Heartland MLS as distributed by MLS GRID
- $379,0004 bd3 ba1.9k sqft10603 W 98th Ter, Overland Park, KS 66214For SaleMLS ID #2627939, Becky Budke, ReeceNichols -Johnson County W. Heartland MLS as distributed by MLS GRID
- $440,0004 bd3 ba2.1k sqft9915 Belleview Ave, Kansas City, MO 64114For SaleMLS ID #2616216, Robbie Smart, Weichert, Realtors Welch & Co.. Heartland MLS as distributed by MLS GRID
- $314,9903 bd2 ba1.7k sqft1313 E 98th Ter, Kansas City, MO 64131For SaleMLS ID #2633290, Chuck Collins, United Cities Realty Co., LLC. Heartland MLS as distributed by MLS GRID
- $449,5004 bd2 ba1.9k sqft7317 Wyoming St, Kansas City, MO 64114For SaleMLS ID #2629793, Rhonda Davis, Murrell Homes Real Estate Grp. Heartland MLS as distributed by MLS GRID
- $499,0004 bd4 ba2.5k sqft12707 W 122nd St, Overland Park, KS 66213For SaleMLS ID #2618321, Shelli Jaye, RE/MAX Realty Suburban Inc. Heartland MLS as distributed by MLS GRID
- $475,0004 bd3 ba2.1k sqft15331 W 84th Ter, Lenexa, KS 66219For SaleMLS ID #2631075, Collette Fultz, NextHome Gadwood Group. Heartland MLS as distributed by MLS GRID
- $445,0004 bd3 ba2.1k sqft12606 W 69th St, Shawnee, KS 66216For SaleMLS ID #2633230, Micah Roos, Keller Williams Realty Partners Inc.. Heartland MLS as distributed by MLS GRID
- $434,9504 bd2 ba1.7k sqft10407 Long St, Overland Park, KS 66215For SaleMLS ID #2627671, Micheala Miller, Compass Realty Group. Heartland MLS as distributed by MLS GRID
- $385,0004 bd3 ba2.7k sqft5801 Floyd St, Overland Park, KS 66202For SaleMLS ID #2626410, Bryn Mcreynolds, Advance Realty Group LLC. Heartland MLS as distributed by MLS GRID
- $390,0004 bd2 ba1.8k sqft10428 Grand Ave, Kansas City, MO 64114For SaleMLS ID #2629769, Tamra Trickey, ReeceNichols - Leawood. Heartland MLS as distributed by MLS GRID
