Welcome home to this beautiful, well-maintained two-story residence in the highly desirable Green Meadow subdivision! Featuring 4 spacious bedrooms, 2 full bathrooms, and 2 half bathrooms, this move-in-ready home offers the perfect blend of comfort, style, and functionality. The inviting floor plan provides generous living spaces ideal for both everyday living and entertaining. Over the years, the home has been thoughtfully updated, offering modern conveniences while maintaining its timeless charm. Updates include Vinyl Seamless Siding, New Paint and Flooring. And all windows have been replaced. Step outside to enjoy the shaded patio overlooking a private, fully fenced backyard with immaculate landscaping —perfect for relaxing evenings, weekend barbecues, or gatherings with family and friends. The 21' x 19' garage features durable epoxy flooring (2021), adding both style and practicality. Located in the award-winning Blue Valley School District, this home also offers exceptional convenience with easy access to shopping, dining, parks, and major highways, making daily commutes and errands effortless. If you're looking for a beautifully maintained home in an established neighborhood with excellent schools, thoughtful updates, and outstanding indoor and outdoor living spaces, this is one you won't want to miss!
Active
Price cut: $6K (8/11)
$469,000
15235 Dearborn St, Overland Park, KS 66223
4beds
2,841sqft
:
Get pre-qualified$3,060/mo
Single Family Residence
Built in 1988
10,293 Square Feet Lot
$-- Zestimate®
$165/sqft
$42/mo HOA
What's special
- 12 days |
- 1,191 |
- 77 |
Likely to sell faster than
Zillow last checked:
Listing updated:
Listed by:
Tami Froehlich 816-225-7833,
ReeceNichols - Lees Summit,
KBT Leawood Team 913-239-2069,
ReeceNichols - Leawood
Source: Heartland MLS as distributed by MLS GRID,MLS#: 2631654
Facts & features
Interior
Bedrooms & bathrooms
- Bedrooms: 4
- Bathrooms: 3
- Full bathrooms: 2
- 1/2 bathrooms: 1
Primary bedroom
- Features: Carpet, Ceiling Fan(s)
- Level: Upper
- Dimensions: 12 x 15
Bedroom 1
- Features: Carpet
- Level: Upper
- Dimensions: 11 x 11
Bedroom 2
- Features: Carpet, Ceiling Fan(s)
- Level: Upper
- Dimensions: 15 x 10
Bedroom 3
- Features: Carpet, Ceiling Fan(s), Walk-In Closet(s)
- Level: Upper
- Dimensions: 15 x 10
Primary bathroom
- Features: Ceramic Tiles, Double Vanity, Shower Only, Walk-In Closet(s)
- Level: Upper
- Dimensions: 12 x 6
Bathroom 1
- Level: Upper
- Dimensions: 10 x 5
Dining room
- Features: Wood Floor
- Level: Main
- Dimensions: 8 x 15
Half bath
- Features: Wood Floor
- Level: Main
- Dimensions: 5 x 5
Half bath
- Features: Carpet
- Level: Lower
- Dimensions: 6 x 4
Kitchen
- Features: Built-in Features, Pantry, Wood Floor
- Level: Main
- Dimensions: 11 x 9
Living room
- Features: Carpet, Ceiling Fan(s), Fireplace
- Level: Main
- Dimensions: 19 x 14
Office
- Features: Wood Floor
- Level: Main
- Dimensions: 13 x 11
Recreation room
- Features: Carpet
- Level: Lower
- Dimensions: 17 x 23
Utility room
- Features: Ceramic Tiles
- Level: Main
- Dimensions: 5 x 5
Heating
- Forced Air
Cooling
- Attic Fan, Electric
Appliances
- Included: Dishwasher, Disposal, Microwave, Free-Standing Electric Oven
- Laundry: In Bathroom, Off The Kitchen
Features
- Ceiling Fan(s), Kitchen Island, Pantry, Stained Cabinets, Vaulted Ceiling(s), Walk-In Closet(s)
- Flooring: Carpet, Tile, Wood
- Doors: Storm Door(s)
- Windows: Skylight(s), Thermal Windows
- Basement: Finished,Bath/Stubbed,Sump Pump
- Number of fireplaces: 1
- Fireplace features: Living Room
Interior area
- Total structure area: 2,841
- Total interior livable area: 2,841 sqft
- Finished area above ground: 1,917
- Finished area below ground: 924
Property
Parking
- Total spaces: 2
- Parking features: Garage Door Opener, Garage Faces Front
- Garage spaces: 2
Features
- Patio & porch: Deck, Patio
- Fencing: Privacy,Wood
Lot
- Size: 10,293 Square Feet
- Features: City Limits, City Lot
Details
- Parcel number: NP277000060003
Construction
Type & style
- Home type: SingleFamily
- Architectural style: Traditional
- Property subtype: Single Family Residence
Materials
- Vinyl Siding
- Roof: Composition
Condition
- Year built: 1988
Utilities & green energy
- Sewer: Public Sewer
- Water: Public
Community & HOA
Community
- Security: Smoke Detector(s)
- Subdivision: Green Meadows
HOA
- Has HOA: Yes
- Services included: Curbside Recycle, Trash
- HOA fee: $498 annually
- HOA name: First Service Residential
Location
- Region: Overland Park
Financial & listing details
- Price per square foot: $165/sqft
- Tax assessed value: $367,900
- Annual tax amount: $4,288
- Date on market: 7/31/2026
- Listing terms: Cash,Conventional,FHA,VA Loan
- Ownership: Private
- Road surface type: Paved
Estimated market value
Not available
Estimated sales range
Not available
Not available
Price history
| Date | Event | Price |
|---|---|---|
| 8/11/2026 | Price change | $469,000-1.3%$165/sqft |
Source:  Heartland MLS as distributed by MLS GRID #2631654 Report a problem Heartland MLS as distributed by MLS GRID #2631654 Report a problem | ||
| 7/31/2026 | Listed for sale | $475,000$167/sqft |
Source: Heartland MLS as distributed by MLS GRID #2631654 Report a problem | ||
Public tax history
| Year | Property taxes | Tax assessment |
|---|---|---|
| 2025 | $4,288 +2.7% | $42,309 +2.9% |
| 2024 | $4,176 -1.3% | $41,124 +0.9% |
| 2023 | $4,232 +12.7% | $40,768 +14.7% |
| 2022 | $3,754 | $35,558 +8.6% |
| 2021 | -- | $32,752 +1.6% |
| 2020 | $3,621 | $32,223 +1.7% |
| 2019 | -- | $31,694 +8.7% |
| 2018 | -- | $29,164 +6% |
| 2017 | $3,279 +7.5% | $27,519 +7.6% |
| 2016 | $3,050 +5.8% | $25,587 +6.2% |
| 2015 | $2,883 +7.1% | $24,104 +12.1% |
| 2013 | $2,693 +3.8% | $21,493 -1.2% |
| 2012 | $2,594 +4.3% | $21,758 -1% |
| 2010 | $2,486 +5.6% | $21,988 |
| 2009 | $2,354 -6.2% | $21,988 -4.1% |
| 2008 | $2,510 +2% | $22,920 -0.5% |
| 2007 | $2,461 +6.9% | $23,034 +2.8% |
| 2006 | $2,303 | $22,402 |
| 2005 | -- | $22,402 |
Find assessor info on the county website
Monthly payment
Est. payment
Payment breakdown
Explore the cost of this home by adjusting the details. Changes won't be saved.Climate risks
Neighborhood: 66223
Nearby schools
GreatSchools rating
- 7/10Stanley Elementary SchoolGrades: PK-5Distance: 0.7 mi
- 9/10Blue Valley Middle SchoolGrades: 6-8Distance: 1.5 mi
- 10/10Blue Valley High SchoolGrades: 9-12Distance: 0.9 mi
Schools provided by the listing agent
- Elementary: Stanley
- Middle: Blue Valley
- High: Blue Valley
Source: Heartland MLS as distributed by MLS GRID. This data may not be complete. We recommend contacting the local school district to confirm school assignments for this home.
- $--4 bd4 ba2.1k sqft15239 Dearborn St, Overland Park, KS 66223Sold

- $428,0004 bd2 ba1.7k sqft15231 Dearborn St, Overland Park, KS 66223Off Market
- $--4 bd3 ba3.2k sqft5938 W 152nd Ter, Overland Park, KS 66223Sold

- $--4 bd4 ba3.4k sqft5942 W 152nd Ter, Overland Park, KS 66223Sold
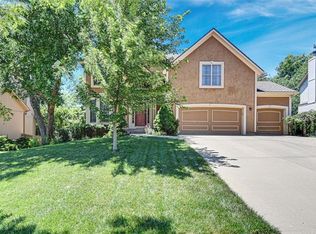
- $384,7003 bd2 ba1.6k sqft15227 Dearborn St, Overland Park, KS 66223Off Market
- $446,1004 bd2 ba2.2k sqft15236 Dearborn St, Overland Park, KS 66223Off Market
- $--3 bd4 ba2.6k sqft15243 Dearborn St, Overland Park, KS 66223Sold
- $524,7004 bd3 ba2.8k sqft5934 W 152nd Ter, Overland Park, KS 66223Off Market
A local agent can set up tours, give advice and negotiate with sellers.
A local lender can help you make sure your offer is ready when you are.
Similar homes
- $525,0004 bd4 ba3.3k sqft15231 Hemlock St, Overland Park, KS 66223For Sale
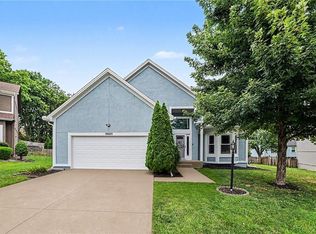 MLS ID #2631311, Elaina Sansone, ReeceNichols-KCN. Heartland MLS as distributed by MLS GRID
 - $495,0003 bd4 ba2.9k sqft14408 Marty St, Overland Park, KS 66223For Sale
 MLS ID #2628161, Steve Courtney, Keller Williams Realty Partners Inc.. Heartland MLS as distributed by MLS GRID
 - $550,0003 bd4 ba2.6k sqft7878 W 155th Ter, Overland Park, KS 66223For Sale
 MLS ID #2630891, Shelli Jaye, RE/MAX Realty Suburban Inc. Heartland MLS as distributed by MLS GRID
 - $365,0003 bd3 ba1.9k sqft8002 W 147th Ter, Overland Park, KS 66223For Sale
 MLS ID #2630036, Scott Wadsworth, ReeceNichols- Leawood Town Center. Heartland MLS as distributed by MLS GRID
 - $475,0004 bd3 ba3.4k sqft6501 W 94th Ter, Overland Park, KS 66212For SaleMLS ID #2617398, Tamra Trickey, ReeceNichols - Leawood. Heartland MLS as distributed by MLS GRID
- $529,9504 bd5 ba3.5k sqft8006 W 122nd Ter, Overland Park, KS 66213For SaleMLS ID #2635338, Rick Binkley, Compass Realty Group. Heartland MLS as distributed by MLS GRID
- $450,0004 bd3 ba2.1k sqft11724 Craig St, Overland Park, KS 66210For SaleMLS ID #2630032, Devon Murray, Real Broker, LLC. Heartland MLS as distributed by MLS GRID
- $550,0004 bd4 ba3k sqft14320 Stearns St, Overland Park, KS 66221For SaleMLS ID #2631729, Angela Lofton, ReeceNichols- Leawood Town Center. Heartland MLS as distributed by MLS GRID
- $460,0004 bd3 ba3.2k sqft14130 W 113th Ter, Olathe, KS 66215For SaleMLS ID #2626857, Becky Potter, ReeceNichols - Overland Park. Heartland MLS as distributed by MLS GRID
- $429,9503 bd3 ba2.3k sqft19610 Rosewood Dr, Stilwell, KS 66085For SaleMLS ID #2618887, Rachel Ellibee, Platinum Realty LLC. Heartland MLS as distributed by MLS GRID
- $570,0005 bd4 ba3.2k sqft12823 Perry St, Overland Park, KS 66213For SaleMLS ID #2621707, Aravind Pentapati, Platinum Realty LLC. Heartland MLS as distributed by MLS GRID
- $495,0004 bd4 ba2.9k sqft815 Kouns Ln, Kansas City, KS 66111For SaleMLS ID #2635631, Chrisie Wiseman, ReeceNichols Preferred Realty. Heartland MLS as distributed by MLS GRID
- $539,5004 bd4 ba3.4k sqft12443 Benson St, Overland Park, KS 66213For SaleMLS ID #2621938, Rose Freeman-Krell, Keller Williams Realty Partners Inc.. Heartland MLS as distributed by MLS GRID
- $410,0004 bd4 ba2.5k sqft10525 Bluejacket St, Overland Park, KS 66214For SaleMLS ID #2633126, Tyler Lopez, Engel & Volkers Kansas City. Heartland MLS as distributed by MLS GRID
- $419,0004 bd4 ba2.8k sqft9921 W 67th St, Merriam, KS 66203For SaleMLS ID #2635529, Holly Taber, 1st Class Real Estate KC. Heartland MLS as distributed by MLS GRID
- $495,0004 bd3 ba2.7k sqft15125 W 84th St, Lenexa, KS 66219For SaleMLS ID #2634108, Dan O'Dell, Real Broker, LLC. Heartland MLS as distributed by MLS GRID
- $515,9005 bd4 ba3.2k sqft1109 W 120th Ter, Kansas City, MO 64145For SaleMLS ID #2628192, Rose Freeman-Krell, Keller Williams Realty Partners Inc.. Heartland MLS as distributed by MLS GRID
- $599,0005 bd5 ba3.4k sqft4714 W 139th Ter, Overland Park, KS 66224For SaleMLS ID #2629076, Johnnie Bembry III, Platinum Realty LLC. Heartland MLS as distributed by MLS GRID
- $509,5004 bd3 ba2.6k sqft305 S Berkley St, Louisburg, KS 66053For SaleMLS ID #2629471, Cathy Pemberton, Crown Realty. Heartland MLS as distributed by MLS GRID
- $450,0003 bd3 ba2k sqft5204 Stearns St, Shawnee, KS 66203For SaleMLS ID #2635674, Jake Zillner, Modern Realty Advisors. Heartland MLS as distributed by MLS GRID
