Amazing floor plan that provides the ability for multi-generational living or an income producing option in the lower level. Step inside and be pleasantly surprised by the HUGE Great Room addition that opens beautifully to the Kitchen and Casual Dining Area. Gorgeous craftsman-style trim carpentry adds warmth, character and timeless charm throughout.
With three bedrooms on the main level, this home offers easy one-level living at its finest. The finished lower level expands the possibilities with a second full Kitchen, Dining Area, Living Room, Bedroom and Bathroom—perfect for extended-stay guests, multi-generational living or a potential income-producing setup.
Outside, enjoy a large backyard wrapped in privacy fencing, plus a storage shed that’s ideal for garden tools, lawn equipment and all the extras. A rare combination of space, flexibility and location!
Active
$500,000
6501 W 94th Ter, Overland Park, KS 66212
4beds
3,476sqft
:
Get pre-qualified$3,256/mo
Single Family Residence
Built in 1960
0.31 Acres Lot
$-- Zestimate®
$144/sqft
$-- HOA
What's special
Huge great room additionGorgeous craftsman-style trim carpentry
- 40 days |
- 780 |
- 30 |
Zillow last checked:
Listing updated:
Listed by:
Tamra Trickey 913-481-1610,
ReeceNichols - Leawood
Source: Heartland MLS as distributed by MLS GRID,MLS#: 2617398
Facts & features
Interior
Bedrooms & bathrooms
- Bedrooms: 4
- Bathrooms: 3
- Full bathrooms: 3
Heating
- Natural Gas
Cooling
- Electric
Appliances
- Laundry: Main Level, Off The Kitchen
Features
- Ceiling Fan(s), Custom Cabinets
- Flooring: Luxury Vinyl, Wood
- Basement: Basement BR,Finished,Walk-Out Access
- Number of fireplaces: 1
- Fireplace features: Living Room
Interior area
- Total structure area: 3,476
- Total interior livable area: 3,476 sqft
- Finished area above ground: 1,888
- Finished area below ground: 1,588
Video & virtual tour
Property
Parking
- Total spaces: 2
- Parking features: Attached, Garage Faces Front
- Attached garage spaces: 2
Features
- Fencing: Wood
Lot
- Size: 0.31 Acres
Details
- Parcel number: NP352000010007
Construction
Type & style
- Home type: SingleFamily
- Architectural style: Traditional
- Property subtype: Single Family Residence
Materials
- Vinyl Siding
- Roof: Composition
Condition
- Year built: 1960
Utilities & green energy
- Sewer: Public Sewer
- Water: Public
Community & HOA
Community
- Subdivision: Johnson Hills
HOA
- Has HOA: No
Location
- Region: Overland Park
Financial & listing details
- Price per square foot: $144/sqft
- Tax assessed value: $507,300
- Annual tax amount: $5,640
- Date on market: 6/17/2026
- Listing terms: Cash,Conventional,FHA,Private Financing Available,VA Loan
- Ownership: Private
Estimated market value
Not available
Estimated sales range
Not available
Not available
Price history
| Date | Event | Price |
|---|---|---|
| 7/26/2026 | Listed for sale | $500,000$144/sqft |
Source:  Heartland MLS as distributed by MLS GRID #2617398 Report a problem Heartland MLS as distributed by MLS GRID #2617398 Report a problem | ||
| 7/14/2026 | Listing removed | $500,000$144/sqft |
Source:  ReeceNichols Real Estate #2617398 Report a problem ReeceNichols Real Estate #2617398 Report a problem | ||
| 6/17/2026 | Listed for sale | $500,000$144/sqft |
Source: Heartland MLS as distributed by MLS GRID #2617398 Report a problem | ||
Public tax history
| Year | Property taxes | Tax assessment |
|---|---|---|
| 2025 | $5,640 +5.9% | $58,340 +6.5% |
| 2024 | $5,326 +11% | $54,786 +12% |
| 2023 | $4,800 +5.3% | $48,898 +4.6% |
| 2022 | $4,556 | $46,736 +14.2% |
| 2021 | -- | $40,940 +4.1% |
| 2020 | $4,016 | $39,342 +9% |
| 2019 | -- | $36,099 +15.4% |
| 2018 | -- | $31,269 +10.8% |
| 2017 | $2,934 +1.9% | $28,210 +3.6% |
| 2016 | $2,879 +8.2% | $27,232 +6% |
| 2015 | $2,661 +4.5% | $25,680 +6.7% |
| 2013 | $2,547 -3.9% | $24,070 -1% |
| 2012 | $2,651 +2.8% | $24,311 -7.7% |
| 2010 | $2,579 +2% | $26,335 |
| 2009 | $2,529 -2.3% | $26,335 |
| 2008 | $2,588 +0.2% | $26,335 -0.8% |
| 2007 | $2,584 +5.6% | $26,553 +0.6% |
| 2006 | $2,448 | $26,404 +36.3% |
| 2005 | -- | $19,366 |
Find assessor info on the county website
Monthly payment
Est. payment
Payment breakdown
Explore the cost of this home by adjusting the details. Changes won't be saved.Climate risks
Neighborhood: 66212
Nearby schools
GreatSchools rating
- 8/10John Diemer Elementary SchoolGrades: PK-6Distance: 0.2 mi
- 8/10Indian Woods Middle SchoolGrades: 7-8Distance: 0.5 mi
- 8/10Shawnee Mission South High SchoolGrades: 9-12Distance: 1.4 mi
Schools provided by the listing agent
- Elementary: John Diemer
- Middle: Indian Woods
- High: SM South
Source: Heartland MLS as distributed by MLS GRID. This data may not be complete. We recommend contacting the local school district to confirm school assignments for this home.
- $417,1004 bd2 ba1.4k sqft6421 W 94th Ter, Overland Park, KS 66212Off Market
- $377,3003 bd2 ba1.5k sqft6511 W 94th Ter, Overland Park, KS 66212Off Market
- $330,6003 bd2 ba1.5k sqft6411 W 94th Ter, Overland Park, KS 66212Off Market
- $362,3003 bd2 ba1.3k sqft6521 W 94th Ter, Overland Park, KS 66212Off Market
- $388,8003 bd2 ba1.5k sqft9440 Walmer St, Overland Park, KS 66212Off Market
- $403,3003 bd2 ba1.4k sqft9441 Walmer St, Overland Park, KS 66212Off Market
- $461,6003 bd3 ba2.8k sqft6401 W 94th Ter, Overland Park, KS 66212Off Market
- $337,8003 bd2 ba1.5k sqft6531 W 94th Ter, Overland Park, KS 66212Off Market
A local agent can set up tours, give advice and negotiate with sellers.
A local lender can help you make sure your offer is ready when you are.
Similar homes
- $360,0003 bd3 ba2.4k sqft9610 W 97th St, Overland Park, KS 66212For Sale
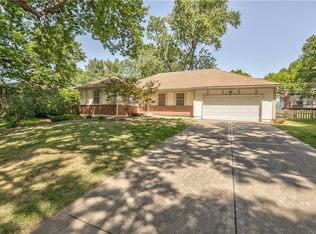 MLS ID #2632815, Ed Salinas, RE/MAX State Line. Heartland MLS as distributed by MLS GRID
 - $499,0004 bd5 ba3.5k sqft8336 Rosehill Rd, Lenexa, KS 66215For Sale
 MLS ID #2628888, Sherry Timbrook, BHG Kansas City Homes. Heartland MLS as distributed by MLS GRID
 - $558,0004 bd3 ba3.1k sqft11434 Grant Dr, Overland Park, KS 66210For Sale
 MLS ID #2627901, Natalie Pierron, Compass Realty Group. Heartland MLS as distributed by MLS GRID
 - $485,0004 bd5 ba2.9k sqft804 Tam O Shanter Dr, Kansas City, MO 64145For Sale
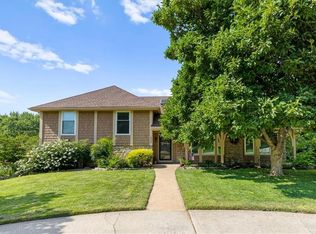 MLS ID #2631879, Wes Shields, Platinum Realty LLC. Heartland MLS as distributed by MLS GRID
 - $579,0004 bd4 ba3.7k sqft8408 W 115th St, Overland Park, KS 66210For SaleMLS ID #2627766, The Collective Team, Compass Realty Group. Heartland MLS as distributed by MLS GRID
- $515,9005 bd4 ba3.2k sqft1109 W 120th Ter, Kansas City, MO 64145For SaleMLS ID #2628192, Rose Freeman-Krell, Keller Williams Realty Partners Inc.. Heartland MLS as distributed by MLS GRID
- $500,0004 bd3 ba1.7k sqft5118 El Monte St, Roeland Park, KS 66205For SaleMLS ID #2629999, Michael Morris, EXP Realty LLC. Heartland MLS as distributed by MLS GRID
- $475,0004 bd3 ba3.2k sqft14130 W 113th Ter, Olathe, KS 66215For SaleMLS ID #2626857, Becky Potter, ReeceNichols - Overland Park. Heartland MLS as distributed by MLS GRID
- $465,0004 bd4 ba4k sqft16313 W Chur St, Olathe, KS 66062For SaleMLS ID #2622278, Steve J Smith, Keller Williams Realty Partners Inc.. Heartland MLS as distributed by MLS GRID
- $525,0003 bd2 ba1.9k sqft609 E 92nd Ter, Kansas City, MO 64131For SaleMLS ID #2624859, Jim Gamble, KW KANSAS CITY METRO. Heartland MLS as distributed by MLS GRID
- $495,0004 bd3 ba3k sqft15249 W 139th Ter, Olathe, KS 66062For SaleMLS ID #2630354, Susan Wiley, KW Diamond Partners. Heartland MLS as distributed by MLS GRID
- $529,0004 bd3 ba2.1k sqft2821 W 73rd St, Prairie Village, KS 66208For SaleMLS ID #2627705, Andromahy Donovan, Realty ONE Group Esteem. Heartland MLS as distributed by MLS GRID
- $530,0004 bd5 ba3.5k sqft5826 Oakview St, Shawnee, KS 66216For SaleMLS ID #2612161, Therese Hinds, ReeceNichols- Leawood Town Center. Heartland MLS as distributed by MLS GRID
- $429,9504 bd3 ba2k sqft11629 Bond St, Overland Park, KS 66210For SaleMLS ID #2626086, Karen L. Gilliland, House of Real Estate, LLC. Heartland MLS as distributed by MLS GRID
- $450,0004 bd4 ba2.4k sqft6925 Caenen Ave, Shawnee, KS 66216For SaleMLS ID #2622200, Teresa Hoffman, Keller Williams Realty Partners Inc.. Heartland MLS as distributed by MLS GRID
- $498,0004 bd5 ba3.5k sqft7206 Larson Ave, Kansas City, MO 64133For SaleMLS ID #2613839, Blake Brody, Keller Williams Realty Partners Inc.. Heartland MLS as distributed by MLS GRID
- $495,0004 bd3 ba2.5k sqft14108 E 96th Ter, Kansas City, MO 64139For SaleMLS ID #2629795, Marilyn May, Integrity Group Real Estate. Heartland MLS as distributed by MLS GRID
- $750,0004 bd3 ba2.6k sqft10505 Belinder Rd, Leawood, KS 66206For SaleMLS ID #2632042, Ted Frerking, Keller Williams Platinum Prtnr. Heartland MLS as distributed by MLS GRID
- $390,0004 bd2 ba2k sqft5317 W 50th Ter, Roeland Park, KS 66205For SaleMLS ID #2630327, Steve J Smith, Keller Williams Realty Partners Inc.. Heartland MLS as distributed by MLS GRID
- $539,0004 bd3 ba3.5k sqft8906 Millstone Dr, Lenexa, KS 66220For SaleMLS ID #2615117, Kathy Dull, Real Broker, LLC. Heartland MLS as distributed by MLS GRID
