Welcome home to this beautifully updated property in a highly desirable neighborhood! From the moment you step inside, you'll appreciate the bright, open floor plan filled with abundant natural light, creating a warm and inviting atmosphere perfect for everyday living and entertaining.
The spacious main level features convenient main-floor laundry and a versatile main-floor bedroom that can easily serve as a private home office, guest room, or flex space to fit your needs. The thoughtfully designed layout flows seamlessly from room to room. The oversized primary suite offers a relaxing retreat complete with a dedicated office or sitting area—ideal for working from home or creating your own private escape.
The finished basement expands your living space with a stylish bar, making it the perfect spot for hosting family and friends, game nights, or movie marathons.
Step outside to enjoy the large backyard patio overlooking a spacious yard complete with its own basketball court, providing endless opportunities for recreation and outdoor entertaining.
With numerous updates throughout, generous living spaces, and an unbeatable combination of comfort and functionality, this move-in-ready home offers the perfect blend of convenience, flexibility, and space for today's lifestyle. Don't miss your opportunity to make it yours!
Active
$550,000
11434 Grant Dr, Overland Park, KS 66210
4beds
3,154sqft
Single Family Residence
Built in 1982
0.25 Acres Lot
$-- Zestimate®
$174/sqft
$29/mo HOA
What's special
Oversized primary suiteBasketball courtVersatile main-floor bedroomSpacious main levelConvenient main-floor laundryLarge backyard patioSpacious yard
- 47 days |
- 1,292 |
- 99 |
Likely to sell faster than
Zillow last checked:
Listing updated:
Listed by:
Natalie Pierron 913-205-4540,
Compass Realty Group
Source: Heartland MLS as distributed by MLS GRID,MLS#: 2627901
Facts & features
Interior
Bedrooms & bathrooms
- Bedrooms: 4
- Bathrooms: 3
- Full bathrooms: 2
- 1/2 bathrooms: 1
Primary bedroom
- Features: Ceiling Fan(s)
- Level: Second
Bedroom 2
- Features: Ceiling Fan(s)
- Level: Second
Bedroom 3
- Features: Ceiling Fan(s)
- Level: Second
Bedroom 4
- Features: Ceiling Fan(s)
- Level: Second
Primary bathroom
- Features: Double Vanity, Granite Counters, Shower Only, Walk-In Closet(s)
- Level: Second
Bathroom 1
- Features: Ceramic Tiles, Shower Over Tub
- Level: Second
Breakfast room
- Features: Vinyl
- Level: First
Dining room
- Features: Vinyl
- Level: First
Great room
- Features: Ceiling Fan(s), Vinyl
- Level: First
Half bath
- Features: Vinyl
- Level: First
Kitchen
- Features: Vinyl
- Level: First
Laundry
- Level: First
Office
- Features: Vinyl
- Level: First
Recreation room
- Level: Basement
Heating
- Natural Gas
Cooling
- Electric
Appliances
- Included: Dishwasher, Disposal, Humidifier, Microwave, Refrigerator, Stainless Steel Appliance(s)
- Laundry: Laundry Room, Main Level
Features
- Ceiling Fan(s), Painted Cabinets, Vaulted Ceiling(s), Walk-In Closet(s)
- Flooring: Carpet, Ceramic Tile, Vinyl
- Basement: Concrete,Finished,Full,Sump Pump
- Number of fireplaces: 1
- Fireplace features: Great Room
Interior area
- Total structure area: 3,154
- Total interior livable area: 3,154 sqft
- Finished area above ground: 2,654
- Finished area below ground: 500
Property
Parking
- Total spaces: 2
- Parking features: Attached, Garage Door Opener, Garage Faces Front
- Attached garage spaces: 2
Features
- Patio & porch: Deck
- Fencing: Wood
Lot
- Size: 0.25 Acres
- Features: City Lot
Details
- Parcel number: NP782000100026
Construction
Type & style
- Home type: SingleFamily
- Architectural style: Traditional
- Property subtype: Single Family Residence
Materials
- Stone Trim, Stucco
- Roof: Composition
Condition
- Year built: 1982
Utilities & green energy
- Sewer: Public Sewer
- Water: Public
Community & HOA
Community
- Subdivision: Shannon Valley
HOA
- Has HOA: Yes
- Amenities included: Play Area, Tennis Court(s)
- Services included: Trash
- HOA fee: $350 annually
- HOA name: Shannon Valley Homes Association
Location
- Region: Overland Park
Financial & listing details
- Price per square foot: $174/sqft
- Tax assessed value: $477,900
- Annual tax amount: $5,610
- Date on market: 7/2/2026
- Listing terms: Cash,Conventional
- Ownership: Private
Estimated market value
Not available
Estimated sales range
Not available
Not available
Price history
| Date | Event | Price |
|---|---|---|
| 8/14/2026 | Listed for sale | $550,000-1.4%$174/sqft |
Source:  Heartland MLS as distributed by MLS GRID #2627901 Report a problem Heartland MLS as distributed by MLS GRID #2627901 Report a problem | ||
| 8/4/2026 | Listing removed | $558,000$177/sqft |
Source: Heartland MLS as distributed by MLS GRID #2627901 Report a problem | ||
| 7/21/2026 | Price change | $558,000-2.1%$177/sqft |
Source: Heartland MLS as distributed by MLS GRID #2627901 Report a problem | ||
| 7/2/2026 | Listed for sale | $569,900+20%$181/sqft |
Source: Heartland MLS as distributed by MLS GRID #2627901 Report a problem | ||
| 5/3/2023 | Listing removed | -- |
Source:  ReeceNichols Real Estate Report a problem ReeceNichols Real Estate Report a problem | ||
| 4/27/2023 | Pending sale | $475,000$151/sqft |
Source: ReeceNichols Real Estate #2423692 Report a problem | ||
| 4/25/2023 | Sold | -- |
Source: Heartland MLS as distributed by MLS GRID #2423692 Report a problem | ||
| 3/24/2023 | Pending sale | $475,000$151/sqft |
Source: Heartland MLS as distributed by MLS GRID #2423692 Report a problem | ||
| 3/17/2023 | Listed for sale | $475,000$151/sqft |
Source: Heartland MLS as distributed by MLS GRID #2423692 Report a problem | ||
| 3/5/2023 | Pending sale | $475,000$151/sqft |
Source: Heartland MLS as distributed by MLS GRID #2423692 Report a problem | ||
| 3/3/2023 | Listed for sale | $475,000+37.7%$151/sqft |
Source: Heartland MLS as distributed by MLS GRID #2423692 Report a problem | ||
| 9/3/2019 | Sold | -- |
Source: Heartland MLS as distributed by MLS GRID #2170295 Report a problem | ||
| 6/28/2019 | Listed for sale | $345,000+25.5%$109/sqft |
Source: RE/MAX Heritage #2170295 Report a problem | ||
| 1/30/2017 | Sold | -- |
Source: Heartland MLS as distributed by MLS GRID #2022855 Report a problem | ||
| 12/23/2016 | Pending sale | $275,000$87/sqft |
Source: Keller Williams - Shawnee Mission #2022855 Report a problem | ||
| 12/19/2016 | Price change | $275,000-3.5%$87/sqft |
Source: Keller Williams - Shawnee Mission #2022855 Report a problem | ||
| 12/13/2016 | Price change | $284,900+3.6%$90/sqft |
Source: Keller Williams - Overland Park #2022855 Report a problem | ||
| 12/7/2016 | Price change | $275,000-3.5%$87/sqft |
Source: Keller Williams - Overland Park #2022855 Report a problem | ||
| 11/17/2016 | Listed for sale | $284,900$90/sqft |
Source: Keller Williams - Overland Park #2022855 Report a problem | ||
| 9/19/2016 | Pending sale | $284,900$90/sqft |
Source: Keller Williams - Overland Park #2022855 Report a problem | ||
| 8/31/2016 | Price change | $284,900-1.7%$90/sqft |
Source: Keller Williams - Overland Park #2022855 Report a problem | ||
| 7/15/2016 | Listed for sale | $289,900$92/sqft |
Source: Keller Williams Realty Partner #2002271 Report a problem | ||
Public tax history
| Year | Property taxes | Tax assessment |
|---|---|---|
| 2025 | $5,610 +3.9% | $54,958 +4% |
| 2024 | $5,401 +5.1% | $52,819 +6.9% |
| 2023 | $5,140 +16.8% | $49,392 +18.7% |
| 2022 | $4,401 | $41,595 +4% |
| 2021 | -- | $40,008 +5.1% |
| 2020 | $4,279 | $38,065 +7.6% |
| 2019 | -- | $35,374 +7.1% |
| 2018 | -- | $33,028 +5.6% |
| 2017 | $3,729 +4% | $31,280 +4.1% |
| 2016 | $3,586 +1.1% | $30,061 +1.5% |
| 2015 | $3,548 +8.3% | $29,624 +12% |
| 2013 | $3,275 +2.9% | $26,461 -0.2% |
| 2012 | $3,183 +5.1% | $26,519 -0.7% |
| 2010 | $3,030 +3.2% | $26,714 -2.3% |
| 2009 | $2,937 -2.7% | $27,335 -1.6% |
| 2008 | $3,020 +4.3% | $27,772 +2% |
| 2007 | $2,895 +3.9% | $27,232 +0.8% |
| 2006 | $2,787 | $27,013 +0.9% |
| 2005 | -- | $26,783 |
Find assessor info on the county website
Monthly payment
Est. payment
Payment breakdown
Explore the cost of this home by adjusting the details. Changes won't be saved.Climate risks
Neighborhood: Shannon Valley
Nearby schools
GreatSchools rating
- 8/10Indian Valley Elementary SchoolGrades: K-5Distance: 0.4 mi
- 8/10Oxford Middle SchoolGrades: 6-8Distance: 1.6 mi
- 9/10Blue Valley Northwest High SchoolGrades: 9-12Distance: 2.4 mi
Schools provided by the listing agent
- Elementary: Indian Valley
- Middle: Oxford
- High: Blue Valley NW
Source: Heartland MLS as distributed by MLS GRID. This data may not be complete. We recommend contacting the local school district to confirm school assignments for this home.
- $529,2004 bd3 ba3k sqft11434 Grant, Drive, KS 66210Off Market
- $485,0003 bd3 ba1.8k sqft11438 Grant Dr, Overland Park, KS 66210Off Market

- $506,7004 bd3 ba2.7k sqft11430 Grant Dr, Overland Park, KS 66210Off Market
- $---- bd-- ba-- sqft11426 Grant St, Overland Park, KS 66210Off Market
- $--4 bd3 ba2.1k sqft11442 Grant Dr, Overland Park, KS 66210Sold
- $499,4004 bd2 ba2.6k sqft11525 Carter St, Overland Park, KS 66210Off Market
- $497,6004 bd2 ba2.6k sqft11426 Grant Dr, Overland Park, KS 66210Off Market
- $585,5004 bd5 ba3.7k sqft11517 Carter St, Overland Park, KS 66210Off Market
A local agent can set up tours, give advice and negotiate with sellers.
Similar homes
- $570,0004 bd4 ba3.7k sqft8408 W 115th St, Overland Park, KS 66210For Sale
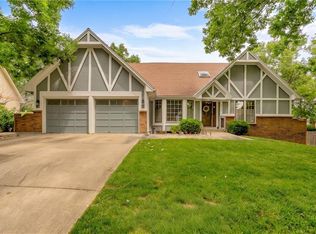 MLS ID #2627766, The Collective Team, Compass Realty Group. Heartland MLS as distributed by MLS GRID
 - $550,0004 bd5 ba3.1k sqft11239 W 99th Pl, Overland Park, KS 66214For Sale
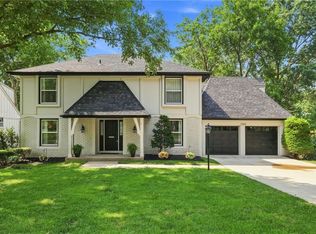 MLS ID #2635613, David Barraza, Real Broker, LLC. Heartland MLS as distributed by MLS GRID
 - $570,0005 bd4 ba3.2k sqft12823 Perry St, Overland Park, KS 66213For Sale
 MLS ID #2621707, Aravind Pentapati, Platinum Realty LLC. Heartland MLS as distributed by MLS GRID
 - $539,5004 bd4 ba3.4k sqft12443 Benson St, Overland Park, KS 66213For Sale
 MLS ID #2621938, Rose Freeman-Krell, Keller Williams Realty Partners Inc.. Heartland MLS as distributed by MLS GRID
 - $545,0004 bd4 ba2.6k sqft14902 Horton St, Overland Park, KS 66223For SaleMLS ID #2634121, Lorinda Boyle, ReeceNichols -Johnson County W. Heartland MLS as distributed by MLS GRID
- $625,0005 bd5 ba3.7k sqft13001 Slater St, Overland Park, KS 66213For SaleMLS ID #2636464, Jessica Peters, Seek Real Estate. Heartland MLS as distributed by MLS GRID
- $550,0005 bd4 ba3.6k sqft9414 Swarner Dr, Lenexa, KS 66219For SaleMLS ID #2634944, John Breitenstein, Platinum Realty LLC. Heartland MLS as distributed by MLS GRID
- $475,0004 bd3 ba3.4k sqft6501 W 94th Ter, Overland Park, KS 66212For SaleMLS ID #2617398, Tamra Trickey, ReeceNichols - Leawood. Heartland MLS as distributed by MLS GRID
- $580,0005 bd4 ba3.1k sqft5210 W 157th Pl, Overland Park, KS 66224For SaleMLS ID #2635822, Bryan Huff, Keller Williams Realty Partners Inc.. Heartland MLS as distributed by MLS GRID
- $510,0005 bd4 ba3.4k sqft8940 Nall Ave, Overland Park, KS 66207For SaleMLS ID #2613851, TimRay Team, HomeSmart Legacy. Heartland MLS as distributed by MLS GRID
- $514,9004 bd3 ba2.7k sqft8009 Hallet St, Lenexa, KS 66215For SaleMLS ID #2630387, SBD Team, SBD Housing Solutions LLC. Heartland MLS as distributed by MLS GRID
- $599,0004 bd5 ba3.7k sqft8900 W 148th Ter, Overland Park, KS 66221For SaleMLS ID #2630822, Thomas Johnson, ReeceNichols -The Village. Heartland MLS as distributed by MLS GRID
- $639,9004 bd3 ba2.8k sqft3706 W 96th St, Overland Park, KS 66206For SaleMLS ID #2635152, SBD Team, SBD Housing Solutions LLC. Heartland MLS as distributed by MLS GRID
- $564,9004 bd3 ba3.2k sqft1011 Tam O Shanter Dr, Kansas City, MO 64145For SaleMLS ID #2622904, Andre Vargas, Realty of America. Heartland MLS as distributed by MLS GRID
- $599,0004 bd3 ba2.3k sqft12739 Overbrook Rd, Leawood, KS 66209For SaleMLS ID #2634203, Josefina Campos, ReeceNichols - Lees Summit. Heartland MLS as distributed by MLS GRID
- $514,9004 bd5 ba3.4k sqft7228 Widmer Rd, Shawnee, KS 66216For SaleMLS ID #2634517, Bob Aspenleiter, Platinum Realty LLC. Heartland MLS as distributed by MLS GRID
- $460,0004 bd3 ba3.2k sqft14130 W 113th Ter, Olathe, KS 66215For SaleMLS ID #2626857, Becky Potter, ReeceNichols - Overland Park. Heartland MLS as distributed by MLS GRID
- $505,0005 bd4 ba3.2k sqft1109 W 120th Ter, Kansas City, MO 64145For SaleMLS ID #2628192, Rose Freeman-Krell, Keller Williams Realty Partners Inc.. Heartland MLS as distributed by MLS GRID
- $565,0005 bd4 ba3.7k sqft11579 S Skyview Ln, Olathe, KS 66061PendingMLS ID #2632052, Emily Thornton, Real Broker, LLC-MO. Heartland MLS as distributed by MLS GRID
- $625,0004 bd4 ba3.4k sqft13875 W 67th St, Shawnee, KS 66216For SaleMLS ID #2629276, Richard Deich, Real Broker, LLC. Heartland MLS as distributed by MLS GRID
