Nestled on almost 2 acres, this beautiful ranch home offers the perfect blend of peaceful country living and city conveniences. The floor plan is filled with abundant natural light creating a bright and welcoming atmosphere. The layout includes 3 spacious bedrooms on the main level. A fourth bedroom and fifth non-conforming bedroom are in the finished walkout basement. The home has brand new carpet in the bedrooms and fresh paint throughout. Step outside and you will find yourself surrounded by mature trees, wildlife and plenty of room to relax, garden or simply enjoy the tranquility of nature. Whether you are looking for space to entertain or a quiet retreat to call home, this exceptional home offers the best of both! Don't miss out!
Pending
Price cut: $10K (8/11)
$625,000
13875 W 67th St, Shawnee, KS 66216
4beds
3,493sqft
Single Family Residence
Built in 1985
1.97 Acres Lot
$-- Zestimate®
$179/sqft
$-- HOA
What's special
- 99 days
- 120
- 6
Likely to sell faster than
Zillow last checked:
Listing updated:
Listed by:
Richard Deich 913-832-2983,
Real Broker, LLC
Source: Heartland MLS as distributed by MLS GRID,MLS#: 2629276
Facts & features
Interior
Bedrooms & bathrooms
- Bedrooms: 4
- Bathrooms: 4
- Full bathrooms: 3
- 1/2 bathrooms: 1
Dining room
- Description: Eat-In Kitchen,Formal
Heating
- Natural Gas
Cooling
- Electric
Appliances
- Included: Dishwasher, Disposal, Microwave, Free-Standing Electric Oven
- Laundry: Laundry Room, Main Level
Features
- Ceiling Fan(s), Kitchen Island, Pantry, Vaulted Ceiling(s), Walk-In Closet(s)
- Flooring: Carpet, Luxury Vinyl, Wood
- Windows: Thermal Windows
- Basement: Finished,Full,Walk-Out Access
- Number of fireplaces: 2
- Fireplace features: Basement, Great Room, Recreation Room, Wood Burning
Interior area
- Total structure area: 3,493
- Total interior livable area: 3,493 sqft
- Finished area above ground: 2,002
- Finished area below ground: 1,491
Property
Parking
- Total spaces: 2
- Parking features: Attached, Garage Door Opener, Garage Faces Side
- Attached garage spaces: 2
Features
- Patio & porch: Deck, Patio
- Spa features: Bath
Lot
- Size: 1.97 Acres
- Features: Acreage, City Limits, Wooded
Details
- Additional structures: Shed(s)
- Parcel number: QF2412164016
Construction
Type & style
- Home type: SingleFamily
- Architectural style: Traditional
- Property subtype: Single Family Residence
Materials
- Brick/Mortar
- Roof: Composition
Condition
- Year built: 1985
Utilities & green energy
- Sewer: Public Sewer
- Water: Public
Community & HOA
Community
- Subdivision: Other
HOA
- Has HOA: No
Location
- Region: Shawnee
Financial & listing details
- Price per square foot: $179/sqft
- Tax assessed value: $567,100
- Annual tax amount: $6,920
- Date on market: 7/9/2026
- Listing terms: Cash,Conventional,FHA,VA Loan
- Ownership: Private
- Road surface type: Paved
Estimated market value
Not available
Estimated sales range
Not available
Not available
Price history
| Date | Event | Price |
|---|---|---|
| 8/22/2026 | Pending sale | $625,000$179/sqft |
Source:  Heartland MLS as distributed by MLS GRID #2629276 Report a problem Heartland MLS as distributed by MLS GRID #2629276 Report a problem | ||
| 8/11/2026 | Price change | $625,000-1.6%$179/sqft |
Source: Heartland MLS as distributed by MLS GRID #2629276 Report a problem | ||
| 7/23/2026 | Price change | $635,000-2.3%$182/sqft |
Source: Heartland MLS as distributed by MLS GRID #2629276 Report a problem | ||
| 7/9/2026 | Listed for sale | $650,000+64.6%$186/sqft |
Source: Heartland MLS as distributed by MLS GRID #2629276 Report a problem | ||
| 11/6/2018 | Sold | -- |
Source: Agent Provided Report a problem | ||
| 10/17/2018 | Pending sale | $395,000$113/sqft |
Source: Keller Williams Realty Partners Inc #2128483 Report a problem | ||
| 9/21/2018 | Listed for sale | $395,000$113/sqft |
Source: Keller Williams Realty Partners Inc #2128483 Report a problem | ||
| 9/11/2018 | Pending sale | $395,000$113/sqft |
Source: Keller Williams Realty Partners Inc #2128483 Report a problem | ||
| 9/7/2018 | Listed for sale | $395,000$113/sqft |
Source: Keller Williams Realty Partner #2128483 Report a problem | ||
Public tax history
| Year | Property taxes | Tax assessment |
|---|---|---|
| 2025 | -- | $65,216 +11.5% |
| 2024 | $6,236 +0.1% | $58,489 +0.9% |
| 2023 | $6,231 +13% | $57,994 +13.4% |
| 2022 | $5,513 | $51,152 +8.6% |
| 2021 | -- | $47,081 +6.3% |
| 2020 | $5,135 | $44,298 +2% |
| 2019 | -- | $43,425 +44.6% |
| 2018 | -- | $30,039 +7.2% |
| 2017 | $3,323 0% | $28,026 +7.2% |
| 2016 | $3,323 +14.7% | $26,151 +4.5% |
| 2015 | $2,898 +6.2% | $25,036 +4.8% |
| 2013 | $2,729 -0.8% | $23,886 -0.6% |
| 2012 | $2,751 -1.1% | $24,035 -1.7% |
| 2010 | $2,780 +1.7% | $24,461 |
| 2009 | $2,732 -6% | $24,461 -3.4% |
| 2008 | $2,906 +0.7% | $25,319 -0.2% |
| 2007 | $2,887 +10.2% | $25,381 +4.9% |
| 2006 | $2,619 | $24,185 +4% |
| 2005 | -- | $23,253 |
Find assessor info on the county website
Monthly payment
Est. payment
Payment breakdown
Explore the cost of this home by adjusting the details. Changes won't be saved.Climate risks
Neighborhood: 66216
Nearby schools
Schools provided by the listing agent
- Elementary: Benninghoven
- Middle: Trailridge
- High: SM Northwest
Source: Heartland MLS as distributed by MLS GRID. This data may not be complete. We recommend contacting the local school district to confirm school assignments for this home.

Similar homes
- $450,0004 bd4 ba2.6k sqft13608 W 68th St, Shawnee, KS 66216For Sale
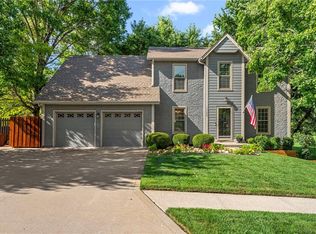 MLS ID #2637214, Joanna Mispagel, ReeceNichols- Leawood Town Center. Heartland MLS as distributed by MLS GRID
 - $496,0003 bd3 ba2.7k sqft13636 W 75th Pl, Lenexa, KS 66216For Sale
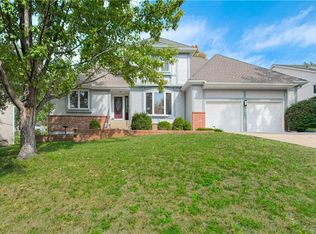 MLS ID #2645212, Zee Swalley, Platinum Realty LLC. Heartland MLS as distributed by MLS GRID
 - $500,0006 bd4 ba2.5k sqft12716 W 57th Ter, Shawnee, KS 66216For Sale
 MLS ID #2640420, Ray Homes KC Team, Compass Realty Group. Heartland MLS as distributed by MLS GRID
 - $599,0005 bd5 ba3.8k sqft13001 Slater St, Overland Park, KS 66213For Sale
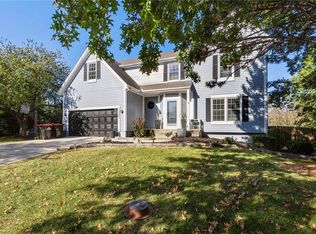 MLS ID #2646927, Meredith Vertreese, Coldwell Banker Uplife Realty. Heartland MLS as distributed by MLS GRID
