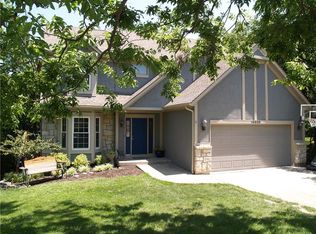
Welcome to this beautifully maintained two-story home located in the sought-after TimberLakes subdivision, which is located just out the city limits of Bonner Springs. The open main level features rich hickory floors, granite and silestone counters, refinished kitchen flooring, and newer stainless appliances including a new oven, microwave, and dishwasher in 2024. Enjoy the bright four-season room with vaulted ceiling and walls of windows overlooking the treed backyard. Upstairs you’ll find four bedrooms, three baths, and a convenient laundry room. The finished walkout basement offers a fifth bedroom, full bath, and spacious entertainment area with custom walnut bar and fireplace. Step outside to relax by the enclosed patio with an impressive outdoor fireplace and water garden. Recent updates include new carpet, paint, front siding, kitchen refinish and master shower remodel. The home features a water softener, in ground sprinkler system and a 3 yr old water heater. Located in the award winning Basehor-Linwood school district, this friendly neighborhood offers a lake, walking trails, playground, and fun community events! You don't want to miss this opportunity!
Sold
Price Unknown
16516 149th Ct, Bonner Springs, KS 66012
5beds
3,691sqft
Single Family Residence
Built in 1993
0.6 Acres Lot
$618,800 Zestimate®
$--/sqft
$3,485 Estimated rent
Home value
$618,800
$520,000 - $743,000
$3,485/mo
Zestimate® history
Owner options
List your home for rent
$3,485/mo
Rent Zestimate®
Find your next renter with Zillow Rental Manager. Plus, with online applications, you can quickly screen prospective tenants – for free.
$3,485/mo
Rent Zestimate®
Refinance and save
$150/mo
Est. payment
Refinancing to a lower rate could help reduce your monthly payments and save thousands over the life of the loan.
$150/mo
Est. payment
Explore your selling options
Work with a Zillow partner agent
Leverage their expertise and Zillow's premium Showcase listings to get your home seen by more buyers.
Get startedList with your own agent
Get your home in front of millions of buyers by listing it on Zillow.
Learn how to do itSell it yourself
Take full control of how buyers see your home on Zillow by listing For Sale by Owner (FSBO).
List your homeWhat's special
Zillow last checked:
Listing updated:
Listing Provided by:
Triple Key Team,
RE/MAX State Line,
Jason Wakefield 913-284-1103,
RE/MAX State Line
Bought with:
Beth Bracken, 00241620
NextHome Gadwood Group
Source: Heartland MLS as distributed by MLS GRID,MLS#: 2583710
Facts & features
Interior
Bedrooms & bathrooms
- Bedrooms: 5
- Bathrooms: 5
- Full bathrooms: 4
- 1/2 bathrooms: 1
Primary bedroom
- Features: Carpet, Ceiling Fan(s), Walk-In Closet(s)
- Level: Second
- Area: 208 Square Feet
- Dimensions: 16 x 13
Bedroom 2
- Features: Carpet, Ceiling Fan(s)
- Level: Second
- Area: 140 Square Feet
- Dimensions: 14 x 10
Bedroom 3
- Features: Carpet, Ceiling Fan(s)
- Level: Second
- Area: 143 Square Feet
- Dimensions: 11 x 13
Bedroom 4
- Features: Carpet, Ceiling Fan(s)
- Level: Second
- Area: 143 Square Feet
- Dimensions: 13 x 11
Bedroom 5
- Features: Carpet
- Level: Basement
- Area: 110 Square Feet
- Dimensions: 10 x 11
Primary bathroom
- Features: Double Vanity, Granite Counters, Separate Shower And Tub
- Level: Second
- Area: 110 Square Feet
- Dimensions: 10 x 11
Bathroom 2
- Features: Carpet, Double Vanity, Shower Over Tub, Vinyl
- Level: Second
Bathroom 3
- Features: Carpet, Shower Only, Vinyl
- Level: Second
Bathroom 4
- Features: Natural Stone Floor, Shower Only
- Level: Basement
- Area: 40 Square Feet
- Dimensions: 5 x 8
Dining room
- Features: Wood Floor
- Level: First
- Area: 121 Square Feet
- Dimensions: 11 x 11
Family room
- Features: Built-in Features, Carpet, Fireplace
- Level: Basement
- Area: 700 Square Feet
- Dimensions: 25 x 28
Great room
- Features: Built-in Features, Carpet, Ceiling Fan(s), Fireplace
- Level: First
- Area: 252 Square Feet
- Dimensions: 14 x 18
Half bath
- Features: Granite Counters, Natural Stone Floor
- Level: First
Kitchen
- Features: Granite Counters, Kitchen Island, Solid Surface Counter, Wood Floor
- Level: First
- Area: 357 Square Feet
- Dimensions: 21 x 17
Kitchen 2nd
- Features: Ceramic Tiles
- Level: Basement
- Area: 140 Square Feet
- Dimensions: 14 x 10
Sun room
- Features: Ceiling Fan(s), Ceramic Tiles
- Level: First
- Area: 187 Square Feet
- Dimensions: 11 x 17
Heating
- Forced Air, Natural Gas
Cooling
- Electric
Appliances
- Included: Dishwasher, Disposal, Microwave, Refrigerator
- Laundry: Upper Level
Features
- Ceiling Fan(s), Central Vacuum, Kitchen Island, Vaulted Ceiling(s), Walk-In Closet(s)
- Flooring: Carpet, Wood
- Doors: Storm Door(s)
- Basement: Basement BR,Finished,Full,Walk-Out Access
- Number of fireplaces: 3
- Fireplace features: Family Room, Living Room, Other
Interior area
- Total structure area: 3,691
- Total interior livable area: 3,691 sqft
- Finished area above ground: 2,430
- Finished area below ground: 1,261
Property
Parking
- Total spaces: 3
- Parking features: Attached, Garage Door Opener, Garage Faces Front
- Attached garage spaces: 3
Features
- Patio & porch: Deck, Porch
- Spa features: Bath
- Fencing: Metal,Wood
Lot
- Size: 0.60 Acres
- Features: Cul-De-Sac
Details
- Parcel number: 22809
Construction
Type & style
- Home type: SingleFamily
- Architectural style: Traditional
- Property subtype: Single Family Residence
Materials
- Frame
- Roof: Composition
Condition
- Year built: 1993
Utilities & green energy
- Sewer: Public Sewer
- Water: Public
Community & neighborhood
Location
- Region: Bonner Springs
- Subdivision: Timberlake
HOA & financial
HOA
- Has HOA: Yes
- HOA fee: $150 annually
- Amenities included: Play Area, Trail(s)
- Association name: Timberlakes Home Owners Association
Other
Other facts
- Listing terms: Cash,Conventional,FHA,USDA Loan,VA Loan
- Ownership: Private
Price history
| Date | Event | Price |
|---|---|---|
| 12/22/2025 | Sold | -- |
Source:  Heartland MLS as distributed by MLS GRID #2583710 Report a problem Heartland MLS as distributed by MLS GRID #2583710 Report a problem | ||
| 11/30/2025 | Contingent | $600,000$163/sqft |
Source: Heartland MLS as distributed by MLS GRID #2583710 Report a problem | ||
| 11/14/2025 | Listed for sale | $600,000$163/sqft |
Source: Heartland MLS as distributed by MLS GRID #2583710 Report a problem | ||
| 11/6/2025 | Contingent | $600,000$163/sqft |
Source: Heartland MLS as distributed by MLS GRID #2583710 Report a problem | ||
| 10/30/2025 | Listed for sale | $600,000+50.2%$163/sqft |
Source: Heartland MLS as distributed by MLS GRID #2583710 Report a problem | ||
| 2/7/2020 | Sold | -- |
Source: Heartland MLS as distributed by MLS GRID #2161766 Report a problem | ||
| 12/14/2019 | Pending sale | $399,500$108/sqft |
Source: ReeceNichols Premier Realty #2161766 Report a problem | ||
| 11/8/2019 | Price change | $399,500-7.1%$108/sqft |
Source: ReeceNichols Premier Realty #2161766 Report a problem | ||
| 8/25/2019 | Price change | $429,950-2.3%$116/sqft |
Source: ReeceNichols Premier Realty #2161766 Report a problem | ||
| 7/18/2019 | Price change | $439,990-5.4%$119/sqft |
Source: ReeceNichols Premier Realty #2161766 Report a problem | ||
| 6/22/2019 | Price change | $465,000-4.1%$126/sqft |
Source: ReeceNichols Premier Realty #2161766 Report a problem | ||
| 4/29/2019 | Listed for sale | $485,000$131/sqft |
Source: ReeceNichols Premier Realty #2161766 Report a problem | ||
Public tax history
| Year | Property taxes | Tax assessment |
|---|---|---|
| 2025 | $7,006 +5% | $54,700 +4% |
| 2024 | $6,671 +7.4% | $52,597 +3% |
| 2023 | $6,210 +3.8% | $51,065 +10% |
| 2022 | $5,985 +8.6% | $46,423 +8.9% |
| 2021 | $5,510 +3.4% | $42,648 +6% |
| 2020 | $5,328 -13.1% | $40,251 -14.6% |
| 2019 | $6,134 +6.3% | $47,105 +7% |
| 2018 | $5,770 +5.5% | $44,011 +6.2% |
| 2017 | $5,471 +11% | $41,436 +7.1% |
| 2016 | $4,927 | $38,675 +3.7% |
| 2015 | $4,927 +7.5% | $37,283 +3.4% |
| 2014 | $4,582 | $36,041 |
| 2013 | -- | $36,041 |
| 2012 | -- | $36,041 |
| 2011 | -- | -- |
| 2010 | -- | $38,548 |
| 2009 | -- | $38,548 |
| 2008 | -- | $38,548 |
| 2007 | -- | $38,548 +4.2% |
| 2006 | -- | $36,988 +5.6% |
| 2005 | -- | $35,040 0% |
| 2004 | -- | $35,041 +10.3% |
| 2003 | -- | $31,775 |
| 2002 | -- | $31,775 +22.2% |
| 2000 | -- | $26,002 |
Find assessor info on the county website
Neighborhood: 66012
Nearby schools
GreatSchools rating
- 7/10Glenwood Ridge Elementary SchoolGrades: PK-5Distance: 1.5 mi
- 7/10Basehor-Linwood Middle SchoolGrades: 6-8Distance: 1.8 mi
- 8/10Basehor-Linwood High SchoolGrades: 9-12Distance: 4 mi
Get a cash offer in 3 minutes
Find out how much your home could sell for in as little as 3 minutes with a no-obligation cash offer.
Estimated market value
$618,800
Get a cash offer in 3 minutes
Find out how much your home could sell for in as little as 3 minutes with a no-obligation cash offer.
Estimated market value
$618,800
- Kansas
- Leavenworth County
- Bonner Springs
- 66012
- 16516 149th Ct
Nearby cities
Nearby zip codes
Other Bonner Springs Topics
