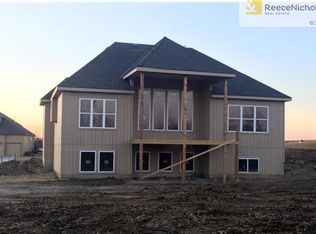
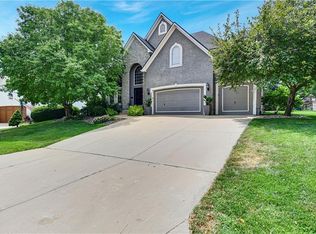
Don't miss this wonderful home in the Reserve at Prairie Highlands. Pride of ownership is evident throughout!! Over 3800 square feet of living space includes four bedroomsand four and one half baths.There's a three car garage!! the main level has a formal living room and dining room. The kitchen includes a large prep island and lots of custom cabinetry with granite counter tops. The almost new refrigerator is staying! The breakfast area adjoins the large family room with a gas fireplace. On the upper levelyou will find the primary suite with large bedroom and sitting room. The primary bath features high ceilings, spa tub, walk-in shower and a huge closet. All other bedrooms have private access to a bath and walk-in closets. Laundry is conveniently located on the upper level right next to the bedrooms. Lower level has ample space for a large REc Room/Play area and includes a wet bar. There is also a bonus room that would be great for exercise, crafts or office. Additionally there is a full bath room. The back yard is fabulous and features a large covered patio with grilling station and fire pit. The large fenced back yard is beautifully landscaped and is great forevery day leisure or entertaining!
Active
Price cut: $10K (8/19)
$610,000
14761 S Turnberry St, Olathe, KS 66061
4beds
3,844sqft
Single Family Residence
Built in 2007
0.48 Acres Lot
$-- Zestimate®
$159/sqft
$-- HOA
What's special
- 83 days
- 778
- 41
Zillow last checked:
Listing updated:
Listed by:
Darrel Hunter 913-901-7560,
Weichert, Realtors Welch & Co.
Source: Heartland MLS as distributed by MLS GRID,MLS#: 2622049
Facts & features
Interior
Bedrooms & bathrooms
- Bedrooms: 4
- Bathrooms: 5
- Full bathrooms: 4
- 1/2 bathrooms: 1
Primary bedroom
- Features: Carpet, Ceiling Fan(s)
- Level: Second
- Area: 238 Square Feet
- Dimensions: 17 x 14
Bedroom 2
- Features: Carpet, Ceiling Fan(s), Walk-In Closet(s)
- Level: Second
- Area: 143 Square Feet
- Dimensions: 11 x 13
Bedroom 3
- Features: Carpet, Ceiling Fan(s), Walk-In Closet(s)
- Level: Second
- Area: 154 Square Feet
- Dimensions: 11 x 14
Bedroom 4
- Features: Carpet, Ceiling Fan(s), Walk-In Closet(s)
- Level: Second
- Area: 132 Square Feet
- Dimensions: 11 x 12
Primary bathroom
- Features: Ceramic Tiles, Double Vanity, Separate Shower And Tub
- Level: Second
- Area: 160 Square Feet
- Dimensions: 10 x 16
Bathroom 2
- Features: Ceramic Tiles, Shower Only
- Level: Second
Bathroom 3
- Features: Ceramic Tiles, Double Vanity, Shower Over Tub
- Level: Second
Bathroom 4
- Features: Ceramic Tiles, Shower Only
- Level: Basement
Breakfast room
- Level: First
Dining room
- Features: Carpet
- Level: First
- Area: 143 Square Feet
- Dimensions: 11 x 13
Family room
- Features: Carpet
- Level: Basement
- Area: 429 Square Feet
- Dimensions: 13 x 33
Hearth room
- Features: Ceiling Fan(s), Fireplace, Wood Floor
- Level: First
- Area: 300 Square Feet
- Dimensions: 15 x 20
Kitchen
- Features: Kitchen Island, Pantry, Wood Floor
- Level: First
- Area: 176 Square Feet
- Dimensions: 11 x 16
Living room
- Features: Carpet
- Level: First
- Area: 121 Square Feet
- Dimensions: 11 x 11
Other
- Features: Carpet
- Area: 154 Square Feet
- Dimensions: 7 x 22
Sitting room
- Features: Carpet
- Level: Second
- Area: 80 Square Feet
- Dimensions: 8 x 10
Heating
- Forced Air
Cooling
- Electric
Appliances
- Included: Dishwasher, Disposal, Dryer, Microwave, Refrigerator, Electric Range, Washer
- Laundry: Bedroom Level, Upper Level
Features
- Ceiling Fan(s), Kitchen Island, Pantry, Vaulted Ceiling(s), Walk-In Closet(s), Wet Bar
- Flooring: Wood
- Doors: Storm Door(s)
- Basement: Egress Window(s),Finished,Full,Sump Pump
- Number of fireplaces: 1
- Fireplace features: Gas, Hearth Room
Interior area
- Total structure area: 3,844
- Total interior livable area: 3,844 sqft
- Finished area above ground: 2,744
- Finished area below ground: 1,100
Property
Parking
- Total spaces: 3
- Parking features: Attached, Garage Door Opener, Garage Faces Front
- Attached garage spaces: 3
Features
- Patio & porch: Patio
- Spa features: Bath
- Fencing: Metal
Lot
- Size: 0.48 Acres
- Features: City Lot, Sprinkler-In Ground
Details
- Parcel number: DP60950000 0073
Construction
Type & style
- Home type: SingleFamily
- Architectural style: Traditional
- Property subtype: Single Family Residence
Materials
- Stucco, Wood Siding
- Roof: Composition
Condition
- Year built: 2007
Utilities & green energy
- Sewer: Public Sewer
- Water: Public
Community & HOA
Community
- Security: Security System, Smoke Detector(s)
- Subdivision: Reserve at Prairie Highlands
HOA
- Has HOA: Yes
- Amenities included: Golf Course, Pool
- HOA name: Reserve at Prairie Highlands
Location
- Region: Olathe
Financial & listing details
- Price per square foot: $159/sqft
- Tax assessed value: $578,000
- Annual tax amount: $7,469
- Date on market: 6/18/2026
- Ownership: Private
Estimated market value
Not available
Estimated sales range
Not available
Not available
Price history
| Date | Event | Price |
|---|---|---|
| 8/19/2026 | Price change | $610,000-1.6%$159/sqft |
Source:  Heartland MLS as distributed by MLS GRID #2622049 Report a problem Heartland MLS as distributed by MLS GRID #2622049 Report a problem | ||
| 8/3/2026 | Listed for sale | $620,000$161/sqft |
Source: Heartland MLS as distributed by MLS GRID #2622049 Report a problem | ||
| 7/29/2026 | Pending sale | $620,000$161/sqft |
Source: Heartland MLS as distributed by MLS GRID #2622049 Report a problem | ||
| 6/18/2026 | Listed for sale | $620,000+7.8%$161/sqft |
Source: Heartland MLS as distributed by MLS GRID #2622049 Report a problem | ||
| 5/23/2024 | Sold | -- |
Source: Heartland MLS as distributed by MLS GRID #2479236 Report a problem | ||
| 4/14/2024 | Pending sale | $575,000$150/sqft |
Source: Heartland MLS as distributed by MLS GRID #2479236 Report a problem | ||
| 4/11/2024 | Listed for sale | $575,000+53.3%$150/sqft |
Source: Heartland MLS as distributed by MLS GRID #2479236 Report a problem | ||
| 12/20/2017 | Sold | -- |
Source: Heartland MLS as distributed by MLS GRID #45001_2076194 Report a problem | ||
| 12/7/2017 | Pending sale | $375,000$98/sqft |
Source: ReeceNichols O Connor Assoc #2076194 Report a problem | ||
| 11/3/2017 | Price change | $375,000-2.6%$98/sqft |
Source: Reece & Nichols - O'Connor & Associ #2076194 Report a problem | ||
| 10/23/2017 | Listed for sale | $385,000$100/sqft |
Source: ReeceNichols O Connor Assoc #2076194 Report a problem | ||
Public tax history
| Year | Property taxes | Tax assessment |
|---|---|---|
| 2025 | $7,469 +4.1% | $66,470 +5.3% |
| 2024 | $7,175 +1% | $63,101 +2.6% |
| 2023 | $7,101 +11.1% | $61,514 +14.1% |
| 2022 | $6,393 | $53,901 +8% |
| 2021 | -- | $49,887 +4.4% |
| 2020 | $5,982 | $47,783 +2.1% |
| 2019 | -- | $46,817 +10% |
| 2018 | -- | $42,550 -2.9% |
| 2017 | $5,618 +8.2% | $43,804 +5.5% |
| 2016 | $5,193 +1.9% | $41,527 +1.9% |
| 2015 | $5,094 +12.6% | $40,757 +14.1% |
| 2013 | $4,523 +0.3% | $35,731 -1.8% |
| 2012 | $4,508 +19.2% | $36,387 +21.8% |
| 2010 | $3,781 +8.2% | $29,865 +2.9% |
| 2009 | $3,496 +82.2% | $29,014 +146.2% |
| 2008 | $1,918 +37.5% | $11,783 +65.6% |
| 2007 | $1,395 +62.5% | $7,116 |
| 2006 | $858 | $7,116 |
Find assessor info on the county website
Monthly payment
Est. payment
Payment breakdown
Explore the cost of this home by adjusting the details. Changes won't be saved.Climate risks
Neighborhood: Prairie Highlands
Nearby schools
Schools provided by the listing agent
- Elementary: Clearwater Creek
- Middle: Oregon Trail
- High: Olathe West
Source: Heartland MLS as distributed by MLS GRID. This data may not be complete. We recommend contacting the local school district to confirm school assignments for this home.

Similar homes
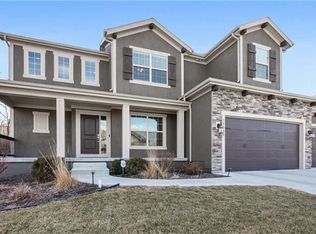
- $565,0004 bd5 ba3.2k sqft14773 S Turnberry St, Olathe, KS 66061For Sale
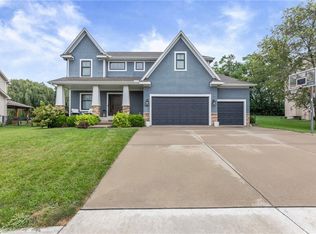 MLS ID #2633860, Jake Zillner, Modern Realty Advisors. Heartland MLS as distributed by MLS GRID
 - $550,0004 bd4 ba3.4k sqft14770 S Glen Eyrie St, Olathe, KS 66061For Sale
 MLS ID #2610518, Connie Barton, ReeceNichols -Johnson County W. Heartland MLS as distributed by MLS GRID
 - $587,4455 bd5 ba3k sqft14960 S Red Bird St, Olathe, KS 66061New Construction
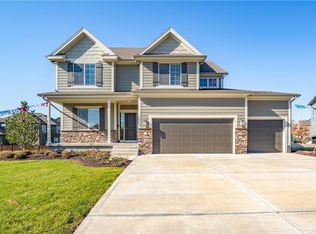 MLS ID #2461509, Holly Bond, Keller Williams Realty Partners Inc.. Heartland MLS as distributed by MLS GRID
 - $640,0005 bd5 ba4.2k sqft11378 S Cook St, Olathe, KS 66061For Sale
 MLS ID #2635222, Jennifer Fallon, KW KANSAS CITY METRO. Heartland MLS as distributed by MLS GRID
