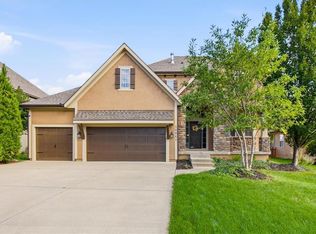
Better Than New in Woodland Manor! This beautifully customized home offers the perfect combination of thoughtful upgrades, timeless finishes, and an exceptional floor plan that stands out from the rest. From the moment you step inside, you'll appreciate the open-concept design, rich hardwood floors, spacious living areas, and quality craftsmanship throughout.
The chef's kitchen is designed for both everyday living and entertaining, featuring granite countertops, a gas cooktop, built-in oven and microwave, an oversized island, abundant cabinetry, and a large walk-in pantry. The main level also includes a dedicated office or flex room, spacious living room with fireplace, and a convenient mudroom with built-in storage.
Upstairs, you'll find generously sized bedrooms, a luxurious primary suite with a spa-like bath and oversized walk-in closet, plus bedroom-level laundry for added convenience.
The finished walkout basement is one of this home's standout features. Rare for Woodland Manor, it offers two separate exterior exits—one through a private flex room currently used as a salon and another through a sliding glass door to the backyard. Whether you're looking for a home office, business space, guest suite, workout room, or multigenerational living, this versatile layout provides endless possibilities.
Enjoy peaceful mornings or evening gatherings on the screened-in porch overlooking the backyard, creating the perfect extension of your living space.
Located in the highly desirable Woodland Manor community with neighborhood pool, trails, and convenient access to shopping, dining, schools, and highways, this home offers the perfect blend of luxury, function, and flexibility. If you've been waiting for a home that's truly better than new, this is one you won't want to miss.
Active
Price cut: $20K (9/11)
$630,000
20067 W 108th Ter, Olathe, KS 66061
5beds
4,527sqft
Single Family Residence
Built in 2010
0.26 Acres Lot
$-- Zestimate®
$139/sqft
$46/mo HOA
What's special
- 108 days
- 576
- 40
Zillow last checked:
Listing updated:
Listed by:
Parker Moore 913-787-1168,
ReeceNichols -The Village
Source: Heartland MLS as distributed by MLS GRID,MLS#: 2626540
Facts & features
Interior
Bedrooms & bathrooms
- Bedrooms: 5
- Bathrooms: 4
- Full bathrooms: 4
Primary bedroom
- Features: All Carpet
- Level: Upper
- Dimensions: 16 x 13
Bedroom 1
- Features: Carpet
- Level: Upper
- Dimensions: 12 x 10
Bedroom 2
- Features: Carpet
- Level: Upper
- Dimensions: 11 x 11
Bedroom 3
- Features: Carpet
- Level: Upper
- Dimensions: 11 x 11
Bedroom 5
- Features: All Carpet
- Level: Basement
- Dimensions: 13 x 10
Primary bathroom
- Features: Shower Only, Tub Only
- Level: Upper
Bathroom 2
- Level: Upper
Bathroom 3
- Level: Upper
Bathroom 4
- Features: Shower Only
- Level: Basement
Bathroom 4
- Level: Main
Bonus room
- Features: Ceramic Tiles
- Level: Basement
- Dimensions: 9 x 8
Den
- Level: Main
- Dimensions: 10 x 10
Dining room
- Level: Main
- Dimensions: 10 x 13
Family room
- Features: Carpet
- Level: Basement
- Dimensions: 41 x 13
Living room
- Level: Main
- Dimensions: 19 x 13
Office
- Level: Main
- Dimensions: 10 x 9
Heating
- Natural Gas, Heat Pump
Cooling
- Electric
Appliances
- Laundry: Bedroom Level, Electric Dryer Hookup
Features
- Ceiling Fan(s), Central Vacuum, Custom Cabinets, Kitchen Island, Pantry, Walk-In Closet(s)
- Flooring: Carpet, Tile, Wood
- Windows: Window Coverings
- Basement: Finished,Full,Walk-Out Access
- Number of fireplaces: 1
- Fireplace features: Living Room
Interior area
- Total structure area: 4,527
- Total interior livable area: 4,527 sqft
- Finished area above ground: 3,607
- Finished area below ground: 920
Property
Parking
- Total spaces: 3
- Parking features: Built-In
- Attached garage spaces: 3
Features
- Patio & porch: Patio, Covered, Screened
- Fencing: Privacy
Lot
- Size: 0.26 Acres
Details
- Parcel number: DP789800000012
Construction
Type & style
- Home type: SingleFamily
- Architectural style: Traditional
- Property subtype: Single Family Residence
Materials
- Stucco & Frame
- Roof: Composition
Condition
- Year built: 2010
Utilities & green energy
- Sewer: Public Sewer
- Water: Public
Community & HOA
Community
- Security: Smoke Detector(s)
- Subdivision: Woodland Manor
HOA
- Has HOA: Yes
- HOA fee: $550 annually
- HOA name: Woodland Manor
Location
- Region: Olathe
Financial & listing details
- Price per square foot: $139/sqft
- Tax assessed value: $635,900
- Annual tax amount: $8,235
- Date on market: 7/9/2026
- Ownership: Private
Estimated market value
Not available
Estimated sales range
Not available
Not available
Price history
| Date | Event | Price |
|---|---|---|
| 9/11/2026 | Price change | $630,000-3.1%$139/sqft |
Source:  Heartland MLS as distributed by MLS GRID #2626540 Report a problem Heartland MLS as distributed by MLS GRID #2626540 Report a problem | ||
| 8/6/2026 | Price change | $650,000-3.7%$144/sqft |
Source: Heartland MLS as distributed by MLS GRID #2626540 Report a problem | ||
| 7/27/2026 | Price change | $675,000-3.4%$149/sqft |
Source: Heartland MLS as distributed by MLS GRID #2626540 Report a problem | ||
| 7/9/2026 | Listed for sale | $699,000$154/sqft |
Source: Heartland MLS as distributed by MLS GRID #2626540 Report a problem | ||
| 9/3/2025 | Listing removed | $3,500$1/sqft |
Source: Zillow Rentals Report a problem | ||
| 8/20/2025 | Price change | $3,500-12.5%$1/sqft |
Source: Zillow Rentals Report a problem | ||
| 8/5/2025 | Price change | $4,000-4.8%$1/sqft |
Source: Zillow Rentals Report a problem | ||
| 7/16/2025 | Listed for rent | $4,200+27.3%$1/sqft |
Source: Zillow Rentals Report a problem | ||
| 6/10/2020 | Listing removed | $3,300$1/sqft |
Source: Swift Realty and Property Managment Report a problem | ||
| 3/5/2020 | Listed for rent | $3,300$1/sqft |
Source: Swift RPM Report a problem | ||
| 2/8/2019 | Listing removed | $3,300$1/sqft |
Source: Swift Realty and Property Managment Report a problem | ||
| 1/3/2019 | Listed for rent | $3,300$1/sqft |
Source: Swift Realty and Property Managment Report a problem | ||
Public tax history
| Year | Property taxes | Tax assessment |
|---|---|---|
| 2025 | $8,235 +9.6% | $73,129 +10.7% |
| 2024 | $7,517 +0.4% | $66,033 +1.8% |
| 2023 | $7,490 +12.5% | $64,837 +15.5% |
| 2022 | $6,660 | $56,120 +9.6% |
| 2021 | -- | $51,187 +0.7% |
| 2020 | $6,367 | $50,831 +3.9% |
| 2019 | -- | $48,944 +3.7% |
| 2018 | -- | $47,219 +0.8% |
| 2017 | $6,014 +9.4% | $46,863 +6.7% |
| 2016 | $5,496 +0.8% | $43,930 +0.7% |
| 2015 | $5,453 +9.9% | $43,608 +10.3% |
| 2013 | $4,961 +0.1% | $39,549 +2.4% |
| 2012 | $4,957 +888.5% | $38,629 +850% |
| 2009 | $501 -25.3% | $4,066 -8.3% |
| 2008 | $671 +0.7% | $4,435 -5.2% |
| 2007 | $666 +17% | $4,680 |
| 2006 | $569 | $4,680 |
Find assessor info on the county website
Monthly payment
Est. payment
Payment breakdown
Explore the cost of this home by adjusting the details. Changes won't be saved.Climate risks
Neighborhood: Prairie Point
Nearby schools
Schools provided by the listing agent
- Elementary: Meadow Lane
- Middle: Prairie Trail
- High: Olathe Northwest
Source: Heartland MLS as distributed by MLS GRID. This data may not be complete. We recommend contacting the local school district to confirm school assignments for this home.

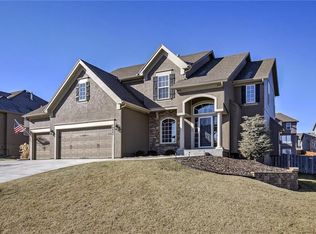

Similar homes
- $599,9505 bd3 ba2.5k sqft19556 W 105th Ter, Olathe, KS 66061For Sale
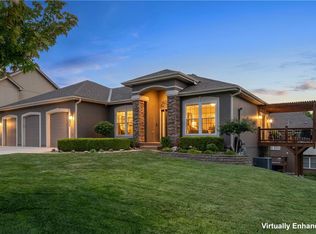 MLS ID #2635847, Vickie Turner, ReeceNichols -Johnson County W. Heartland MLS as distributed by MLS GRID
 - $629,0005 bd5 ba4.2k sqft11378 S Cook St, Olathe, KS 66061For Sale
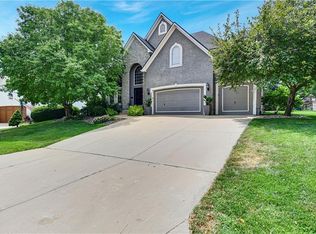 MLS ID #2635222, Jennifer Fallon, KW KANSAS CITY METRO. Heartland MLS as distributed by MLS GRID
 - $589,0004 bd5 ba3.7k sqft19746 W 120th Ter, Olathe, KS 66061For Sale
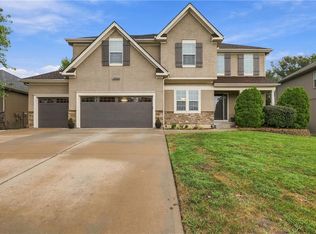 MLS ID #2640909, Nicky Warren, Keller Williams Platinum Prtnr. Heartland MLS as distributed by MLS GRID
 - $598,9004 bd4 ba2.5k sqft10841 S Hastings St, Olathe, KS 66061For Sale
 MLS ID #2645134, Kevin Thellman, RE/MAX Elite, REALTORS. Heartland MLS as distributed by MLS GRID
