This spacious 4-bedroom, 3.1-bath home offers an inviting layout with plenty of room to spread out. The main level features beautiful hardwood floors, abundant natural light, and an open flow between the kitchen and living areas. The kitchen offers rich wood cabinetry, granite countertops, a large center island, and generous workspace, while the living room is anchored by a cozy fireplace.
Upstairs, new hardwood flooring adds a fresh touch, and the updated primary bathroom provides a refreshed private retreat. The finished basement features new flooring and adds even more flexible living space. Recent improvements continue throughout with fresh interior and exterior paint, a new fence, and a new roof installed less than a year ago. With multiple living spaces, four bedrooms, a three-car garage, and a fenced yard, this well-maintained home combines space, comfort, and thoughtful updates inside and out.
Active
$625,000
8426 Green Rd, Lenexa, KS 66227
4beds
3,091sqft
Single Family Residence
Built in 2016
10,454 Square Feet Lot
$-- Zestimate®
$202/sqft
$-- HOA
What's special
- 2 days
- 679
- 45
Zillow last checked:
Listing updated:
Listed by:
Dani Beyer Team 816-321-0120,
Keller Williams KC North,
Sylvia Elsrode 816-506-5669,
Keller Williams KC North
Source: Heartland MLS as distributed by MLS GRID,MLS#: 2629725
Facts & features
Interior
Bedrooms & bathrooms
- Bedrooms: 4
- Bathrooms: 4
- Full bathrooms: 3
- 1/2 bathrooms: 1
Dining room
- Description: Formal,Kit/Dining Combo
Heating
- Natural Gas
Cooling
- Electric
Appliances
- Included: Dishwasher, Disposal, Dryer, Microwave, Refrigerator, Electric Range, Free-Standing Electric Oven, Stainless Steel Appliance(s), Washer, Water Softener
- Laundry: Laundry Room, Upper Level
Features
- Ceiling Fan(s), Kitchen Island, Pantry, Stained Cabinets, Vaulted Ceiling(s), Walk-In Closet(s)
- Flooring: Tile, Wood
- Basement: Finished,Full,Sump Pump
- Number of fireplaces: 1
- Fireplace features: Great Room
Interior area
- Total structure area: 3,091
- Total interior livable area: 3,091 sqft
- Finished area above ground: 2,476
- Finished area below ground: 615
Video & virtual tour
Property
Parking
- Total spaces: 3
- Parking features: Attached, Garage Door Opener, Garage Faces Front
- Attached garage spaces: 3
Features
- Patio & porch: Patio
Lot
- Size: 10,454 Square Feet
- Features: City Lot, Level
Details
- Parcel number: IP087500000012
Construction
Type & style
- Home type: SingleFamily
- Architectural style: Traditional
- Property subtype: Single Family Residence
Materials
- Stucco & Frame
- Roof: Composition
Condition
- Year built: 2016
Details
- Builder name: Hoelting
Utilities & green energy
- Sewer: Public Sewer
- Water: Public
Community & HOA
Community
- Subdivision: Cedarcrest
HOA
- Has HOA: No
Location
- Region: Lenexa
Financial & listing details
- Price per square foot: $202/sqft
- Tax assessed value: $568,000
- Annual tax amount: $7,893
- Date on market: 9/14/2026
- Listing terms: Cash,Conventional,FHA,VA Loan
- Ownership: Private
Estimated market value
Not available
Estimated sales range
Not available
Not available
Price history
| Date | Event | Price |
|---|---|---|
| 9/14/2026 | Listed for sale | $625,000+26.3%$202/sqft |
Source:  Heartland MLS as distributed by MLS GRID #2629725 Report a problem Heartland MLS as distributed by MLS GRID #2629725 Report a problem | ||
| 5/19/2022 | Sold | -- |
Source: Heartland MLS as distributed by MLS GRID #2376283 Report a problem | ||
| 4/21/2022 | Pending sale | $495,000$160/sqft |
Source: Heartland MLS as distributed by MLS GRID #2376283 Report a problem | ||
| 4/19/2022 | Listed for sale | $495,000$160/sqft |
Source: Heartland MLS as distributed by MLS GRID #2376283 Report a problem | ||
| 4/6/2017 | Sold | -- |
Source: Heartland MLS as distributed by MLS GRID #45001_2024369 Report a problem | ||
Public tax history
| Year | Property taxes | Tax assessment |
|---|---|---|
| 2025 | $7,893 +0.1% | $65,320 +0.3% |
| 2024 | $7,886 +1.8% | $65,124 +3.1% |
| 2023 | $7,750 +21.8% | $63,147 +24% |
| 2022 | $6,362 | $50,945 +10.4% |
| 2021 | -- | $46,161 +7.2% |
| 2020 | $5,576 | $43,056 -2.7% |
| 2019 | -- | $44,263 +10.1% |
| 2018 | -- | $40,192 +2.8% |
| 2017 | $5,408 +367.1% | $39,100 +367.1% |
| 2016 | $1,158 +899.3% | $8,371 +139416.7% |
| 2015 | $116 +6.2% | $6 +100% |
| 2013 | $109 -82.4% | $3 -99.9% |
| 2009 | $620 -22.4% | $4,604 -8.3% |
| 2008 | $799 -8.1% | $5,022 -14.1% |
| 2007 | $869 +14.6% | $5,844 |
| 2006 | $758 | $5,844 |
| 2005 | -- | $5,844 |
Find assessor info on the county website
Monthly payment
Est. payment
Payment breakdown
Explore the cost of this home by adjusting the details. Changes won't be saved.Climate risks
Neighborhood: 66227
Nearby schools
Schools provided by the listing agent
- Elementary: Mize
- Middle: Mill Creek
- High: De Soto
Source: Heartland MLS as distributed by MLS GRID. This data may not be complete. We recommend contacting the local school district to confirm school assignments for this home.
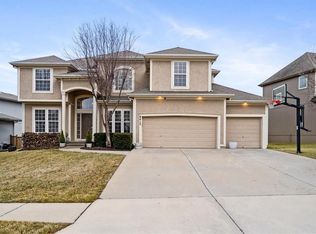
Similar homes
- $585,8754 bd3 ba2.5k sqft8523 Pickering St, Lenexa, KS 66227New Construction
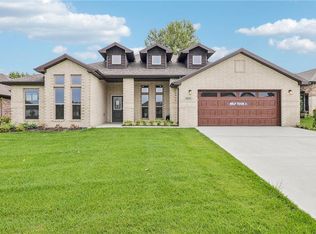 Heartland MLS as distributed by MLS GRID
 - $585,0005 bd4 ba3.1k sqft24504 W 80th Pl, Lenexa, KS 66227For Sale
 MLS ID #2638660, Lisa Larson, Realty Executives. Heartland MLS as distributed by MLS GRID
 - $685,0004 bd4 ba2.8k sqft7817 Green St, Shawnee, KS 66227For Sale
 MLS ID #2627579, Karla Muncie, Realty Executives. Heartland MLS as distributed by MLS GRID
 - $625,0004 bd4 ba3k sqft21221 W 81st Pl, Lenexa, KS 66220For Sale
 MLS ID #2638720, Bryan Huff, Keller Williams Realty Partners Inc.. Heartland MLS as distributed by MLS GRID
