ORIGINAL BUYER CLOSED AS A 3 BEDROOM AND HAD THE BUILDER FINISH A 4TH BEDROOM AFTER CLOSE!! MAINTENANCE PROVIDED PATIO VILLA LIVING AT ITS BEST IN SILVERLEAF! Beautiful Reverse 1.5 Story perfectly positioned on a picturesque lot overlooking peaceful greenspace. Thoughtfully designed for effortless living and entertaining, this home features gorgeous wood floors throughout the main living areas and an open, inviting floor plan. Four bedrooms—2 on the main level and 2 additional bedrooms in the finished lower level! Great Room makes a statement with a tiled fireplace and wall of windows filling the space with natural light. Chef-inspired kitchen is sure to impress with an eat-in island, quartz countertops, custom cabinetry, stainless steel appliances including gas cooktop, built-in oven and microwave and spacious walk-in pantry. Adjacent dining area opens to a composite screened-in deck, creating the perfect spot for morning coffee, outdoor dining or relaxing with guests. Private primary retreat features a spa-like bath with walk-in whirlpool tub, double vanities and walk-in shower. Spacious primary closet conveniently connects directly to the laundry room for ultimate everyday convenience. Second main-level bedroom and bathroom offers wonderful flexibility as a guest room, home office or additional living space. Finished lower level expands the possibilities with a spacious family room, wet bar, 2 additional bedrooms and a 3rd full bath, plus 2 unfinished areas for excellent storage. Exceptional attention to detail and quality finishes are evident throughout. Lenexa address with Olathe schools! Enjoy the low-maintenance lifestyle and beautiful surroundings of sought-after Silverleaf, with nearby Black Hoof park and Lake Lenexa. Fantastic location just minutes to shopping, dining and major highway access. WELCOME HOME!
Active
Price cut: $20K (9/29)
$675,000
9436 Aurora St, Lenexa, KS 66220
4beds
2,336sqft
Villa
Built in 2023
10,558 Square Feet Lot
$-- Zestimate®
$289/sqft
$195/mo HOA
What's special
Private primary retreatComposite screened-in deckQuartz countertopsChef-inspired kitchenFour bedroomsEat-in islandCustom cabinetry
- 45 days
- 619
- 30
Zillow last checked:
Listing updated:
Listed by:
Bryan Huff 913-907-0760,
Keller Williams Realty Partners Inc.,
Kenn Williamson 913-208-4270,
Keller Williams Realty Partners Inc.
Source: Heartland MLS as distributed by MLS GRID,MLS#: 2638609
Facts & features
Interior
Bedrooms & bathrooms
- Bedrooms: 4
- Bathrooms: 3
- Full bathrooms: 3
Primary bedroom
- Features: Carpet
- Level: Main
- Dimensions: 14 x 13
Bedroom 2
- Features: Carpet
- Level: Main
- Dimensions: 12 x 11
Bedroom 3
- Features: Carpet, Walk-In Closet(s)
- Level: Lower
- Dimensions: 12 x 12
Bedroom 4
- Features: Carpet, Walk-In Closet(s)
- Level: Lower
- Dimensions: 12 x 12
Primary bathroom
- Features: Double Vanity, Separate Shower And Tub, Walk-In Closet(s)
- Level: Main
- Dimensions: 17 x 13
Bathroom 2
- Features: Ceramic Tiles, Shower Over Tub
- Level: Main
- Dimensions: 9 x 6
Bathroom 3
- Features: Shower Only
- Level: Lower
- Dimensions: 9 x 5
Dining room
- Features: Wood Floor
- Level: Main
- Dimensions: 10 x 10
Enclosed porch
- Features: Ceiling Fan(s)
- Level: Main
- Dimensions: 15 x 10
Family room
- Features: Carpet, Wet Bar
- Level: Lower
- Dimensions: 17 x 16
Great room
- Features: Ceiling Fan(s), Fireplace, Wood Floor
- Level: Main
- Dimensions: 16 x 15
Kitchen
- Features: Kitchen Island, Pantry, Quartz Counter, Wood Floor
- Level: Main
- Dimensions: 15 x 11
Laundry
- Features: Ceramic Tiles
- Level: Main
- Dimensions: 8 x 5
Heating
- Forced Air
Cooling
- Electric
Appliances
- Included: Cooktop, Dishwasher, Disposal, Exhaust Fan, Microwave, Built-In Oven, Electric Range, Gas Range, Stainless Steel Appliance(s)
- Laundry: Laundry Room, Main Level
Features
- Ceiling Fan(s), Custom Cabinets, Kitchen Island, Pantry, Vaulted Ceiling(s), Walk-In Closet(s), Wet Bar
- Flooring: Carpet, Ceramic Tile, Wood
- Basement: Basement BR,Concrete,Egress Window(s),Finished,Sump Pump
- Number of fireplaces: 1
- Fireplace features: Great Room
Interior area
- Total structure area: 2,336
- Total interior livable area: 2,336 sqft
- Finished area above ground: 1,580
- Finished area below ground: 756
Video & virtual tour
Property
Parking
- Total spaces: 3
- Parking features: Attached, Built-In, Garage Faces Front
- Attached garage spaces: 3
Features
- Patio & porch: Covered, Screened
- Spa features: Bath
- Fencing: Metal
Lot
- Size: 10,558 Square Feet
- Features: Adjoin Greenspace, City Lot, Level, Sprinkler-In Ground
Details
- Parcel number: IP685000000061
Construction
Type & style
- Home type: SingleFamily
- Architectural style: Traditional
- Property subtype: Villa
Materials
- Frame, Stone Trim
- Roof: Composition
Condition
- Year built: 2023
Details
- Builder model: Portofino Ex
- Builder name: Crown Builders
Utilities & green energy
- Sewer: Public Sewer
- Water: Public
Community & HOA
Community
- Subdivision: Silverleaf
HOA
- Has HOA: Yes
- Amenities included: Trail(s)
- Services included: Maintenance Grounds, Snow Removal
- HOA fee: $195 monthly
Location
- Region: Lenexa
Financial & listing details
- Price per square foot: $289/sqft
- Tax assessed value: $632,900
- Annual tax amount: $8,796
- Date on market: 9/2/2026
- Listing terms: Cash,Conventional,FHA,VA Loan
- Ownership: Private
- Road surface type: Paved
Estimated market value
Not available
Estimated sales range
Not available
Not available
Price history
| Date | Event | Price |
|---|---|---|
| 9/29/2026 | Price change | $675,000-2.9%$289/sqft |
Source:  Heartland MLS as distributed by MLS GRID #2638609 Report a problem Heartland MLS as distributed by MLS GRID #2638609 Report a problem | ||
| 9/15/2026 | Price change | $695,000-2.8%$298/sqft |
Source: Heartland MLS as distributed by MLS GRID #2638609 Report a problem | ||
| 9/2/2026 | Listed for sale | $715,000+20.2%$306/sqft |
Source: Heartland MLS as distributed by MLS GRID #2638609 Report a problem | ||
| 5/1/2024 | Sold | -- |
Source: Heartland MLS as distributed by MLS GRID #2427452 Report a problem | ||
| 4/3/2024 | Pending sale | $595,000$255/sqft |
Source: Heartland MLS as distributed by MLS GRID #2427452 Report a problem | ||
| 2/21/2024 | Listed for sale | $595,000-4.8%$255/sqft |
Source: Heartland MLS as distributed by MLS GRID #2427452 Report a problem | ||
| 8/22/2023 | Price change | $625,000-3%$268/sqft |
Source: Heartland MLS as distributed by MLS GRID #2427452 Report a problem | ||
| 4/18/2023 | Price change | $644,400-0.9%$276/sqft |
Source: Heartland MLS as distributed by MLS GRID #2427452 Report a problem | ||
| 3/29/2023 | Listed for sale | $649,950$278/sqft |
Source: Heartland MLS as distributed by MLS GRID #2427452 Report a problem | ||
Public tax history
| Year | Property taxes | Tax assessment |
|---|---|---|
| 2025 | $8,796 -23.6% | $72,784 -22% |
| 2024 | $11,506 +272.3% | $93,323 +278.9% |
| 2023 | $3,091 | $24,632 |
Find assessor info on the county website
Monthly payment
Est. payment
Payment breakdown
Explore the cost of this home by adjusting the details. Changes won't be saved.Climate risks
Neighborhood: 66220
Nearby schools
Schools provided by the listing agent
- Elementary: Manchester Park
- Middle: Prairie Trail
- High: Olathe Northwest
Source: Heartland MLS as distributed by MLS GRID. This data may not be complete. We recommend contacting the local school district to confirm school assignments for this home.
Similar homes
- $899,4644 bd4 ba3.2k sqft22092 W 94th Ter, Lenexa, KS 66220New Construction
 MLS ID #2566919, Debbie Sinclair, Prime Development Land Co LLC. Heartland MLS as distributed by MLS GRID
 - $829,5004 bd3 ba3.1k sqft8193 Valley Rd, Lenexa, KS 66220For Sale
 MLS ID #2628209, Kelli Becks, Keller Williams Realty Partners Inc.. Heartland MLS as distributed by MLS GRID
 - $835,0005 bd5 ba2.8k sqft22040 W 99th Ter, Lenexa, KS 66220New Construction
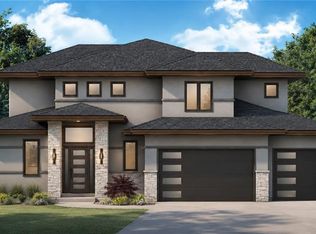 MLS ID #2624454, Kelsey Patterson, Weichert, Realtors Welch & Co.. Heartland MLS as distributed by MLS GRID
 - $899,9504 bd4 ba2.8k sqft22017 W 99th Ter, Lenexa, KS 66220New Construction
 MLS ID #2555397, Kelsey Patterson, Weichert, Realtors Welch & Co.. Heartland MLS as distributed by MLS GRID
