READY NOW! Award winning "Truman" 1.5 Story plan by Bickimer Homes on Walk-Out Lot! featuring 4 bedrooms, 3.5 bathrooms, beautiful main level primary suite & private office flooded with natural light, Chef's Kitchen, Butler's Pantry, breakfast area, cathedral vaulted great room, mud room with expansive storage, 1/2 bath, laundry accessible from Primary Suite Bathroom & more. Upstairs, you'll find (3) more spacious bedrooms, a loft with hardwoods and built-in's. Unfinished Lower Level – perfect to customize your own finishes. Enjoy peaceful sunset evenings under the covered back deck! This home sits upon lot #33 in The Enclave @ Manchester Park. This wonderful community is walking distance to elementary school and "very close" proximity to grocery, dining, pharmacy, medical car, highway access & much more. Finished photos of Home available now!
Active
Price cut: $21.9K (7/14)
$875,000
22077 W 99th Ter, Lenexa, KS 66220
4beds
2,835sqft
Single Family Residence
Built in ----
9,374 Square Feet Lot
$-- Zestimate®
$309/sqft
$58/mo HOA
What's special
Breakfast areaCovered back deckWalk-out lotCathedral vaulted great room
- 485 days
- 102
- 12
Zillow last checked:
Listing updated:
Listed by:
John Kroeker 913-963-4480,
Weichert, Realtors Welch & Co.,
Kelsey Patterson 913-271-6240,
Weichert, Realtors Welch & Co.
Source: Heartland MLS as distributed by MLS GRID,MLS#: 2555563
Facts & features
Interior
Bedrooms & bathrooms
- Bedrooms: 4
- Bathrooms: 4
- Full bathrooms: 3
- 1/2 bathrooms: 1
Primary bedroom
- Level: Main
Primary bathroom
- Level: Main
Great room
- Level: Main
Half bath
- Level: Main
Kitchen
- Level: Main
Laundry
- Level: Main
Office
- Level: Main
Heating
- Natural Gas
Cooling
- Electric
Appliances
- Included: Cooktop, Dishwasher, Disposal, Microwave, Stainless Steel Appliance(s)
- Laundry: Laundry Room, Main Level
Features
- Ceiling Fan(s), Kitchen Island, Pantry, Vaulted Ceiling(s), Walk-In Closet(s)
- Flooring: Carpet, Ceramic Tile, Wood
- Basement: Unfinished,Bath/Stubbed,Walk-Out Access
- Number of fireplaces: 1
- Fireplace features: Gas, Great Room
Interior area
- Total structure area: 2,835
- Total interior livable area: 2,835 sqft
- Finished area above ground: 2,835
- Finished area below ground: 0
Property
Parking
- Total spaces: 3
- Parking features: Attached, Garage Faces Front
- Attached garage spaces: 3
Features
- Patio & porch: Deck- Covered, Porch
Lot
- Size: 9,374 Square Feet
- Features: Sprinkler-In Ground
Details
- Parcel number: IP22940000 0033
Construction
Type & style
- Home type: SingleFamily
- Architectural style: Craftsman
- Property subtype: Single Family Residence
Materials
- Stone Trim, Wood Siding
- Roof: Composition
Condition
- New Construction
- New construction: Yes
Details
- Builder model: TRUMAN
- Builder name: BICKIMER HOMES
Utilities & green energy
- Sewer: Public Sewer
- Water: Public
Green energy
- Energy efficient items: Insulation, Doors, Windows
Community & HOA
Community
- Subdivision: Enclave at Manchester Park
HOA
- Has HOA: Yes
- Amenities included: Pool
- Services included: Curbside Recycle, Trash
- HOA fee: $700 annually
- HOA name: enclave at Manchester Park HOA
Location
- Region: Lenexa
Financial & listing details
- Price per square foot: $309/sqft
- Annual tax amount: $12,648
- Date on market: 6/8/2025
- Listing terms: Cash,Conventional,FHA,VA Loan
- Ownership: Private
Estimated market value
Not available
Estimated sales range
Not available
Not available
Price history
| Date | Event | Price |
|---|---|---|
| 7/14/2026 | Price change | $875,000-2.4%$309/sqft |
Source:  Heartland MLS as distributed by MLS GRID #2555563 Report a problem Heartland MLS as distributed by MLS GRID #2555563 Report a problem | ||
| 4/1/2026 | Price change | $896,925+1.2%$316/sqft |
Source: Heartland MLS as distributed by MLS GRID #2555563 Report a problem | ||
| 1/20/2026 | Price change | $886,232+2.5%$313/sqft |
Source: Heartland MLS as distributed by MLS GRID #2555563 Report a problem | ||
| 11/5/2025 | Price change | $864,852+1.2%$305/sqft |
Source: Heartland MLS as distributed by MLS GRID #2555563 Report a problem | ||
| 10/13/2025 | Price change | $854,852+2.4%$302/sqft |
Source: Heartland MLS as distributed by MLS GRID #2555563 Report a problem | ||
| 6/8/2025 | Listed for sale | $834,752$294/sqft |
Source: Heartland MLS as distributed by MLS GRID #2555563 Report a problem | ||
Public tax history
Tax history is unavailable.
Monthly payment
Est. payment
Payment breakdown
Explore the cost of this home by adjusting the details. Changes won't be saved.Climate risks
Neighborhood: 66220
Nearby schools
Schools provided by the listing agent
- Elementary: Manchester Park
- Middle: Prairie Trail
- High: Olathe Northwest
Source: Heartland MLS as distributed by MLS GRID. This data may not be complete. We recommend contacting the local school district to confirm school assignments for this home.

Similar homes

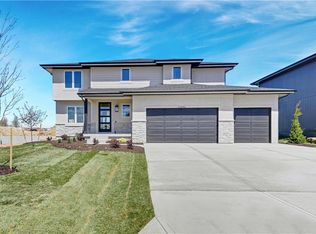
- $899,9504 bd4 ba2.8k sqft22017 W 99th Ter, Lenexa, KS 66220New Construction
 MLS ID #2555397, Kelsey Patterson, Weichert, Realtors Welch & Co.. Heartland MLS as distributed by MLS GRID
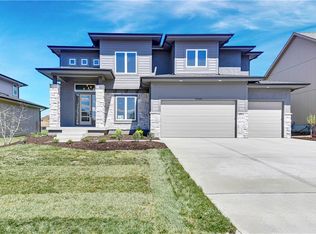
 - $874,9504 bd4 ba3.4k sqft22005 W 99th Ter, Lenexa, KS 66220New Construction
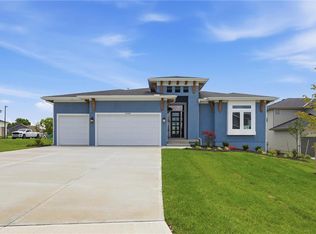 MLS ID #2537913, Kelsey Patterson, Weichert, Realtors Welch & Co.. Heartland MLS as distributed by MLS GRID
 - $835,0005 bd5 ba2.8k sqft22040 W 99th Ter, Lenexa, KS 66220New Construction
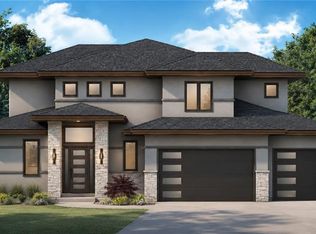 MLS ID #2624454, Kelsey Patterson, Weichert, Realtors Welch & Co.. Heartland MLS as distributed by MLS GRID
 - $899,4644 bd4 ba3.2k sqft22092 W 94th Ter, Lenexa, KS 66220New Construction
 MLS ID #2566919, Debbie Sinclair, Prime Development Land Co LLC. Heartland MLS as distributed by MLS GRID
