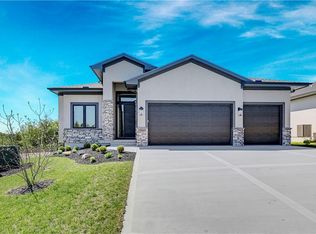
Exceptional new construction in Canyon Creek Forest with over $60,000 in thoughtful, high-quality upgrades throughout. This 4-bedroom, 4-bath home is designed for comfort, efficiency, and entertaining. The seller is motivated due to a job change, so bring your best offer and don't miss this opportunity.
The chef's kitchen is a showpiece, with 10' upgraded cabinetry featuring five-piece drawer faces, extra drawers, and tray dividers. It also has a walnut island with skirted posts, a custom wood vent hood, a Wolf stove, a Sub-Zero refrigerator, mitered-edge quartz countertops, and a designer tile backsplash. In the great room, a fireplace with a limestone mantel and hearth is flanked by cabinets with tambour detailing and framed by graceful arches. Wood flooring flows through the kitchen, living room, office, lower-level rec room, and hallway.
The owner's suite is a true retreat. The spa-inspired bath offers a zero-entry frameless glass shower with a quartz wall cap, bench, and niche, plus a free-standing tub with a quartz ledge, walnut trim, and LED lighting. Upgraded walnut cabinetry and countertops complete the space.
Outside, enjoy a back patio with an outdoor fireplace and a backyard with added trees for privacy. The landscaping is well above builder grade. A professional TV mounting is included with the property. High-efficiency systems include a 96% AFUE variable-speed furnace, 2-zone electronic climate control, and upgraded low-voltage wiring throughout
Active
Price cut: $25K (10/1)
$975,000
24948 W 98th Pl, Lenexa, KS 66227
4beds
3,286sqft
Villa
Built in 2026
0.43 Acres Lot
$-- Zestimate®
$297/sqft
$195/mo HOA
What's special
Wolf stoveGraceful archesSpa-inspired bathMitered-edge quartz countertopsSub-zero refrigeratorCabinets with tambour detailingDesigner tile backsplash
- 44 days
- 469
- 37
Zillow last checked:
Listing updated:
Listed by:
Elevated Home Team,
Keller Williams Realty Partners Inc.,
Josh Brown 816-876-3461,
Keller Williams Realty Partners Inc.
Source: Heartland MLS as distributed by MLS GRID,MLS#: 2637292
Facts & features
Interior
Bedrooms & bathrooms
- Bedrooms: 4
- Bathrooms: 4
- Full bathrooms: 4
Primary bedroom
- Features: All Carpet, Walk-In Closet(s)
- Level: Main
Bedroom 2
- Features: All Carpet
- Level: Main
Bedroom 3
- Features: All Carpet
- Level: Second
Bedroom 4
- Features: All Carpet
- Level: Second
Primary bathroom
- Features: Ceramic Tiles, Quartz Counter, Separate Shower And Tub
- Level: Main
Bathroom 2
- Features: Ceramic Tiles
- Level: Second
Bathroom 3
- Features: Shower Only
- Level: Second
Bathroom 4
- Features: Shower Only
- Level: Lower
Bonus room
- Features: All Carpet
- Level: Lower
Dining room
- Level: Main
Family room
- Features: All Carpet
- Level: Lower
Great room
- Features: Built-in Features, Fireplace
- Level: Main
Kitchen
- Features: Pantry, Quartz Counter
- Level: Main
Heating
- Forced Air, Zoned
Cooling
- Electric
Appliances
- Included: Cooktop, Dishwasher, Disposal, Exhaust Fan, Refrigerator, Gas Range, Stainless Steel Appliance(s)
- Laundry: Laundry Room, Main Level
Features
- Custom Cabinets, Kitchen Island, Painted Cabinets, Pantry, Walk-In Closet(s)
- Flooring: Carpet, Tile, Wood
- Windows: Thermal Windows
- Basement: Basement BR,Concrete,Egress Window(s),Finished,Full
- Number of fireplaces: 1
- Fireplace features: Great Room
Interior area
- Total structure area: 3,286
- Total interior livable area: 3,286 sqft
- Finished area above ground: 2,576
- Finished area below ground: 710
Property
Parking
- Total spaces: 3
- Parking features: Attached, Built-In, Garage Faces Front
- Attached garage spaces: 3
Features
- Patio & porch: Covered
Lot
- Size: 0.43 Acres
- Features: City Lot, Level, Many Trees
Details
- Parcel number: IP086400000051
Construction
Type & style
- Home type: SingleFamily
- Architectural style: Traditional
- Property subtype: Villa
Materials
- Stone Trim, Stucco & Frame
- Roof: Composition
Condition
- Year built: 2026
Details
- Builder name: Roser Homes
Utilities & green energy
- Sewer: Public Sewer
- Water: Public
Green energy
- Energy efficient items: Appliances, Thermostat
- Water conservation: Low-Flow Fixtures
Community & HOA
Community
- Subdivision: Canyon Creek Forest
HOA
- Has HOA: Yes
- Amenities included: Trail(s)
- Services included: Maintenance Grounds, Snow Removal
- HOA fee: $195 monthly
- HOA name: Canyon Creek Forest
Location
- Region: Lenexa
Financial & listing details
- Price per square foot: $297/sqft
- Annual tax amount: $1,969
- Date on market: 8/28/2026
- Listing terms: Cash,Conventional,FHA,VA Loan
- Ownership: Private
- Road surface type: Paved
Estimated market value
Not available
Estimated sales range
Not available
Not available
Price history
| Date | Event | Price |
|---|---|---|
| 10/1/2026 | Price change | $975,000-2.5%$297/sqft |
Source:  Heartland MLS as distributed by MLS GRID #2637292 Report a problem Heartland MLS as distributed by MLS GRID #2637292 Report a problem | ||
| 8/28/2026 | Price change | $1,000,000+16.5%$304/sqft |
Source: Heartland MLS as distributed by MLS GRID #2637292 Report a problem | ||
| 4/13/2026 | Pending sale | $858,279$261/sqft |
Source: Heartland MLS as distributed by MLS GRID #2522638 Report a problem | ||
| 4/10/2026 | Sold | -- |
Source: Heartland MLS as distributed by MLS GRID #2522638 Report a problem | ||
| 1/19/2026 | Listed for sale | $858,279+15.2%$261/sqft |
Source: Heartland MLS as distributed by MLS GRID #2522638 Report a problem | ||
| 4/22/2024 | Pending sale | $745,275$227/sqft |
Source: Heartland MLS as distributed by MLS GRID #2484586 Report a problem | ||
Public tax history
Tax history is unavailable.
Monthly payment
Est. payment
Payment breakdown
Explore the cost of this home by adjusting the details. Changes won't be saved.Climate risks
Neighborhood: 66227
Nearby schools
Schools provided by the listing agent
- Elementary: Canyon Creek
- Middle: Prairie Trail
- High: Olathe Northwest
Source: Heartland MLS as distributed by MLS GRID. This data may not be complete. We recommend contacting the local school district to confirm school assignments for this home.

Similar homes
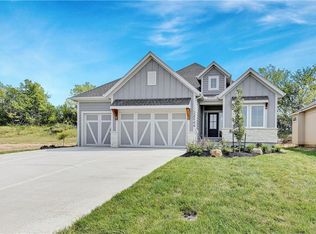
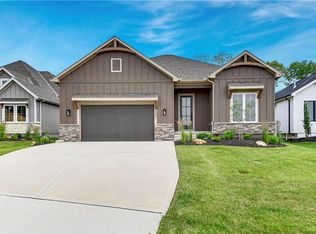
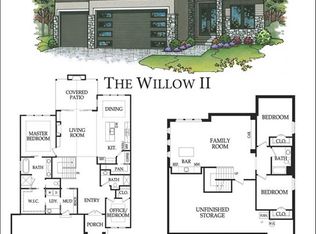
- $913,9374 bd4 ba3.2k sqft25118 W 98th Pl, Lenexa, KS 66227New Construction
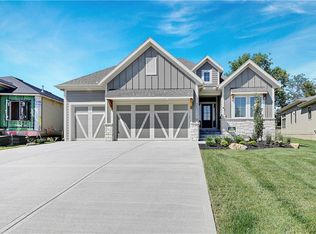 MLS ID #2511764, Debbie Sinclair, Prime Development Land Co LLC. Heartland MLS as distributed by MLS GRID
 - $899,9504 bd4 ba3.2k sqft24916 W 98th Pl, Lenexa, KS 66227New Construction
 MLS ID #2567020, Teresa Acklin, Prime Development Land Co LLC. Heartland MLS as distributed by MLS GRID
 - $889,9004 bd3 ba2.9k sqft24933 W 98th Pl, Lenexa, KS 66227New Construction
 MLS ID #2595976, Debbie Sinclair, Prime Development Land Co LLC. Heartland MLS as distributed by MLS GRID
 - $774,6005 bd3 ba3.2k sqft25047 W 98th St, Lenexa, KS 66227New Construction
 MLS ID #2568327, Debbie Sinclair, Prime Development Land Co LLC. Heartland MLS as distributed by MLS GRID
