JFE Construction brings their fabulous Bayberry reverse 1.5-story plan to Johnson County's newest maintenance-provided community of Prairie Canyon! This beauty sits on a walkout lot with E rear exposure backing to greenspace w/dramatic long vistas! From the moment you enter this home through grand double doors, the dramatic, cathedral-vaulted living room, combined with a back wall of windows/doors make it feel so spacious, light and bright. The great room is cozy and inviting with a stone fireplace, built in cabinets with floating shelves above and designated lighting. Enjoy your time with friends and family in the beautifully designed kitchen featuring warm wood beams, quartz counters, gooseneck faucet, s/s appliances, under cab and cab lighting, and beautiful built-in hutch. Expansive butler's pantry/coffee bar with extra storage on the side. Large primary suite with gorgeous wood-feature wall attaches to en suite with free standing tub, double bowl vanity, zero entry shower, and sizable closet with 3rd tier pull down supports. Laundry room with custom cabinets opens to the closet. Second bedroom or office on the main with hard wood floors and decorative trim details. Relax in the evenings and enjoy the outdoors on the covered deck with gas fireplace. Don't forget about the finished lower level. The u-shaped staircase, designer carpet, modern lighting and mirror bring out the allure of this home. Downstairs finished in LVP, you'll find a spacious family room with TV area, game area, full bar (microwave/bev. fridge), & 2 additional bedrooms w/full bath. Lower level stubbed for an extra bathroom. Tons of storage space. Come out and see the beautiful landscape of Prairie Canyon. Your time can be your own - yard work, mowing, trimming, weeding, edging, fertilizing, and snow removal for just $200 per month. Prairie Canyon is Johnson County's newest maintenance provided community conveniently located just west of Hwy 7 on College Blvd. This one checks ALL THE BOXES!
Active
$979,900
11233 S Sunray Dr, Olathe, KS 66061
4beds
3,100sqft
:
Get pre-qualified$6,508/mo
Villa
Built in 2025
9,667 Square Feet Lot
$-- Zestimate®
$316/sqft
$200/mo HOA
What's special
Tons of storage spaceGrand double doors
- 310 days |
- 101 |
- 6 |
Zillow last checked:
Listing updated:
Listed by:
Jeff Sheppard 913-707-7437,
Prime Development Land Co LLC,
Randi Platko 913-530-0587,
Prime Development Land Co LLC
Source: Heartland MLS as distributed by MLS GRID,MLS#: 2577071
Facts & features
Interior
Bedrooms & bathrooms
- Bedrooms: 4
- Bathrooms: 3
- Full bathrooms: 3
Primary bedroom
- Features: Walk-In Closet(s)
- Level: Main
Bedroom 2
- Level: Main
Bedroom 3
- Features: Carpet
- Level: Lower
Bedroom 4
- Features: Carpet
- Level: Lower
Primary bathroom
- Features: Ceramic Tiles, Double Vanity, Quartz Counter, Separate Shower And Tub
- Level: Main
Bathroom 2
- Features: Ceramic Tiles, Shower Only
- Level: Main
Bathroom 3
- Features: Ceramic Tiles, Shower Over Tub
- Level: Lower
Dining room
- Level: Main
Family room
- Features: Luxury Vinyl, Wet Bar
- Level: Lower
Kitchen
- Features: Kitchen Island, Pantry, Quartz Counter
- Level: Main
Laundry
- Features: Built-in Features, Ceramic Tiles
- Level: Main
Living room
- Features: Built-in Features
- Level: Main
Heating
- Forced Air
Cooling
- Electric
Appliances
- Included: Cooktop, Dishwasher, Disposal, Exhaust Fan, Humidifier, Microwave, Built-In Oven, Stainless Steel Appliance(s)
- Laundry: Main Level
Features
- Ceiling Fan(s), Custom Cabinets, Kitchen Island, Pantry, Smart Thermostat, Vaulted Ceiling(s), Walk-In Closet(s), Wet Bar
- Flooring: Carpet, Luxury Vinyl, Tile, Wood
- Windows: Thermal Windows
- Basement: Finished,Full,Bath/Stubbed,Sump Pump,Walk-Out Access
- Number of fireplaces: 2
- Fireplace features: Gas, Great Room, Other
Interior area
- Total structure area: 3,100
- Total interior livable area: 3,100 sqft
- Finished area above ground: 1,884
- Finished area below ground: 1,216
Property
Parking
- Total spaces: 3
- Parking features: Attached
- Attached garage spaces: 3
Lot
- Size: 9,667 Square Feet
- Dimensions: 72 x 135
- Features: Adjoin Greenspace
Details
- Parcel number: DP591100000035
- Other equipment: Back Flow Device
Construction
Type & style
- Home type: SingleFamily
- Architectural style: Traditional
- Property subtype: Villa
Materials
- Stone Trim, Stucco, Wood Siding
- Roof: Composition
Condition
- Model-Not For Sale
- New construction: Yes
- Year built: 2025
Details
- Builder model: Bayberry
- Builder name: JFE
Utilities & green energy
- Sewer: Public Sewer
- Water: City/Public - Verify
Community & HOA
Community
- Subdivision: Prairie Canyon
HOA
- Has HOA: Yes
- Amenities included: Trail(s)
- Services included: Maintenance Grounds, Snow Removal
- HOA fee: $200 monthly
- HOA name: Prairie Canyon
Location
- Region: Olathe
Financial & listing details
- Price per square foot: $316/sqft
- Annual tax amount: $12,500
- Date on market: 9/22/2025
- Listing terms: Cash,Conventional
- Ownership: Private
- Road surface type: Paved
Estimated market value
Not available
Estimated sales range
Not available
Not available
Price history
| Date | Event | Price |
|---|---|---|
| 1/8/2026 | Price change | $979,900-1%$316/sqft |
Source:  Heartland MLS as distributed by MLS GRID #2577071 Report a problem Heartland MLS as distributed by MLS GRID #2577071 Report a problem | ||
| 12/7/2025 | Price change | $989,900+1.5%$319/sqft |
Source: Heartland MLS as distributed by MLS GRID #2577071 Report a problem | ||
| 9/22/2025 | Listed for sale | $974,900$314/sqft |
Source: Heartland MLS as distributed by MLS GRID #2577071 Report a problem | ||
Public tax history
Tax history is unavailable.
Monthly payment
Est. payment
Payment breakdown
Explore the cost of this home by adjusting the details. Changes won't be saved.Climate risks
Neighborhood: 66061
Nearby schools
GreatSchools rating
- 8/10Cedar Creek Elementary SchoolGrades: PK-5Distance: 0.6 mi
- 8/10Mission Trail Middle SchoolGrades: 6-8Distance: 1.9 mi
- 9/10Olathe West High SchoolGrades: 9-12Distance: 2.6 mi
Schools provided by the listing agent
- Elementary: Cedar Creek
- Middle: Mission Trail
- High: Olathe West
Source: Heartland MLS as distributed by MLS GRID. This data may not be complete. We recommend contacting the local school district to confirm school assignments for this home.
- $--4 bd3 ba3.4k sqft11287 S Gleason Rd, Olathe, KS 66061Sold
- $940,1504 bd6 ba3.6k sqft23907 W 113th Ter, Olathe, KS 66061Pending
- $845,0004 bd3 ba3.2k sqft11275 S Gleason Rd, Olathe, KS 66061For Sale
- $--4 bd4 ba3.1k sqft11263 S Gleason Rd, Olathe, KS 66061Sold
- $819,1304 bd3 ba2.7k sqft11251 S Gleason Rd, Olathe, KS 66061New Construction
- $--4 bd4 ba3.2k sqft23955 W 113th Ter, Olathe, KS 66061Sold
- $849,6404 bd4 ba3.2k sqft11263 S Sunray Dr, Olathe, KS 66061Pending
- $791,7605 bd3 ba3k sqft11283 S Sunray Dr, Olathe, KS 66061Pending
A local agent can set up tours, give advice and negotiate with sellers.
A local lender can help you make sure your offer is ready when you are.
Similar homes
- $983,7704 bd3 ba3.2k sqft11209 S Sunray St, Olathe, KS 66061New Construction
 MLS ID #2578228, Randi Platko, Prime Development Land Co LLC. Heartland MLS as distributed by MLS GRID
 - $991,4354 bd4 ba3.2k sqft11239 S Sunray Dr, Olathe, KS 66061New Construction
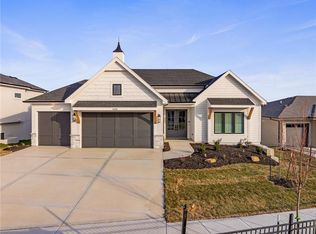 MLS ID #2587472, Jeff Sheppard, Prime Development Land Co LLC. Heartland MLS as distributed by MLS GRID
 - $998,3004 bd6 ba3.6k sqft11227 S Sunray Dr, Olathe, KS 66061New Construction
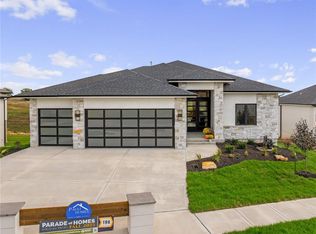 MLS ID #2586604, Randi Platko, Prime Development Land Co LLC. Heartland MLS as distributed by MLS GRID
 - $890,2654 bd3 ba3.2k sqft11221 S Sunray Dr, Olathe, KS 66061New Construction
 MLS ID #2577073, Randi Platko, Prime Development Land Co LLC. Heartland MLS as distributed by MLS GRID
 - $939,9504 bd6 ba3.6k sqft11271 S Sunray Dr, Olathe, KS 66061New ConstructionMLS ID #2565104, Randi Platko, Prime Development Land Co LLC. Heartland MLS as distributed by MLS GRID
- $845,0804 bd4 ba3.2k sqft16737 S Woodstone Dr, Olathe, KS 66062New ConstructionHeartland MLS as distributed by MLS GRID
- $834,4454 bd3 ba3.2k sqft11216 S Gleason Rd, Olathe, KS 66061New ConstructionMLS ID #2603742, Jeff Sheppard, Prime Development Land Co LLC. Heartland MLS as distributed by MLS GRID
- $790,0004 bd3 ba3.2k sqft11463 S Aurora St, Olathe, KS 66061New ConstructionMLS ID #2530985, Susan Hoskinson, ReeceNichols - Overland Park. Heartland MLS as distributed by MLS GRID
- $749,8505 bd4 ba3.1k sqft11242 S Sunray Dr, Olathe, KS 66061New ConstructionMLS ID #2565097, Jeff Sheppard, Prime Development Land Co LLC. Heartland MLS as distributed by MLS GRID
- $988,7004 bd4 ba3.6k sqft9926 Brockway St, Lenexa, KS 66220New ConstructionMLS ID #2630906, Kelsey Patterson, Weichert, Realtors Welch & Co.. Heartland MLS as distributed by MLS GRID
- $944,9504 bd3 ba3.5k sqft9938 Brockway St, Lenexa, KS 66220New ConstructionMLS ID #2608596, Kelsey Patterson, Weichert, Realtors Welch & Co.. Heartland MLS as distributed by MLS GRID
- $913,9374 bd4 ba3.2k sqft25118 W 98th Pl, Lenexa, KS 66227New ConstructionMLS ID #2511764, Debbie Sinclair, Prime Development Land Co LLC. Heartland MLS as distributed by MLS GRID
- $1,025,0005 bd6 ba4.1k sqft14686 S Parkhill St, Olathe, KS 66062For SaleMLS ID #2633244, Amanda Silva, KW Diamond Partners. Heartland MLS as distributed by MLS GRID
- $1,055,5005 bd5 ba4.4k sqft14798 S Parkhill St, Olathe, KS 66061For SaleMLS ID #2623506, Alex Thome, ReeceNichols - Leawood. Heartland MLS as distributed by MLS GRID
- $885,0004 bd3 ba2.8k sqft24991 W 98th Pl, Lenexa, KS 66227For SaleMLS ID #2625408, Tamra Trickey, ReeceNichols - Leawood. Heartland MLS as distributed by MLS GRID
- $835,0004 bd3 ba3.1k sqft22459 W 87th Ter, Lenexa, KS 66227For SaleMLS ID #2627024, Sherelle Witt, Weichert, Realtors Welch & Co.. Heartland MLS as distributed by MLS GRID
- $940,1604 bd4 ba2.8k sqft21913 W 99th Ter, Lenexa, KS 66220New ConstructionMLS ID #2584818, John Kroeker, Weichert, Realtors Welch & Co.. Heartland MLS as distributed by MLS GRID
- $687,0254 bd4 ba2.7k sqft14271 S Houston St, Olathe, KS 66061New ConstructionMLS ID #2475104, The Collective Team, Compass Realty Group. Heartland MLS as distributed by MLS GRID
- $851,9484 bd4 ba3.2k sqft16729 S Woodstone Dr, Olathe, KS 66062New ConstructionHeartland MLS as distributed by MLS GRID
- $874,9504 bd4 ba3.4k sqft22005 W 99th Ter, Lenexa, KS 66220New ConstructionMLS ID #2537913, Kelsey Patterson, Weichert, Realtors Welch & Co.. Heartland MLS as distributed by MLS GRID
