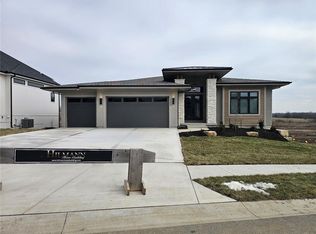
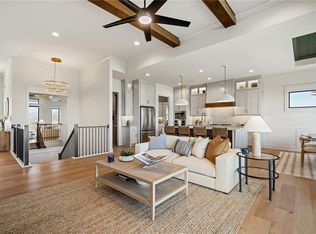
Hilmann Home Building is showcasing their exceptional Newport, reverse 1.5 story plan, in Prairie Canyon - Johnson County's newest maintenance-provided community conveniently located just west of Highway 7 off of College Blvd. Fall in love with this stunning bright white, modern farmhouse front elevation w/cupola, backing east to greenspace with long valley vista views. Upon entering this home through upgraded French doors, you will find a grand entry with 12 foot ceilings, rare, zero-entry threshold, and tons of natural light/walls of windows on the back of this open-concept home. Make your way into the heart of the home and find a huge family room with built in cabinets, floating shelves, beams, and a fireplace. Next you will find the kitchen of your dreams - custom cabinets, large kitchen island with waterfall sides, gas cooktop, quartz counters, enormous walk-in, butler's pantry with sink, oven, and coffee bar, beautiful gooseneck faucet, slow close drawers/doors, all the bells and whistles you have been looking for! You'll find hardwoods throughout the main, 8 foot doors, and custom trim detail and design making this home feel perfectly elevated. Escape to the primary suite and find a spacious bedroom with decorative beams and board and batten walls. The en suite is luxurious and spa-like, attached to a huge walk-in closet with pull downs for off-season storage. You'll love the functionality of this layout as the laundry room (sink/built-ins) is attached to the primary closet. Another bedroom/office with full bath round out the main floor of this home. Head down to the lower level on the u-shaped staircase with designer stair carpet. Downstairs you will find a sizeable rec room with wet bar and another cozy fireplace, jack and jill bathroom and an additional half bath (hard woods in the living areas on the lower level).
Active
$991,435
11239 S Sunray Dr, Olathe, KS 66061
4beds
3,219sqft
:
Get pre-qualified$6,644/mo
Villa
Built in 2025
9,823 Square Feet Lot
$-- Zestimate®
$308/sqft
$200/mo HOA
What's special
Upgraded french doorsZero-entry thresholdBeautiful gooseneck faucetHardwoods throughout the mainQuartz countersGas cooktopCustom cabinets
- 261 days |
- 126 |
- 10 |
Zillow last checked:
Listing updated:
Listed by:
Jeff Sheppard 913-707-7437,
Prime Development Land Co LLC,
Randi Platko 913-530-0587,
Prime Development Land Co LLC
Source: Heartland MLS as distributed by MLS GRID,MLS#: 2587472
Facts & features
Interior
Bedrooms & bathrooms
- Bedrooms: 4
- Bathrooms: 4
- Full bathrooms: 3
- 1/2 bathrooms: 1
Dining room
- Description: Formal
Heating
- Forced Air
Cooling
- Electric
Appliances
- Included: Dishwasher, Disposal, Microwave, Built-In Oven
- Laundry: Main Level
Features
- Kitchen Island, Pantry, Walk-In Closet(s), Wet Bar
- Flooring: Carpet, Tile, Wood
- Windows: Thermal Windows
- Basement: Concrete,Finished,Full,Walk-Out Access
- Number of fireplaces: 2
- Fireplace features: Family Room, Great Room
Interior area
- Total structure area: 3,219
- Total interior livable area: 3,219 sqft
- Finished area above ground: 1,951
- Finished area below ground: 1,268
Property
Parking
- Total spaces: 3
- Parking features: Attached
- Attached garage spaces: 3
Lot
- Size: 9,823 Square Feet
- Dimensions: 75 x 139 x 74 x 137
- Features: Adjoin Greenspace
Details
- Parcel number: DP591100000036
Construction
Type & style
- Home type: SingleFamily
- Architectural style: Traditional
- Property subtype: Villa
Materials
- Stucco & Frame, Wood Siding
- Roof: Composition,Metal
Condition
- Model-Not For Sale
- New construction: Yes
- Year built: 2025
Details
- Builder model: Newport
- Builder name: Hilmann Homes
Utilities & green energy
- Sewer: Public Sewer
- Water: Public
Community & HOA
Community
- Subdivision: Prairie Canyon
HOA
- Has HOA: Yes
- Services included: Maintenance Grounds, Snow Removal
- HOA fee: $200 monthly
- HOA name: Prairie Canyon
Location
- Region: Olathe
Financial & listing details
- Price per square foot: $308/sqft
- Annual tax amount: $13,000
- Date on market: 11/12/2025
- Listing terms: Cash,Conventional
- Ownership: Private
- Road surface type: Paved
Estimated market value
Not available
Estimated sales range
Not available
Not available
Price history
| Date | Event | Price |
|---|---|---|
| 4/3/2026 | Price change | $991,435+0.1%$308/sqft |
Source:  Heartland MLS as distributed by MLS GRID #2587472 Report a problem Heartland MLS as distributed by MLS GRID #2587472 Report a problem | ||
| 2/27/2026 | Price change | $990,435+0.1%$308/sqft |
Source: Heartland MLS as distributed by MLS GRID #2587472 Report a problem | ||
| 2/22/2026 | Price change | $989,335+0.5%$307/sqft |
Source: Heartland MLS as distributed by MLS GRID #2587472 Report a problem | ||
| 11/12/2025 | Listed for sale | $984,635$306/sqft |
Source: Heartland MLS as distributed by MLS GRID #2587472 Report a problem | ||
Public tax history
Tax history is unavailable.
Monthly payment
Est. payment
Payment breakdown
Explore the cost of this home by adjusting the details. Changes won't be saved.Climate risks
Neighborhood: 66061
Nearby schools
GreatSchools rating
- 8/10Cedar Creek Elementary SchoolGrades: PK-5Distance: 0.7 mi
- 8/10Mission Trail Middle SchoolGrades: 6-8Distance: 1.9 mi
- 9/10Olathe West High SchoolGrades: 9-12Distance: 2.6 mi
Schools provided by the listing agent
- Elementary: Cedar Creek
- Middle: Mission Trail
- High: Olathe West
Source: Heartland MLS as distributed by MLS GRID. This data may not be complete. We recommend contacting the local school district to confirm school assignments for this home.
- $--4 bd4 ba3.2k sqft11245 S Sunray Dr, Olathe, KS 66061Sold
- $956,4104 bd3 ba3.3k sqft11324 S Sunray Dr, Olathe, KS 66061Pending
- $966,4374 bd4 ba3.2k sqft11375 S Sunray Dr, Olathe, KS 66061Pending

- $862,7024 bd4 ba3.2k sqft11345 S Mesquite St, Olathe, KS 66061Pending
- $816,3454 bd4 ba3.2k sqft11387 S Sunray Dr, Olathe, KS 66061Pending
- $845,0804 bd4 ba3.2k sqft16737 S Woodstone Dr, Olathe, KS 66062New Construction
- $849,6404 bd4 ba3.2k sqft11263 S Sunray Dr, Olathe, KS 66061Pending
- $824,5105 bd3 ba3k sqft11283 S Sunray Dr, Olathe, KS 66061New Construction
A local agent can set up tours, give advice and negotiate with sellers.
A local lender can help you make sure your offer is ready when you are.
Similar homes
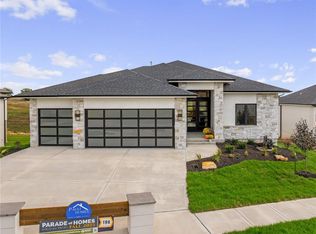
- $998,3004 bd6 ba3.6k sqft11227 S Sunray Dr, Olathe, KS 66061New Construction
 MLS ID #2586604, Randi Platko, Prime Development Land Co LLC. Heartland MLS as distributed by MLS GRID
 - $983,7704 bd3 ba3.2k sqft11209 S Sunray St, Olathe, KS 66061New Construction
 MLS ID #2578228, Randi Platko, Prime Development Land Co LLC. Heartland MLS as distributed by MLS GRID
 - $979,9004 bd3 ba3.1k sqft11233 S Sunray Dr, Olathe, KS 66061New Construction
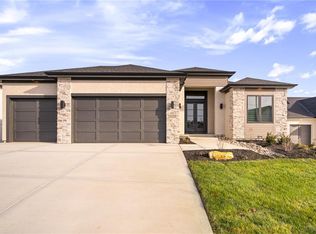 MLS ID #2577071, Jeff Sheppard, Prime Development Land Co LLC. Heartland MLS as distributed by MLS GRID
 - $939,9504 bd6 ba3.6k sqft11271 S Sunray Dr, Olathe, KS 66061New Construction
 MLS ID #2565104, Randi Platko, Prime Development Land Co LLC. Heartland MLS as distributed by MLS GRID
 - $890,2654 bd3 ba3.2k sqft11221 S Sunray Dr, Olathe, KS 66061New ConstructionMLS ID #2577073, Randi Platko, Prime Development Land Co LLC. Heartland MLS as distributed by MLS GRID
- $845,0804 bd4 ba3.2k sqft16737 S Woodstone Dr, Olathe, KS 66062New ConstructionHeartland MLS as distributed by MLS GRID
- $834,4454 bd3 ba3.2k sqft11216 S Gleason Rd, Olathe, KS 66061New ConstructionMLS ID #2603742, Jeff Sheppard, Prime Development Land Co LLC. Heartland MLS as distributed by MLS GRID
- $988,7004 bd4 ba3.6k sqft9926 Brockway St, Lenexa, KS 66220New ConstructionMLS ID #2630906, Kelsey Patterson, Weichert, Realtors Welch & Co.. Heartland MLS as distributed by MLS GRID
- $739,7505 bd4 ba3.1k sqft11242 S Sunray Dr, Olathe, KS 66061New ConstructionMLS ID #2565097, Jeff Sheppard, Prime Development Land Co LLC. Heartland MLS as distributed by MLS GRID
- $790,0004 bd3 ba3.2k sqft11463 S Aurora St, Olathe, KS 66061New ConstructionMLS ID #2530985, Susan Hoskinson, ReeceNichols - Overland Park. Heartland MLS as distributed by MLS GRID
- $913,9374 bd4 ba3.2k sqft25118 W 98th Pl, Lenexa, KS 66227New ConstructionMLS ID #2511764, Debbie Sinclair, Prime Development Land Co LLC. Heartland MLS as distributed by MLS GRID
- $1,055,5005 bd5 ba4.4k sqft14798 S Parkhill St, Olathe, KS 66061For SaleMLS ID #2623506, Alex Thome, ReeceNichols - Leawood. Heartland MLS as distributed by MLS GRID
- $1,025,0005 bd6 ba4.1k sqft14686 S Parkhill St, Olathe, KS 66062For SaleMLS ID #2633244, Amanda Silva, KW Diamond Partners. Heartland MLS as distributed by MLS GRID
- $885,0004 bd3 ba2.8k sqft24991 W 98th Pl, Lenexa, KS 66227For SaleMLS ID #2625408, Tamra Trickey, ReeceNichols - Leawood. Heartland MLS as distributed by MLS GRID
- $940,1604 bd4 ba2.8k sqft21913 W 99th Ter, Lenexa, KS 66220New ConstructionMLS ID #2584818, John Kroeker, Weichert, Realtors Welch & Co.. Heartland MLS as distributed by MLS GRID
- $687,0254 bd4 ba2.7k sqft14271 S Houston St, Olathe, KS 66061New ConstructionMLS ID #2475104, The Collective Team, Compass Realty Group. Heartland MLS as distributed by MLS GRID
- $886,9004 bd4 ba2.8k sqft18605 Mohawk Ln, Overland Park, KS 66085New ConstructionMLS ID #2614006, Macoubrie Zimmerman, Weichert, Realtors Welch & Co.. Heartland MLS as distributed by MLS GRID
- $851,9484 bd4 ba3.2k sqft16729 S Woodstone Dr, Olathe, KS 66062New ConstructionHeartland MLS as distributed by MLS GRID
- $835,0004 bd3 ba3.1k sqft22459 W 87th Ter, Lenexa, KS 66227For SaleMLS ID #2627024, Sherelle Witt, Weichert, Realtors Welch & Co.. Heartland MLS as distributed by MLS GRID
- $874,9504 bd4 ba3.4k sqft22005 W 99th Ter, Lenexa, KS 66220New ConstructionMLS ID #2537913, Kelsey Patterson, Weichert, Realtors Welch & Co.. Heartland MLS as distributed by MLS GRID
