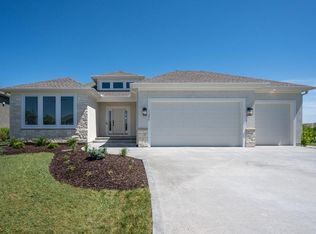
The Chesapeake Ranch II, presented by Hilmann Home Building, is a refreshing take on the maintenance-provided lifestyle. While still a reverse one and a half, this floorplan features 3 bedrooms on the main level. As soon as you see this home, you will love the darling porch on the front of the home. Enter through gorgeous 8' French doors with glass and make your way into the heart of the home and find a huge family room with built in cabinets, floating shelves, and a gas fireplace. Next you will find the kitchen of your dreams - custom cabinets, large kitchen island, gas cooktop, quartz counters, enormous walk-in, pantry with coffee bar and frosted glass door, gooseneck faucet, slow close drawers/doors...all the bells and whistles you have been looking for! You'll find hardwoods throughout the living room, dining room, kitchen and pantry, and 8 foot doors. Custom trim detail and design making this home feel perfectly elevated. Escape to the primary suite and find a spacious bedroom with luxurious, spa-like ensuite, attached to a huge walk-in closet with pull downs for off-season storage. You'll love the functionality of this layout as the laundry room (built-ins/tile floors) is attached to the primary closet. Another 2 bedrooms (and/or offices) with full bath round out the main floor of this home. Head down to the lower level on the u-shaped staircase with designer stair carpet. Downstairs you will find a sizeable rec room with fantastic wet bar, linear electric fireplace with stone, and 2 more bedrooms with full bath. Prairie Canyon is maintenance provided and allows fences! Now your time is your own! Come out and take a look at this home on this beautiful property!
Active
Price increase: $32.8K (7/30)
$824,510
11283 S Sunray Dr, Olathe, KS 66061
5beds
3,013sqft
:
Get pre-qualified$5,568/mo
Villa
Built in 2026
9,583 Square Feet Lot
$-- Zestimate®
$274/sqft
$200/mo HOA
What's special
Gas fireplaceBeautiful propertyGooseneck faucetLuxurious spa-like ensuiteLarge kitchen islandQuartz countersGas cooktop
- 108 days |
- 26 |
- 5 |
Zillow last checked:
Listing updated:
Listed by:
Jeff Sheppard 913-707-7437,
Prime Development Land Co LLC,
Randi Platko 913-530-0587,
Prime Development Land Co LLC
Source: Heartland MLS as distributed by MLS GRID,MLS#: 2614550
Facts & features
Interior
Bedrooms & bathrooms
- Bedrooms: 5
- Bathrooms: 3
- Full bathrooms: 3
Primary bedroom
- Level: Main
Bedroom 2
- Features: Carpet
- Level: Main
Bedroom 3
- Features: Carpet
- Level: Main
Bedroom 4
- Features: Carpet
- Level: Lower
Bedroom 5
- Level: Lower
Primary bathroom
- Features: Ceiling Fan(s), Double Vanity, Separate Shower And Tub
- Level: Main
Bathroom 2
- Features: Ceramic Tiles
- Level: Main
Bathroom 3
- Features: Shower Only
- Level: Lower
Breakfast room
- Features: Wood Floor
- Level: Main
Other
- Features: Carpet
- Level: Lower
Kitchen
- Features: Wood Floor
- Level: Main
Laundry
- Features: Built-in Features, Ceramic Tiles
- Level: Main
Living room
- Features: Built-in Features, Wood Floor
- Level: Main
Heating
- Forced Air
Cooling
- Electric
Appliances
- Included: Cooktop, Dishwasher, Disposal, Exhaust Fan, Humidifier, Microwave, Built-In Oven, Stainless Steel Appliance(s)
- Laundry: Laundry Room, Main Level
Features
- Ceiling Fan(s), Custom Cabinets, Kitchen Island, Pantry, Smart Thermostat, Walk-In Closet(s), Wet Bar
- Flooring: Carpet, Tile, Wood
- Windows: Thermal Windows
- Basement: Concrete,Finished,Full,Walk-Out Access
- Number of fireplaces: 2
- Fireplace features: Electric, Family Room, Great Room
Interior area
- Total structure area: 3,013
- Total interior livable area: 3,013 sqft
- Finished area above ground: 1,933
- Finished area below ground: 1,080
Property
Parking
- Total spaces: 3
- Parking features: Attached
- Attached garage spaces: 3
Lot
- Size: 9,583 Square Feet
- Features: Adjoin Greenspace
Details
- Parcel number: DP591100000043
- Other equipment: Back Flow Device
Construction
Type & style
- Home type: SingleFamily
- Architectural style: Traditional
- Property subtype: Villa
Materials
- Stucco & Frame, Wood Siding
- Roof: Composition
Condition
- Under Construction
- New construction: Yes
- Year built: 2026
Details
- Builder model: Chesapeake Ranch II
- Builder name: Hilmann Homes
Utilities & green energy
- Sewer: Public Sewer
- Water: Public
Community & HOA
Community
- Security: Smoke Detector(s)
- Subdivision: Prairie Canyon
HOA
- Has HOA: Yes
- Amenities included: Trail(s)
- Services included: Maintenance Grounds, Snow Removal
- HOA fee: $200 monthly
- HOA name: Prairie Canyon
Location
- Region: Olathe
Financial & listing details
- Price per square foot: $274/sqft
- Annual tax amount: $12,000
- Date on market: 4/15/2026
- Listing terms: Cash,Conventional,VA Loan
- Ownership: Private
- Road surface type: Paved
Estimated market value
Not available
Estimated sales range
Not available
Not available
Price history
| Date | Event | Price |
|---|---|---|
| 7/30/2026 | Price change | $824,510+4.1%$274/sqft |
Source:  Heartland MLS as distributed by MLS GRID #2614550 Report a problem Heartland MLS as distributed by MLS GRID #2614550 Report a problem | ||
| 6/12/2026 | Pending sale | $791,760$263/sqft |
Source: Heartland MLS as distributed by MLS GRID #2614550 Report a problem | ||
| 4/15/2026 | Listed for sale | $791,760$263/sqft |
Source: Heartland MLS as distributed by MLS GRID #2614550 Report a problem | ||
Public tax history
Tax history is unavailable.
Monthly payment
Est. payment
Payment breakdown
Explore the cost of this home by adjusting the details. Changes won't be saved.Climate risks
Neighborhood: 66061
Nearby schools
GreatSchools rating
- 8/10Cedar Creek Elementary SchoolGrades: PK-5Distance: 0.7 mi
- 8/10Mission Trail Middle SchoolGrades: 6-8Distance: 1.9 mi
- 9/10Olathe West High SchoolGrades: 9-12Distance: 2.6 mi
Schools provided by the listing agent
- Elementary: Cedar Creek
- Middle: Mission Trail
- High: Olathe West
Source: Heartland MLS as distributed by MLS GRID. This data may not be complete. We recommend contacting the local school district to confirm school assignments for this home.
- $849,6404 bd4 ba3.2k sqft11263 S Sunray Dr, Olathe, KS 66061Pending

- $991,4354 bd4 ba3.2k sqft11239 S Sunray Dr, Olathe, KS 66061New Construction
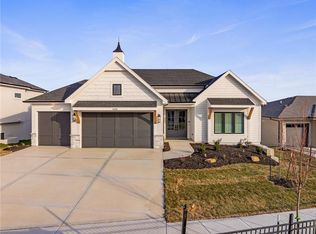
- $--4 bd4 ba3.2k sqft11245 S Sunray Dr, Olathe, KS 66061Sold
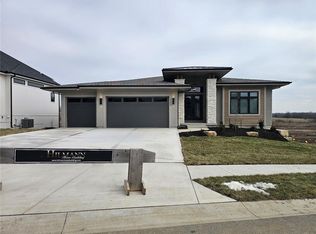
- $956,4104 bd3 ba3.3k sqft11324 S Sunray Dr, Olathe, KS 66061Pending
- $966,4374 bd4 ba3.2k sqft11375 S Sunray Dr, Olathe, KS 66061Pending
- $862,7024 bd4 ba3.2k sqft11345 S Mesquite St, Olathe, KS 66061Pending
- $816,3454 bd4 ba3.2k sqft11387 S Sunray Dr, Olathe, KS 66061Pending
- $845,0804 bd4 ba3.2k sqft16737 S Woodstone Dr, Olathe, KS 66062New Construction
A local agent can set up tours, give advice and negotiate with sellers.
A local lender can help you make sure your offer is ready when you are.
Similar homes
- $839,9504 bd4 ba3.2k sqft11235 S Gleason Rd, Olathe, KS 66061New Construction
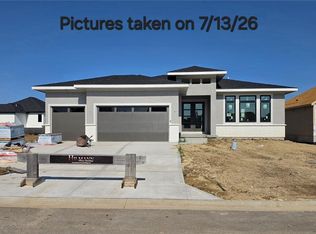 MLS ID #2605126, Jeff Sheppard, Prime Development Land Co LLC. Heartland MLS as distributed by MLS GRID
 - $859,8404 bd4 ba3.2k sqft11257 S Sunray Dr, Olathe, KS 66061New Construction
 MLS ID #2626606, Randi Platko, Prime Development Land Co LLC. Heartland MLS as distributed by MLS GRID
 - $775,0004 bd3 ba2.8k sqft11295 S Red Bird St, Olathe, KS 66061New Construction
 MLS ID #2596846, Dennis Frank, Cedar Creek Realty LLC. Heartland MLS as distributed by MLS GRID
 - $747,2704 bd3 ba3.1k sqft25086 W 112th St, Olathe, KS 66061New Construction
 MLS ID #2512545, Dennis Frank, Cedar Creek Realty LLC. Heartland MLS as distributed by MLS GRID
 - $889,9004 bd4 ba3k sqft23920 W 112th Ter, Olathe, KS 66061New ConstructionMLS ID #2584848, Jeff Sheppard, Prime Development Land Co LLC. Heartland MLS as distributed by MLS GRID
- $647,5004 bd3 ba2.6k sqft23910 W 112th Ter, Olathe, KS 66061New ConstructionMLS ID #2621399, Randi Platko, Prime Development Land Co LLC. Heartland MLS as distributed by MLS GRID
- $948,0134 bd4 ba3.4k sqft11223 S Gleason Rd, Olathe, KS 66061New ConstructionMLS ID #2621359, Jeff Sheppard, Prime Development Land Co LLC. Heartland MLS as distributed by MLS GRID
- $792,5004 bd4 ba3k sqft19873 W 114th Pl, Olathe, KS 66061New ConstructionMLS ID #2627022, Marti Prieb Lilja, Keller Williams Realty Partners Inc.. Heartland MLS as distributed by MLS GRID
- $815,0005 bd5 ba2.8k sqft22040 W 99th Ter, Lenexa, KS 66220New ConstructionMLS ID #2624454, Kelsey Patterson, Weichert, Realtors Welch & Co.. Heartland MLS as distributed by MLS GRID
- $719,9504 bd4 ba3k sqft12496 S Barth Rd, Olathe, KS 66061New ConstructionHeartland MLS as distributed by MLS GRID
- $857,0554 bd3 ba3.5k sqft24875 W 145th Pl, Olathe, KS 66061New ConstructionHeartland MLS as distributed by MLS GRID
- $1,111,5404 bd4 ba3.1k sqft11203 S Sunray Dr, Olathe, KS 66061New ConstructionMLS ID #2621433, Jeff Sheppard, Prime Development Land Co LLC. Heartland MLS as distributed by MLS GRID
- $693,4505 bd4 ba2.7k sqft19799 W 114th Pl, Olathe, KS 66061New ConstructionMLS ID #2617815, Marti Prieb Lilja, Keller Williams Realty Partners Inc.. Heartland MLS as distributed by MLS GRID
- $689,9505 bd4 ba2.8k sqft11453 S Langley St, Olathe, KS 66061New ConstructionMLS ID #2611950, Marti Prieb Lilja, Keller Williams Realty Partners Inc.. Heartland MLS as distributed by MLS GRID
- $1,060,0004 bd4 ba3.5k sqft25510 W 114th Ter, Olathe, KS 66061New ConstructionMLS ID #2616532, Kate Harness, Cedar Creek Realty LLC. Heartland MLS as distributed by MLS GRID
- $716,5754 bd3 ba3k sqft24897 W 145th Pl, Olathe, KS 66061New ConstructionHeartland MLS as distributed by MLS GRID
- $644,9505 bd4 ba2.8k sqft19878 W 114th Pl, Olathe, KS 66061New ConstructionMLS ID #2604709, Marti Prieb Lilja, Keller Williams Realty Partners Inc.. Heartland MLS as distributed by MLS GRID
- $725,0004 bd4 ba3.1k sqft14535 S Dawson St, Olathe, KS 66061New ConstructionHeartland MLS as distributed by MLS GRID
- $680,0004 bd4 ba3.1k sqft24937 W 145th St, Olathe, KS 66061New ConstructionHeartland MLS as distributed by MLS GRID
- $700,0004 bd4 ba3.1k sqft24908 W 145th St, Olathe, KS 66061New ConstructionHeartland MLS as distributed by MLS GRID
