Welcome to the Sedona by KC Builders & Design, a stunning two-story home perfectly positioned on a desirable cul-de-sac lot in Woodland Hills. Offering 4 bedrooms, 3.5 bathrooms, a 3-car garage, and a daylight lower level, this thoughtfully designed floor plan blends impressive architectural features with everyday functionality.
The showpiece of the home is the dramatic two-story great room, highlighted by a floor-to-ceiling fireplace and an abundance of windows that flood the space with natural light. The soaring ceilings create an open, airy feel, while the second-floor catwalk overlooks the great room below, adding both visual interest and architectural character.
The open-concept main level seamlessly connects the great room, kitchen, and dining area, creating an ideal setting for entertaining and daily living. Upstairs, the spacious primary suite serves as a private retreat with a luxurious bath and generous walk-in closet. Three additional bedrooms provide flexibility for family, guests, or home office space.
The daylight lower level offers excellent potential for future finishing, additional living areas, recreation space, or storage. Located in the highly sought-after Woodland Hills community, residents enjoy convenient access to top-rated Olathe schools, shopping, dining, and major commuter routes.
Experience the exceptional craftsmanship and distinctive design of the Sedona by KC Builders & Design and discover why Woodland Hills continues to be one of Olathe's most desirable communities. Some photos are of a previously completed Sedona. Included features included may differ in this home.
Active
$792,500
19873 W 114th Pl, Olathe, KS 66061
4beds
3,030sqft
:
Get pre-qualified$5,193/mo
Single Family Residence
Built in 2026
9,599 Square Feet Lot
$-- Zestimate®
$262/sqft
$33/mo HOA
What's special
Floor-to-ceiling fireplaceLuxurious bathTwo-story homeDesirable cul-de-sac lotGenerous walk-in closetDramatic two-story great roomDaylight lower level
- 38 days |
- 100 |
- 2 |
Zillow last checked:
Listing updated:
Listed by:
Marti Prieb Lilja 913-709-1415,
Keller Williams Realty Partners Inc.,
Dina Myers 913-553-0600,
Keller Williams Realty Partners Inc.
Source: Heartland MLS as distributed by MLS GRID,MLS#: 2627022
Facts & features
Interior
Bedrooms & bathrooms
- Bedrooms: 4
- Bathrooms: 4
- Full bathrooms: 3
- 1/2 bathrooms: 1
Primary bedroom
- Level: Second
Bedroom 2
- Level: Second
Bedroom 3
- Level: Second
Primary bathroom
- Level: Second
Bathroom 2
- Level: Second
Bathroom 3
- Level: Second
Bathroom 4
- Level: Second
Breakfast room
- Level: First
Den
- Level: First
Dining room
- Level: First
Great room
- Level: First
Half bath
- Level: First
Kitchen
- Level: First
Laundry
- Level: Second
Heating
- Forced Air
Cooling
- Electric
Appliances
- Included: Dishwasher, Disposal, Microwave
- Laundry: Bedroom Level, Laundry Room
Features
- Ceiling Fan(s), Custom Cabinets, Kitchen Island, Painted Cabinets, Vaulted Ceiling(s), Walk-In Closet(s)
- Flooring: Carpet, Tile, Wood
- Basement: Daylight,Interior Entry,Sump Pump
- Number of fireplaces: 1
- Fireplace features: Great Room, Insert
Interior area
- Total structure area: 3,030
- Total interior livable area: 3,030 sqft
- Finished area above ground: 3,030
- Finished area below ground: 0
Property
Parking
- Total spaces: 3
- Parking features: Attached, Garage Faces Front
- Attached garage spaces: 3
Features
- Exterior features: Sat Dish Allowed
- Fencing: Partial
Lot
- Size: 9,599 Square Feet
- Features: Cul-De-Sac
Details
- Parcel number: DP790500000118
Construction
Type & style
- Home type: SingleFamily
- Architectural style: Traditional
- Property subtype: Single Family Residence
Materials
- Board & Batten Siding, Stone Trim
- Roof: Composition
Condition
- Under Construction
- New construction: Yes
- Year built: 2026
Details
- Builder model: Sedona
- Builder name: KC Builders & Design
Utilities & green energy
- Sewer: Public Sewer
- Water: Public
Community & HOA
Community
- Subdivision: Woodland Hills
HOA
- Has HOA: Yes
- Amenities included: Trail(s)
- Services included: Management
- HOA fee: $400 annually
- HOA name: Woodland Hills Homeowners Association
Location
- Region: Olathe
Financial & listing details
- Price per square foot: $262/sqft
- Tax assessed value: $99,940
- Annual tax amount: $9,126
- Date on market: 6/18/2026
- Listing terms: Cash,Conventional,VA Loan
- Ownership: Private
Estimated market value
Not available
Estimated sales range
Not available
Not available
Price history
| Date | Event | Price |
|---|---|---|
| 6/18/2026 | Listed for sale | $792,500$262/sqft |
Source:  Heartland MLS as distributed by MLS GRID #2627022 Report a problem Heartland MLS as distributed by MLS GRID #2627022 Report a problem | ||
Public tax history
| Year | Property taxes | Tax assessment |
|---|---|---|
| 2025 | $1,505 +33.9% | $11,993 +40% |
| 2024 | $1,124 | $8,567 |
Find assessor info on the county website
Monthly payment
Est. payment
Payment breakdown
Explore the cost of this home by adjusting the details. Changes won't be saved.Climate risks
Neighborhood: Woodland Hills Reserve
Nearby schools
GreatSchools rating
- 7/10Woodland Elementary SchoolGrades: PK-5Distance: 0.1 mi
- 9/10Prairie Trail Middle SchoolGrades: 6-8Distance: 1.6 mi
- 10/10Olathe Northwest High SchoolGrades: 9-12Distance: 1 mi
Schools provided by the listing agent
- Middle: Prairie Trail
- High: Olathe Northwest
Source: Heartland MLS as distributed by MLS GRID. This data may not be complete. We recommend contacting the local school district to confirm school assignments for this home.
- $--4 bd4 ba3k sqft19849 W 114th Pl, Olathe, KS 66061Sold

- $--5 bd4 ba3.4k sqft19866 W 114th Pl, Olathe, KS 66061Sold

- $704,400-- bd-- ba-- sqft19861 W 114th Pl, Olathe, KS 66061Off Market
- $--5 bd4 ba2.8k sqft19854 W 114th Pl, Olathe, KS 66061Sold
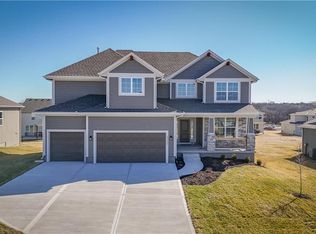
- $--5 bd5 ba3.7k sqft19842 W 114th Pl, Olathe, KS 66061Sold
- $644,9505 bd4 ba2.8k sqft19878 W 114th Pl, Olathe, KS 66061New Construction
- $679,9505 bd4 ba2.8k sqft11404 S Emerald St, Olathe, KS 66061New Construction
- $697,9505 bd4 ba2.8k sqft19823 W 114th Pl, Olathe, KS 66061New Construction
A local agent can set up tours, give advice and negotiate with sellers.
A local lender can help you make sure your offer is ready when you are.
Similar homes
- $855,0004 bd3 ba3.4k sqft22004 W 114th Ct, Olathe, KS 66061New Construction
 MLS ID #2575680, Susan Hoskinson, ReeceNichols - Overland Park. Heartland MLS as distributed by MLS GRID
 - $738,1004 bd3 ba2.7k sqft24915 W 112th St, Olathe, KS 66061New Construction
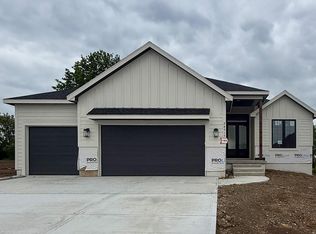 MLS ID #2596622, Mary Lou Long, Cedar Creek Realty LLC. Heartland MLS as distributed by MLS GRID
 - $619,9504 bd4 ba2.3k sqft19779 W 122nd Ter, Olathe, KS 66061New Construction
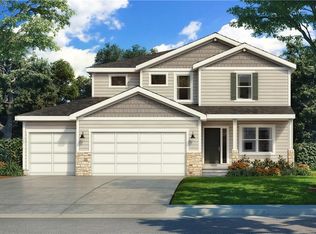 Heartland MLS as distributed by MLS GRID
 - $734,9504 bd3 ba2.9k sqft25102 W 141st St, Olathe, KS 66061New Construction
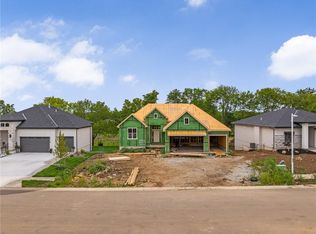 MLS ID #2628433, The Collective Team, Compass Realty Group. Heartland MLS as distributed by MLS GRID
 - $703,9954 bd3 ba2.7k sqft24819 W 112th St, Olathe, KS 66061New ConstructionMLS ID #2596902, Mary Lou Long, Cedar Creek Realty LLC. Heartland MLS as distributed by MLS GRID
- $798,0005 bd4 ba3k sqft14187 S Houston St, Olathe, KS 66061New ConstructionMLS ID #2591217, The Collective Team, Compass Realty Group. Heartland MLS as distributed by MLS GRID
- $739,0004 bd4 ba3.1k sqft25152 W 141st Ter, Olathe, KS 66061New ConstructionMLS ID #2609607, The Collective Team, Compass Realty Group. Heartland MLS as distributed by MLS GRID
- $725,0004 bd4 ba3.1k sqft14535 S Dawson St, Olathe, KS 66061New ConstructionHeartland MLS as distributed by MLS GRID
- $716,5754 bd3 ba3k sqft24897 W 145th Pl, Olathe, KS 66061New ConstructionHeartland MLS as distributed by MLS GRID
- $857,0554 bd3 ba3.5k sqft24875 W 145th Pl, Olathe, KS 66061New ConstructionHeartland MLS as distributed by MLS GRID
- $729,8954 bd3 ba2.5k sqft25128 W 141st Ter, Olathe, KS 66061New ConstructionMLS ID #2592879, The Collective Team, Compass Realty Group. Heartland MLS as distributed by MLS GRID
- $824,9505 bd5 ba2.7k sqft22076 W 99th Ter, Lenexa, KS 66220New ConstructionMLS ID #2555556, Kelsey Patterson, Weichert, Realtors Welch & Co.. Heartland MLS as distributed by MLS GRID
- $700,0004 bd4 ba3.1k sqft24908 W 145th St, Olathe, KS 66061New ConstructionHeartland MLS as distributed by MLS GRID
- $899,9504 bd4 ba2.8k sqft22017 W 99th Ter, Lenexa, KS 66220New ConstructionMLS ID #2555397, Kelsey Patterson, Weichert, Realtors Welch & Co.. Heartland MLS as distributed by MLS GRID
- $875,0004 bd4 ba2.8k sqft22077 W 99th Ter, Lenexa, KS 66220New ConstructionMLS ID #2555563, John Kroeker, Weichert, Realtors Welch & Co.. Heartland MLS as distributed by MLS GRID
- $648,0004 bd4 ba2.6k sqft25010 W 142nd St, Olathe, KS 66061New ConstructionMLS ID #2606579, The Collective Team, Compass Realty Group. Heartland MLS as distributed by MLS GRID
- $684,0004 bd4 ba2.8k sqft16941 S Brentwood St, Olathe, KS 66062New ConstructionMLS ID #2630748, Melissa Irish, ReeceNichols -Johnson County W. Heartland MLS as distributed by MLS GRID
- $598,0004 bd4 ba2.6k sqft23659 W 125th Ter, Olathe, KS 66061New ConstructionHeartland MLS as distributed by MLS GRID
- $836,9704 bd4 ba2.8k sqft22364 W 90th Ter, Lenexa, KS 66227New ConstructionMLS ID #2621922, The Collective Team, Compass Realty Group. Heartland MLS as distributed by MLS GRID
- $874,9004 bd3 ba2.8k sqft22141 W 94th Ter, Lenexa, KS 66220New ConstructionMLS ID #2595744, Teresa Acklin, Prime Development Land Co LLC. Heartland MLS as distributed by MLS GRID
