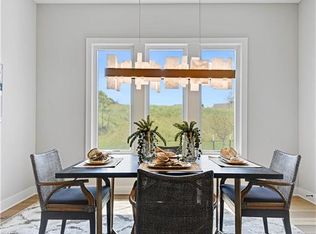
WOW! **REDUCED**MOVE IN READY**The stunning Bayberry by JFE Construction is truly a showstopper. From the moment you step through the impressive 8’ double front doors, you’ll be captivated by the walls of windows and the dramatic vaulted great room ceiling with wood beams. Large sliding doors lead to a covered deck with a stone fireplace, overlooking a beautiful greenspace lot—perfect for relaxing or entertaining. The magazine-worthy kitchen features a large quartz island, stainless steel appliances, wood floors, and a spacious walk-in butler’s pantry. The luxurious primary suite offers a freestanding tub, double vanity, zero-entry shower, and a generous walk-in closet. A second bedroom or office is conveniently located on the main level. The finished lower level includes a family room, bar area, game space, two additional bedrooms, and a full bath. This home showcases exceptional trim work, wood wall accents, wood beams, striking black accents, and a beautiful double front door. Located in Silverleaf, a luxury maintenance-provided, free-standing villa community adjacent to Black Hoof Park and Lake Lenexa. Lawn care and snow removal are included, allowing more time to enjoy Lenexa’s many amenities.
Pending
$849,900
22141 W 94th Ter, Lenexa, KS 66220
4beds
2,847sqft
Villa
Built in ----
7,409 Square Feet Lot
$-- Zestimate®
$299/sqft
$195/mo HOA
What's special
Wood beamsZero-entry showerLuxurious primary suiteWood floorsLarge sliding doorsStriking black accentsBeautiful greenspace lot
- 276 days
- 42
- 0
Zillow last checked:
Listing updated:
Listed by:
Teresa Acklin 913-461-4618,
Prime Development Land Co LLC,
Debbie Sinclair 816-419-1994,
Prime Development Land Co LLC
Source: Heartland MLS as distributed by MLS GRID,MLS#: 2595744
Facts & features
Interior
Bedrooms & bathrooms
- Bedrooms: 4
- Bathrooms: 3
- Full bathrooms: 3
Primary bedroom
- Features: All Carpet
- Level: Main
Bedroom 2
- Features: Wood Floor
- Level: Lower
Bedroom 3
- Features: All Carpet
- Level: Lower
Bedroom 4
- Features: All Carpet
- Level: Lower
Primary bathroom
- Features: Ceramic Tiles, Double Vanity, Separate Shower And Tub, Walk-In Closet(s)
- Level: Main
Bathroom 2
- Features: Ceramic Tiles
- Level: Lower
Bathroom 3
- Features: Ceramic Tiles
- Level: Lower
Breakfast room
- Features: Wood Floor
- Level: Main
Family room
- Features: Luxury Vinyl, Wet Bar
- Level: Lower
Great room
- Features: Fireplace, Wood Floor
- Level: Main
Kitchen
- Features: Kitchen Island, Pantry, Quartz Counter, Wood Floor
- Level: Main
Laundry
- Features: Ceramic Tiles
- Level: Main
Heating
- Forced Air
Cooling
- Electric
Appliances
- Included: Cooktop, Dishwasher, Disposal, Exhaust Fan, Humidifier, Microwave, Built-In Oven, Stainless Steel Appliance(s), Under Cabinet Appliance(s)
- Laundry: Laundry Room, Main Level
Features
- Ceiling Fan(s), Custom Cabinets, Kitchen Island, Painted Cabinets, Pantry, Vaulted Ceiling(s), Walk-In Closet(s), Wet Bar
- Flooring: Carpet, Tile, Wood
- Windows: Thermal Windows
- Basement: Finished,Walk-Out Access
- Number of fireplaces: 2
- Fireplace features: Gas, Great Room, Other
Interior area
- Total structure area: 2,847
- Total interior livable area: 2,847 sqft
- Finished area above ground: 1,705
- Finished area below ground: 1,142
Property
Parking
- Total spaces: 3
- Parking features: Attached, Garage Faces Front
- Attached garage spaces: 3
Features
- Patio & porch: Deck- Covered, Patio, Covered
Lot
- Size: 7,409 Square Feet
- Features: Adjoin Greenspace, Cul-De-Sac, Sprinkler-In Ground
Details
- Parcel number: IP685000000082
- Other equipment: Back Flow Device
Construction
Type & style
- Home type: SingleFamily
- Architectural style: Contemporary,Traditional
- Property subtype: Villa
Materials
- Stone Trim, Stucco & Frame
- Roof: Composition
Condition
- Under Construction
- New construction: Yes
Details
- Builder model: Bayberry
- Builder name: JFE Homes
Utilities & green energy
- Sewer: Public Sewer
- Water: Public
Green energy
- Energy efficient items: Appliances, Thermostat
- Water conservation: Low-Flow Fixtures
Community & HOA
Community
- Security: Smoke Detector(s)
- Subdivision: Silverleaf
HOA
- Has HOA: Yes
- Amenities included: Trail(s)
- Services included: Maintenance Grounds, Snow Removal
- HOA fee: $195 monthly
Location
- Region: Lenexa
Financial & listing details
- Price per square foot: $299/sqft
- Annual tax amount: $11,063
- Date on market: 1/10/2026
- Listing terms: Cash,Conventional
- Ownership: Private
- Road surface type: Paved
Estimated market value
Not available
Estimated sales range
Not available
Not available
Price history
| Date | Event | Price |
|---|---|---|
| 8/25/2026 | Pending sale | $849,900$299/sqft |
Source:  Heartland MLS as distributed by MLS GRID #2595744 Report a problem Heartland MLS as distributed by MLS GRID #2595744 Report a problem | ||
| 8/12/2026 | Price change | $849,900-2.9%$299/sqft |
Source: Heartland MLS as distributed by MLS GRID #2595744 Report a problem | ||
| 1/10/2026 | Listed for sale | $874,900$307/sqft |
Source: Heartland MLS as distributed by MLS GRID #2595744 Report a problem | ||
Public tax history
Tax history is unavailable.
Monthly payment
Est. payment
Payment breakdown
Explore the cost of this home by adjusting the details. Changes won't be saved.Climate risks
Neighborhood: 66220
Nearby schools
Schools provided by the listing agent
- Middle: Prairie Trail
- High: Olathe Northwest
Source: Heartland MLS as distributed by MLS GRID. This data may not be complete. We recommend contacting the local school district to confirm school assignments for this home.
Similar homes
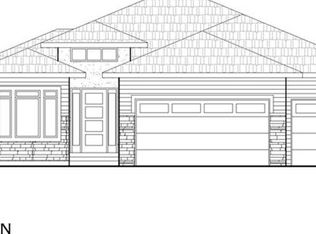
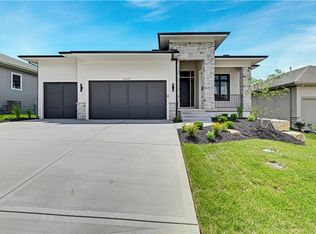
- $899,4644 bd4 ba3.2k sqft22092 W 94th Ter, Lenexa, KS 66220New Construction
 MLS ID #2566919, Debbie Sinclair, Prime Development Land Co LLC. Heartland MLS as distributed by MLS GRID
 - $835,0005 bd5 ba2.8k sqft22040 W 99th Ter, Lenexa, KS 66220New Construction
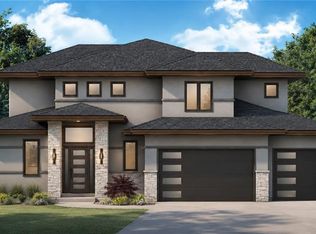 MLS ID #2624454, Kelsey Patterson, Weichert, Realtors Welch & Co.. Heartland MLS as distributed by MLS GRID
 - $875,0004 bd4 ba2.8k sqft22077 W 99th Ter, Lenexa, KS 66220New Construction
 MLS ID #2555563, John Kroeker, Weichert, Realtors Welch & Co.. Heartland MLS as distributed by MLS GRID
 - $899,9504 bd4 ba2.8k sqft22017 W 99th Ter, Lenexa, KS 66220New Construction
 MLS ID #2555397, Kelsey Patterson, Weichert, Realtors Welch & Co.. Heartland MLS as distributed by MLS GRID
