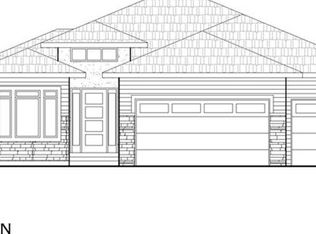
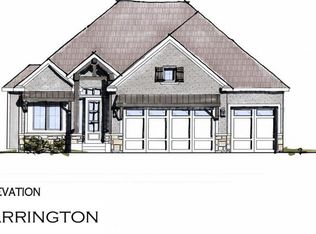
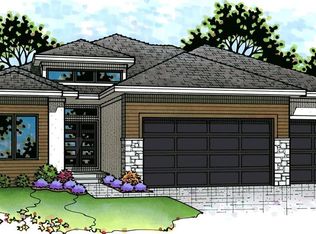
Hilmann’s new and exciting Barrington plan is loaded with upgrades! **MOVE IN READY** The front entry leads to a spacious family room with one of two fireplaces. The gourmet kitchen features a huge island, beautiful finishes, and a hidden coffee bar tucked inside the pantry area. The primary suite offers a spa-like bath with a free-standing tub, double vanities, and a master closet that conveniently connects to the laundry room. Second bedroom or office on the main level for flexibility. Enjoy privacy and tranquility from the covered deck backing to greenspace—no homes behind! The finished lower level includes a wet bar, second fireplace, two additional bedrooms (one with private bath), plus a half bath for guests. Located in a maintenance-provided community—no yard work or snow shoveling for a low fee of $195/month—giving you more time to enjoy what you love! Estimated completion date May 2026 please call agent to confirm completion date ** pictures are of similar home not actual ****
Sold
Zillow last checked:
Listing updated:
Bought with:
Hendrix Group
Real Broker, LLC
Source: Heartland MLS as distributed by MLS GRID,MLS#: 2584941
Price history
| Date | Event | Price |
|---|---|---|
| 8/11/2026 | Sold | -- |
Source:  Heartland MLS as distributed by MLS GRID #2584941 Report a problem Heartland MLS as distributed by MLS GRID #2584941 Report a problem | ||
| 7/24/2026 | Pending sale | $799,950$263/sqft |
Source: Heartland MLS as distributed by MLS GRID #2584941 Report a problem | ||
| 6/27/2026 | Contingent | $799,950$263/sqft |
Source: Heartland MLS as distributed by MLS GRID #2584941 Report a problem | ||
| 3/1/2026 | Price change | $799,950+2.6%$263/sqft |
Source: Heartland MLS as distributed by MLS GRID #2584941 Report a problem | ||
| 11/3/2025 | Listed for sale | $779,950$256/sqft |
Source: Heartland MLS as distributed by MLS GRID #2584941 Report a problem | ||

Get a cash offer in 3 minutes
Find out how much your home could sell for in as little as 3 minutes with a no-obligation cash offer.
Estimated market value
$788,500
