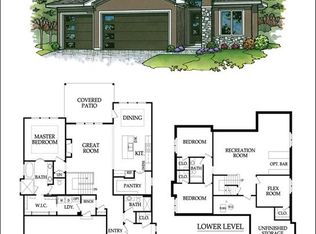
Hilmann Homes is proud to introduce The Barrington, a brand-new plan designed with everything today’s buyers are asking for. The spacious family room is filled with natural light from walls of glass windows, offering stunning views of the best lot in the final phase, backing directly to greenspace. Step outside to the covered deck and enjoy uninterrupted views for miles. The kitchen is built for a chef, showcasing a large island with granite countertops and a super-sized pantry that includes a built-in coffee bar—perfect for morning routines or entertaining. With 3.5 baths, this home is ideal for hosting; guests have their own dedicated half bath on the lower level, while the private areas of the home remain undisturbed. The finished lower level adds two additional bedrooms, a great room with a second fireplace, and a thoughtfully placed half bath, making the space perfect for both everyday living and entertaining. This home offers a thoughtful layout with the laundry room conveniently connected to the primary closet, complete with a built-in sink for added functionality. The primary suite also features a spa-like bath with a freestanding tub, double vanity sinks and granite tops, and abundant closet space. Currently framed as of July 14, 2025, this home is estimated to be completed in December 2025, and there’s still time to customize finishes to match your personal style. The Barrington truly has it all—comfort, functionality, and luxury in every detail. Located in Silverleaf a maintenance-provided community, you'll enjoy a carefree lifestyle no more mowing, weeding, edgiging, or snow removal. just more time for what truly matters.
Sold
Price Unknown
22200 W 94th Ter, Lenexa, KS 66220
4beds
3,047sqft
Villa
Built in ----
7,820 Square Feet Lot
$856,600 Zestimate®
$--/sqft
$3,642 Estimated rent
Home value
$856,600
$797,000 - $917,000
$3,642/mo
Zestimate® history
Owner options
List your home for rent
$3,642/mo
Rent Zestimate®
Find your next renter with Zillow Rental Manager. Plus, with online applications, you can quickly screen prospective tenants – for free.
$3,642/mo
Rent Zestimate®
Refinance and save
$195/mo
Est. payment
Refinancing to a lower rate could help reduce your monthly payments and save thousands over the life of the loan.
$195/mo
Est. payment
Explore your selling options
Work with a Zillow partner agent
Leverage their expertise and Zillow's premium Showcase listings to get your home seen by more buyers.
Get startedList with your own agent
Get your home in front of millions of buyers by listing it on Zillow.
Learn how to do itSell it yourself
Take full control of how buyers see your home on Zillow by listing For Sale by Owner (FSBO).
List your homeWhat's special
Covered deckFreestanding tubSpa-like bathAbundant closet spaceGranite topsFinished lower levelDouble vanity sinks
Zillow last checked:
Listing updated:
Listed by:
Teresa Acklin 913-461-4618,
Prime Development Land Co LLC,
Debbie Sinclair 816-419-1994,
Prime Development Land Co LLC
Bought with:
0000-Unrepresented Buyer
Non-MLS Office
Source: Heartland MLS as distributed by MLS GRID,MLS#: 2563130
Facts & features
Interior
Bedrooms & bathrooms
- Bedrooms: 4
- Bathrooms: 4
- Full bathrooms: 3
- 1/2 bathrooms: 1
Primary bedroom
- Features: All Carpet
- Level: Main
Bedroom 2
- Features: All Carpet
- Level: Main
Bedroom 3
- Features: All Carpet
- Level: Lower
Bedroom 4
- Features: All Carpet
- Level: Lower
Primary bathroom
- Features: Ceramic Tiles, Double Vanity, Granite Counters, Separate Shower And Tub
- Level: Main
Bathroom 2
- Features: Ceramic Tiles, Granite Counters, Shower Only
- Level: Main
Bathroom 3
- Features: Ceramic Tiles, Shower Only
- Level: Lower
Breakfast room
- Level: Main
Family room
- Features: All Carpet, Carpet, Fireplace, Wet Bar
- Level: Lower
Great room
- Features: Built-in Features, Fireplace
- Level: Main
Half bath
- Level: Lower
Kitchen
- Features: Granite Counters, Kitchen Island, Pantry
- Level: Main
Laundry
- Features: Built-in Features, Ceramic Tiles
- Level: Main
Heating
- Forced Air
Cooling
- Electric
Appliances
- Included: Cooktop, Dishwasher, Disposal, Exhaust Fan, Humidifier, Microwave, Gas Range, Stainless Steel Appliance(s)
- Laundry: Main Level, Sink
Features
- Ceiling Fan(s), Custom Cabinets, Kitchen Island, Painted Cabinets, Pantry, Vaulted Ceiling(s), Walk-In Closet(s), Wet Bar
- Flooring: Carpet, Ceramic Tile, Wood
- Windows: Thermal Windows
- Basement: Basement BR,Egress Window(s),Finished,Full,Walk-Out Access
- Number of fireplaces: 2
- Fireplace features: Gas, Great Room, Other, Zero Clearance
Interior area
- Total structure area: 3,047
- Total interior livable area: 3,047 sqft
- Finished area above ground: 1,839
- Finished area below ground: 1,208
Property
Parking
- Total spaces: 3
- Parking features: Attached, Garage Faces Front
- Attached garage spaces: 3
Lot
- Size: 7,820 Square Feet
- Features: Adjoin Greenspace, City Lot
Details
- Parcel number: IP685000000074
- Other equipment: Back Flow Device
Construction
Type & style
- Home type: SingleFamily
- Architectural style: Contemporary,Traditional
- Property subtype: Villa
Materials
- Stone Trim, Stucco & Frame
- Roof: Composition
Condition
- Under Construction
- New construction: Yes
Details
- Builder model: Barrington
- Builder name: Hilmann Homes
Utilities & green energy
- Sewer: Public Sewer
- Water: Public
Green energy
- Energy efficient items: Appliances, Thermostat
- Water conservation: Low-Flow Fixtures
Community & HOA
Community
- Security: Smoke Detector(s)
- Subdivision: Silverleaf
HOA
- Has HOA: Yes
- Amenities included: Trail(s)
- Services included: Maintenance Grounds, Snow Removal
- HOA fee: $195 monthly
- HOA name: Young Management
Location
- Region: Lenexa
Financial & listing details
- Annual tax amount: $10,376
- Date on market: 7/14/2025
- Listing terms: Cash,Conventional
- Ownership: Private
- Road surface type: Paved
Price history
| Date | Event | Price |
|---|---|---|
| 2/26/2026 | Sold | -- |
Source:  Heartland MLS as distributed by MLS GRID #2563130 Report a problem Heartland MLS as distributed by MLS GRID #2563130 Report a problem | ||
| 12/1/2025 | Pending sale | $839,950$276/sqft |
Source: Heartland MLS as distributed by MLS GRID #2563130 Report a problem | ||
| 7/14/2025 | Listed for sale | $839,950$276/sqft |
Source: Heartland MLS as distributed by MLS GRID #2563130 Report a problem | ||
Public tax history
Tax history is unavailable.
Neighborhood: 66220
Nearby homes
- $--5 bd3 ba3.2k sqft22188 W 94th Ter, Lenexa, KS 66220Sold
- $--4 bd4 ba3k sqft22117 W 94th Ter, Lenexa, KS 66220Sold
- $--4 bd4 ba3k sqft22128 W 94th Ter, Lenexa, KS 66220Sold
- $--4 bd3 ba2.8k sqft22141 W 94th Ter, Lenexa, KS 66220Sold

- $--5 bd3 ba3.2k sqft22177 W 94th Ter, Lenexa, KS 66220Sold
- $814,7005 bd4 ba3.1k sqft22095 W 94th St, Lenexa, KS 66220Off Market
- $--4 bd3 ba3.2k sqft22176 W 94th Ter, Lenexa, KS 66220Sold
- $--4 bd3 ba2.8k sqft22212 94th Ter, Lenexa, KS 66220Sold
Nearby schools
GreatSchools rating
- 9/10Manchester Park Elementary SchoolGrades: PK-5Distance: 0.6 mi
- 9/10Prairie Trail Middle SchoolGrades: 6-8Distance: 1.6 mi
- 10/10Olathe Northwest High SchoolGrades: 9-12Distance: 2.1 mi
Schools provided by the listing agent
- Elementary: Manchester Park
- Middle: Prairie Trail
- High: Olathe Northwest
Source: Heartland MLS as distributed by MLS GRID. This data may not be complete. We recommend contacting the local school district to confirm school assignments for this home.
Get a cash offer in 3 minutes
Find out how much your home could sell for in as little as 3 minutes with a no-obligation cash offer.
Estimated market value
$856,600
Get a cash offer in 3 minutes
Find out how much your home could sell for in as little as 3 minutes with a no-obligation cash offer.
Estimated market value
$856,600
- Kansas
- Johnson County
- Lenexa
- 66220
- 22200 W 94th Ter
