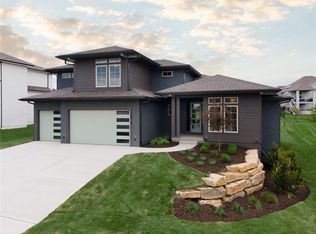
Beyond Lightly Lived in - its Model Home status! WOW! One Owner award winning reverse floorplan located on a large corner cul-de-sac lot backs to community open space. Stunning finishes & selections! Screen in Covered Deck + Covered walkup patio! Full tile FP flr to ceiling with side decor shelves! Spacious Dining area and Chef's kitchen even perfect for the novice chef! Quartz tops , soft close drawers + under cab lighting! Full Pantry, built in appliance top with storage at rear foyer and laundry adjacent! Beautiful designer light fixtures! Step into a spacious Primary bedrm, featured salon bath with free standing tub and wait until you see this MBR closet! Lower level complete with additional 2 bedrooms and family room that walks out to covered patio! Plenty of unfinished storage. This home is move in ready so make it yours today! Chapel Hill HOA amenities include two swimming pools, pickleball court, play tot lot, clubroom/clubhouse, walking trails, 70 acres of open natural green spaces and more with immediate access to the 1200 acre Heritage Park complext that features 18 hole golf course, recreational lake with marina & sand beach, picnic shelters, trails, 30 acre off leash dog park and more.
Active
$749,000
17104 Bradshaw St, Overland Park, KS 66221
4beds
2,762sqft
:
Get pre-qualified$4,935/mo
Single Family Residence
Built in 2022
10,641 Square Feet Lot
$-- Zestimate®
$271/sqft
$110/mo HOA
What's special
- 39 days |
- 575 |
- 36 |
Zillow last checked:
Listing updated:
Listed by:
Bill Gerue 913-406-5055,
Weichert, Realtors Welch & Co.
Source: Heartland MLS as distributed by MLS GRID,MLS#: 2628534
Facts & features
Interior
Bedrooms & bathrooms
- Bedrooms: 4
- Bathrooms: 3
- Full bathrooms: 3
Primary bedroom
- Level: First
Bedroom 2
- Level: First
Bedroom 3
- Level: Lower
Bedroom 4
- Level: Lower
Dining room
- Level: First
Family room
- Level: Lower
Great room
- Level: First
Kitchen
- Level: First
Laundry
- Level: First
Heating
- Natural Gas
Cooling
- Electric
Appliances
- Included: Cooktop, Dishwasher, Exhaust Fan, Microwave
- Laundry: Main Level
Features
- Ceiling Fan(s), Custom Cabinets, Kitchen Island, Painted Cabinets, Pantry, Walk-In Closet(s)
- Flooring: Carpet, Tile, Wood
- Windows: Thermal Windows
- Basement: Basement BR,Finished,Sump Pump,Walk-Out Access,Walk-Up Access
- Number of fireplaces: 1
- Fireplace features: Gas, Great Room
Interior area
- Total structure area: 2,762
- Total interior livable area: 2,762 sqft
- Finished area above ground: 1,725
- Finished area below ground: 1,037
Property
Parking
- Total spaces: 3
- Parking features: Attached
- Attached garage spaces: 3
Lot
- Size: 10,641 Square Feet
- Dimensions: 76 x 135 x 75 x 139 m/l
- Features: Adjoin Greenspace, Corner Lot, Cul-De-Sac
Details
- Parcel number: np09150000 0329
- Other equipment: Back Flow Device
Construction
Type & style
- Home type: SingleFamily
- Architectural style: Traditional
- Property subtype: Single Family Residence
Materials
- Stone Veneer, Stucco & Frame
- Roof: Composition
Condition
- Year built: 2022
Details
- Builder model: Capri Reverse
- Builder name: Washam Homes
Utilities & green energy
- Sewer: Public Sewer
- Water: Public
Community & HOA
Community
- Security: Smoke Detector(s)
- Subdivision: Chapel Hill
HOA
- Has HOA: Yes
- Amenities included: Clubhouse, Party Room, Pickleball Court(s), Play Area, Pool, Trail(s)
- Services included: All Amenities, Curbside Recycle, Electricity, Management
- HOA fee: $1,317 annually
- HOA name: Chapel Hill HOA
Location
- Region: Overland Park
Financial & listing details
- Price per square foot: $271/sqft
- Tax assessed value: $711,500
- Annual tax amount: $9,627
- Date on market: 6/30/2026
- Listing terms: Cash,Conventional,VA Loan
- Ownership: Private
- Road surface type: Paved
Estimated market value
Not available
Estimated sales range
Not available
Not available
Price history
| Date | Event | Price |
|---|---|---|
| 6/30/2026 | Listed for sale | $749,000$271/sqft |
Source:  Heartland MLS as distributed by MLS GRID #2628534 Report a problem Heartland MLS as distributed by MLS GRID #2628534 Report a problem | ||
Public tax history
| Year | Property taxes | Tax assessment |
|---|---|---|
| 2025 | $9,583 +6.4% | $81,823 +6.1% |
| 2024 | $9,007 +4.5% | $77,131 +5.8% |
| 2023 | $8,617 +200% | $72,876 +194.4% |
| 2022 | $2,873 | $24,756 +151.7% |
| 2021 | -- | $9,834 |
| 2020 | $1,317 | $9,834 +58.4% |
| 2019 | -- | $6,210 |
| 2018 | -- | $6,210 |
Find assessor info on the county website
Monthly payment
Est. payment
Payment breakdown
Explore the cost of this home by adjusting the details. Changes won't be saved.Climate risks
Neighborhood: 66221
Nearby schools
GreatSchools rating
- 8/10Prairie Creek Elementary SchoolGrades: PK-5Distance: 2.7 mi
- 5/10Spring Hill Middle SchoolGrades: 6-8Distance: 7.2 mi
- 8/10Spring Hill High SchoolGrades: 9-12Distance: 4.5 mi
Schools provided by the listing agent
- Elementary: Timber Sage
- Middle: Forest Spring
Source: Heartland MLS as distributed by MLS GRID. This data may not be complete. We recommend contacting the local school district to confirm school assignments for this home.
- $951,2005 bd5 ba3.7k sqft17108 Bradshaw St, Overland Park, KS 66221Off Market
- $953,9004 bd5 ba3.4k sqft17120 Bradshaw St, Overland Park, KS 66221Off Market
- $702,5003 bd2 ba1.9k sqft17121 Bradshaw St, Overland Park, KS 66221Off Market
- $--4 bd3 ba2.6k sqft17128 Bradshaw St, Overland Park, KS 66221Sold

- $886,1005 bd5 ba3.6k sqft17124 Bradshaw St, Overland Park, KS 66221Off Market
- $807,4005 bd5 ba3.5k sqft17105 Parkhill St, Overland Park, KS 66221Off Market
- $825,4004 bd3 ba3k sqft17125 Bradshaw St, Overland Park, KS 66221Off Market
- $796,0004 bd3 ba1.9k sqft17100 Bradshaw St, Overland Park, KS 66221Off Market
A local agent can set up tours, give advice and negotiate with sellers.
A local lender can help you make sure your offer is ready when you are.
Similar homes
- $784,9505 bd4 ba3k sqft13010 W 174th Ter, Overland Park, KS 66221New Construction
 MLS ID #2634935, Bill Gerue, Weichert, Realtors Welch & Co.. Heartland MLS as distributed by MLS GRID
 - $876,0324 bd3 ba3.4k sqft17408 Parkhill St, Overland Park, KS 66221New Construction
 Heartland MLS as distributed by MLS GRID
 - $875,0004 bd5 ba3.2k sqft12818 W 172nd Ter, Overland Park, KS 66221New Construction
 MLS ID #2616212, Bill Gerue, Weichert, Realtors Welch & Co.. Heartland MLS as distributed by MLS GRID
 - $667,3303 bd3 ba2.5k sqft13407 W 174th Ter, Overland Park, KS 66221New Construction
 MLS ID #2597830, Amy Howell, Weichert, Realtors Welch & Co.. Heartland MLS as distributed by MLS GRID
 - $679,0003 bd3 ba2.4k sqft13431 W 174th Ter, Overland Park, KS 66221New ConstructionMLS ID #2582490, Keith Viken, Weichert, Realtors Welch & Co.. Heartland MLS as distributed by MLS GRID
- $879,9004 bd4 ba2.9k sqft12709 W 174th St, Overland Park, KS 66221For SaleMLS ID #2616519, Michael Hagen, EXP Realty LLC. Heartland MLS as distributed by MLS GRID
- $825,0004 bd4 ba3k sqft18304 Monrovia St, Overland Park, KS 66013For SaleMLS ID #2624431, Julie Kardis, ReeceNichols - Leawood. Heartland MLS as distributed by MLS GRID
- $1,050,0005 bd4 ba3k sqft17305 Earnshaw St, Overland Park, KS 66221New ConstructionMLS ID #2620451, Sanctuary Team, BHG Kansas City Homes. Heartland MLS as distributed by MLS GRID
- $995,0005 bd5 ba2.8k sqft12402 W 170th Ter, Overland Park, KS 66221For SaleMLS ID #2613814, Tyler Grieve, Compass Realty Group. Heartland MLS as distributed by MLS GRID
- $800,0004 bd4 ba2.9k sqft14476 S Haskins St, Olathe, KS 66062For SaleMLS ID #2632669, Cyndi Reid, ReeceNichols- Leawood Town Center. Heartland MLS as distributed by MLS GRID
- $975,0005 bd5 ba2.9k sqft17325 Earnshaw St, Overland Park, KS 66221New ConstructionMLS ID #2623012, Sanctuary Team, BHG Kansas City Homes. Heartland MLS as distributed by MLS GRID
- $725,9354 bd4 ba2.7k sqft17464 W 163rd Pl, Olathe, KS 66062New ConstructionHeartland MLS as distributed by MLS GRID
- $731,0804 bd4 ba2.7k sqft16335 S Norton St, Olathe, KS 66062New ConstructionHeartland MLS as distributed by MLS GRID
- $989,0004 bd4 ba3.1k sqft17312 Earnshaw St, Overland Park, KS 66221New ConstructionMLS ID #2615688, Sanctuary Team, BHG Kansas City Homes. Heartland MLS as distributed by MLS GRID
- $710,9994 bd3 ba2.6k sqft4101 W 158th St, Overland Park, KS 66224For SaleMLS ID #2620045, Moxie Collums Collums, Real Broker, LLC. Heartland MLS as distributed by MLS GRID
- $745,0004 bd3 ba2.8k sqft15486 W 172nd Ct, Olathe, KS 66062New ConstructionMLS ID #2571850, Cyndi Clothier, Weichert, Realtors Welch & Co.. Heartland MLS as distributed by MLS GRID
- $734,6704 bd3 ba2.8k sqft16763 S Twilight Ln, Olathe, KS 66062New ConstructionHeartland MLS as distributed by MLS GRID
- $749,8154 bd4 ba2.7k sqft15339 W 161st Ter, Olathe, KS 66062New ConstructionMLS ID #2594348, Katie Fisher, Weichert, Realtors Welch & Co.. Heartland MLS as distributed by MLS GRID
- $752,5504 bd3 ba2.6k sqft17463 W 163rd Pl, Olathe, KS 66062New ConstructionHeartland MLS as distributed by MLS GRID
- $720,6004 bd4 ba3.1k sqft16890 S Illusion St, Olathe, KS 66062New ConstructionMLS ID #2632950, Ann Ring, Weichert, Realtors Welch & Co.. Heartland MLS as distributed by MLS GRID
