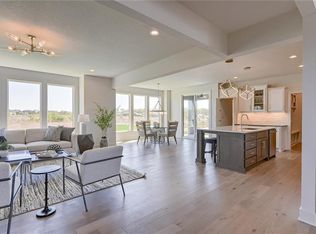
Experience elevated living in this stunning reverse 1.5-story home featuring 4 bedrooms and 3 full bathrooms in a highly sought-after location. Flooded with natural light, the open-concept floor plan seamlessly connects the spacious living area, dining space, and beautifully designed kitchen complete with a large walk-in pantry. This fully functioning Wi-Fi enabled smart home offers modern convenience at your fingertips, with controls for the blinds, lighting, master shower, ceiling fans, oven, and dishwasher. The home also features a 2-car garage equipped with an EV charging system for added convenience. Step outside to the screened-in back deck overlooking the nicely sized yard — perfect for relaxing or entertaining year-round. With thoughtful design, smart technology, and inviting indoor and outdoor spaces, this home is one you won’t want to miss.
Active
Price cut: $20K (7/26)
$749,999
4101 W 158th St, Overland Park, KS 66224
4beds
2,697sqft
:
Get pre-qualifiedN/A
Villa
Built in 2023
9,302 Square Feet Lot
$-- Zestimate®
$278/sqft
$277/mo HOA
What's special
- 68 days |
- 777 |
- 17 |
Zillow last checked:
Listing updated:
Listed by:
Moxie Collums Collums 816-256-1414,
Real Broker, LLC,
The Moxie Team 816-256-1414,
Real Broker, LLC
Source: Heartland MLS as distributed by MLS GRID,MLS#: 2620045
Facts & features
Interior
Bedrooms & bathrooms
- Bedrooms: 4
- Bathrooms: 3
- Full bathrooms: 3
Dining room
- Description: Kit/Dining Combo
Heating
- Natural Gas
Cooling
- Electric
Appliances
- Laundry: Laundry Room, Main Level
Features
- Kitchen Island, Painted Cabinets, Pantry, Smart Thermostat, Stained Cabinets, Walk-In Closet(s)
- Flooring: Carpet, Tile, Wood
- Basement: Basement BR,Egress Window(s),Full,Sump Pump
- Number of fireplaces: 1
- Fireplace features: Great Room, Heat Circulator
Interior area
- Total structure area: 2,697
- Total interior livable area: 2,697 sqft
- Finished area above ground: 1,621
- Finished area below ground: 1,076
Property
Parking
- Total spaces: 2
- Parking features: Attached
- Attached garage spaces: 2
Features
- Patio & porch: Screened
Lot
- Size: 9,302 Square Feet
Details
- Parcel number: NP476700000087
Construction
Type & style
- Home type: SingleFamily
- Architectural style: Traditional
- Property subtype: Villa
Materials
- Frame, Stone Veneer
- Roof: Composition
Condition
- Year built: 2023
Details
- Builder model: ASTER
- Builder name: RODROCK HOMES
Utilities & green energy
- Sewer: Public Sewer
- Water: Public
Green energy
- Energy efficient items: HVAC, Insulation, Lighting, Doors, Thermostat, Windows
- Water conservation: Low-Flow Fixtures
Community & HOA
Community
- Subdivision: Mission Ranch
HOA
- Has HOA: Yes
- Services included: Maintenance Grounds, Snow Removal, Trash
- HOA fee: $277 monthly
- HOA name: FIRST SERVICES RESIDENTIAL
Location
- Region: Overland Park
Financial & listing details
- Price per square foot: $278/sqft
- Tax assessed value: $684,700
- Annual tax amount: $8,094
- Date on market: 5/20/2026
- Listing terms: Cash,Conventional,FHA,VA Loan
- Ownership: Private
Estimated market value
Not available
Estimated sales range
Not available
Not available
Price history
| Date | Event | Price |
|---|---|---|
| 7/26/2026 | Price change | $749,999-2.6%$278/sqft |
Source:  Heartland MLS as distributed by MLS GRID #2620045 Report a problem Heartland MLS as distributed by MLS GRID #2620045 Report a problem | ||
| 7/22/2026 | Price change | $769,999-1.3%$286/sqft |
Source: Heartland MLS as distributed by MLS GRID #2620045 Report a problem | ||
| 7/15/2026 | Price change | $779,999-1.9%$289/sqft |
Source: Heartland MLS as distributed by MLS GRID #2620045 Report a problem | ||
| 7/8/2026 | Price change | $794,999-0.5%$295/sqft |
Source: Heartland MLS as distributed by MLS GRID #2620045 Report a problem | ||
| 6/17/2026 | Price change | $799,000-1.8%$296/sqft |
Source: Heartland MLS as distributed by MLS GRID #2620045 Report a problem | ||
| 6/3/2026 | Price change | $814,000-0.1%$302/sqft |
Source: Heartland MLS as distributed by MLS GRID #2620045 Report a problem | ||
| 5/20/2026 | Listed for sale | $815,000+19.9%$302/sqft |
Source: Heartland MLS as distributed by MLS GRID #2620045 Report a problem | ||
| 10/1/2024 | Sold | -- |
Source: Heartland MLS as distributed by MLS GRID #2450302 Report a problem | ||
| 8/16/2023 | Pending sale | $680,000$252/sqft |
Source: Heartland MLS as distributed by MLS GRID #2450302 Report a problem | ||
| 8/16/2023 | Listed for sale | $680,000$252/sqft |
Source: Heartland MLS as distributed by MLS GRID #2450302 Report a problem | ||
Public tax history
| Year | Property taxes | Tax assessment |
|---|---|---|
| 2025 | $8,094 +219.6% | $78,741 +204.9% |
| 2024 | $2,532 +17.1% | $25,823 +33.5% |
| 2023 | $2,163 +37.1% | $19,349 +42.9% |
| 2022 | $1,578 | $13,544 |
Find assessor info on the county website
Monthly payment
Est. payment
Payment breakdown
Explore the cost of this home by adjusting the details. Changes won't be saved.Climate risks
Neighborhood: 66224
Nearby schools
GreatSchools rating
- 9/10Sunrise Point Elementary SchoolGrades: K-5Distance: 0.3 mi
- 9/10Prairie Star Middle SchoolGrades: 6-8Distance: 1.9 mi
- 10/10Blue Valley High SchoolGrades: 9-12Distance: 1.3 mi
Schools provided by the listing agent
- Elementary: Sunrise Point
- Middle: Prairie Star
- High: Blue Valley
Source: Heartland MLS as distributed by MLS GRID. This data may not be complete. We recommend contacting the local school district to confirm school assignments for this home.
- $--4 bd3 ba2.8k sqft4105 W 158th St, Overland Park, KS 66224Sold

- $--6 bd5 ba3.9k sqft4100 W 158th St, Overland Park, KS 66224Sold

- $968,8006 bd5 ba2.9k sqft4100 W 158th St, Overland Park, KS 66224Off Market
- $--4 bd4 ba2.8k sqft4008 W 158th St, Overland Park, KS 66224Sold
- $983,9004 bd3 ba3.3k sqft4104 W 158th St, Overland Park, KS 66224Off Market
- $--4 bd4 ba3.2k sqft4104 W 158th St, Overland Park, KS 66224Sold
- $--3 bd3 ba2k sqft4219 W 158th Ter, Overland Park, KS 66224Sold
- $--3 bd3 ba2k sqft4109 W 158th St, Overland Park, KS 66224Sold
A local agent can set up tours, give advice and negotiate with sellers.
A local lender can help you make sure your offer is ready when you are.
Similar homes
- $899,0004 bd4 ba3.3k sqft15809 El Monte St, Overland Park, KS 66224For Sale
 MLS ID #2628148, Jonas Barrish, Compass Realty Group. Heartland MLS as distributed by MLS GRID
 - $749,0004 bd3 ba2.7k sqft17104 Bradshaw St, Overland Park, KS 66221For Sale
 MLS ID #2628534, Bill Gerue, Weichert, Realtors Welch & Co.. Heartland MLS as distributed by MLS GRID
 - $725,0005 bd4 ba3k sqft12000 W 184th St, Overland Park, KS 66013For Sale
 MLS ID #2630746, Shannon Brimacombe, Compass Realty Group. Heartland MLS as distributed by MLS GRID
 - $825,0004 bd4 ba3k sqft18304 Monrovia St, Overland Park, KS 66013For Sale
 MLS ID #2624431, Julie Kardis, ReeceNichols - Leawood. Heartland MLS as distributed by MLS GRID
 - $623,2314 bd4 ba2.2k sqft17809 Rainbow Blvd, Overland Park, KS 66085New ConstructionHeartland MLS as distributed by MLS GRID
- $720,6004 bd4 ba3.1k sqft16890 S Illusion St, Olathe, KS 66062New ConstructionMLS ID #2632950, Ann Ring, Weichert, Realtors Welch & Co.. Heartland MLS as distributed by MLS GRID
- $623,8524 bd4 ba2.2k sqft2404 W 177th St, Overland Park, KS 66085New ConstructionHeartland MLS as distributed by MLS GRID
- $775,0004 bd3 ba3k sqft16657 S Tomashaw St, Olathe, KS 66062For SaleMLS ID #2614001, Sherry Westhues, RE/MAX Elite, REALTORS. Heartland MLS as distributed by MLS GRID
- $749,9004 bd3 ba2.8k sqft161 NW Carson Dr, Lees Summit, MO 64081For SaleMLS ID #2619503, Sherry Westhues, RE/MAX Elite, REALTORS. Heartland MLS as distributed by MLS GRID
- $724,9504 bd3 ba3.1k sqft2372 W Wabash St, Olathe, KS 66061New ConstructionMLS ID #2633555, Marti Prieb Lilja, Keller Williams Realty Partners Inc.. Heartland MLS as distributed by MLS GRID
- $725,6354 bd4 ba2.7k sqft17464 W 163rd St, Olathe, KS 66062New ConstructionMLS ID #2597085, Mike Slaven, Rodrock & Associates Realtors. Heartland MLS as distributed by MLS GRID
- $598,9104 bd4 ba2.2k sqft17644 High St, Overland Park, KS 66085New ConstructionMLS ID #2607435, Sundance Team, Rodrock & Associates Realtors. Heartland MLS as distributed by MLS GRID
- $729,0554 bd4 ba2.7k sqft16335 S Norton St, Olathe, KS 66062New ConstructionHeartland MLS as distributed by MLS GRID
- $744,9005 bd5 ba3.9k sqft2063 NW Obrien Rd, Lees Summit, MO 64081For SaleMLS ID #2621070, Missy Barron, ReeceNichols - Lees Summit. Heartland MLS as distributed by MLS GRID
- $752,5504 bd3 ba2.6k sqft17463 W 163rd Pl, Olathe, KS 66062New ConstructionHeartland MLS as distributed by MLS GRID
- $730,0004 bd3 ba2.9k sqft3208 SW Saddelbred Ter, Lees Summit, MO 64082For SaleMLS ID #2621291, Tami Froehlich, ReeceNichols - Lees Summit. Heartland MLS as distributed by MLS GRID
- $764,9504 bd3 ba3k sqft15411 W 161st Ter, Olathe, KS 66062New ConstructionMLS ID #2565740, Katie Fisher, Weichert, Realtors Welch & Co.. Heartland MLS as distributed by MLS GRID
- $725,5004 bd4 ba3k sqft330 NW Ambersham Dr, Lees Summit, MO 64081For SaleMLS ID #2621065, Missy Barron, ReeceNichols - Lees Summit. Heartland MLS as distributed by MLS GRID
- $989,0004 bd4 ba3.4k sqft10303 W 151st Ter, Overland Park, KS 66221New ConstructionMLS ID #2545251, Kim Nofsinger, Keller Williams Realty Partners Inc.. Heartland MLS as distributed by MLS GRID
- $879,9004 bd4 ba2.9k sqft12709 W 174th St, Overland Park, KS 66221For SaleMLS ID #2616519, Michael Hagen, EXP Realty LLC. Heartland MLS as distributed by MLS GRID
