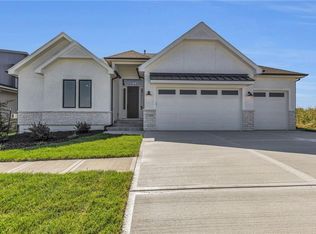
BUYERS were Contingent and could not get their home sold so we are back on the market! A MASTERPIECE OF MODERN LIVING w ALL THE UPDATES. Recreating this home today would exceed the $800s, making this impeccably maintained 2023 New Mark Homes build an extraordinary opportunity. Skip the uncertainty of construction timelines, rising rates, & fluctuating labor costs—this home feels better than new & loaded w designer-level upgrades throughout.
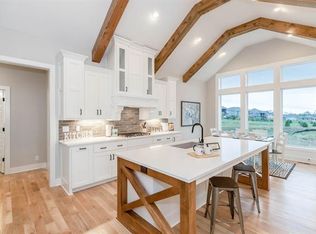
Step inside to an elegant, light-filled 4-bedroom, 3-bath modern home where every finish has been thoughtfully elevated. The chef’s kitchen showcases GE Profile stainless appliances, upgraded granite surfaces throughout the entire home, w a striking waterfall island that anchors the space. Enjoy soft-close cabinetry, under-cabinet lighting, walk-in pantry, & electronic blackout blinds.
The primary suite is a retreat of its own—feat an oversized soaking tub, dual vanities, stunning floor-to-ceiling tiled shower, & a spacious walk-in closet w direct access to the main-level laundry. Rich hardwood floors, upgraded lighting, hardwired security system, surround sound on each level independently wired of each other (main level surround sound extends to deck) making it an entertainers dream.
The expansive garage has w epoxied floors, fresh paint, smart garage doors, & fits a full-size Truck. The LL cont the luxury experience w LVP flooring, stylish granite-topped bar, 2 addtl bedrooms, full bath, & large unfinished area enhanced w a sound-dampening system—ideal as a storm shelter or future expansion.
Outside, enjoy premium upgrades incl a Smart Rainbird irrigation system, buried downspouts, & a 4' metal fence.
Located in the highly coveted Stonebridge Community, residents enjoy resort-style amenities: 4 pools (zero-entry, lap, & kiddie pool w slide), 4 playgrounds, 2 pickleball courts, 2 tennis courts, 3 clubhouses, 2 fitness centers, & 12 miles of scenic walking trails.
Active
$775,000
16657 S Tomashaw St, Olathe, KS 66062
4beds
3,025sqft
:
Get pre-qualified$5,114/mo
Single Family Residence
Built in 2022
10,018 Square Feet Lot
$-- Zestimate®
$256/sqft
$69/mo HOA
What's special
- 101 days |
- 286 |
- 16 |
Zillow last checked:
Listing updated:
Listed by:
Sherry Westhues 816-317-5555,
RE/MAX Elite, REALTORS,
Sherry Lynn & CO Team,
RE/MAX Elite, REALTORS
Source: Heartland MLS as distributed by MLS GRID,MLS#: 2614001
Facts & features
Interior
Bedrooms & bathrooms
- Bedrooms: 4
- Bathrooms: 3
- Full bathrooms: 3
Heating
- Forced Air
Cooling
- Electric
Appliances
- Laundry: Bedroom Level, Main Level
Features
- Ceiling Fan(s), Kitchen Island, Pantry, Smart Thermostat, Vaulted Ceiling(s), Walk-In Closet(s)
- Flooring: Luxury Vinyl, Wood
- Windows: Window Coverings
- Basement: Basement BR,Finished,Full,Interior Entry,Walk-Out Access
- Number of fireplaces: 1
- Fireplace features: Gas, Great Room
Interior area
- Total structure area: 3,025
- Total interior livable area: 3,025 sqft
- Finished area above ground: 1,757
- Finished area below ground: 1,268
Property
Parking
- Total spaces: 3
- Parking features: Attached, Garage Door Opener, Garage Faces Front
- Attached garage spaces: 3
Features
- Patio & porch: Patio
- Fencing: Metal
Lot
- Size: 10,018 Square Feet
- Features: Cul-De-Sac, Level
Details
- Parcel number: DP722800000209
Construction
Type & style
- Home type: SingleFamily
- Architectural style: Traditional
- Property subtype: Single Family Residence
Materials
- Stucco & Frame
- Roof: Composition
Condition
- Year built: 2022
Details
- Builder model: Timberland Reverse
- Builder name: New Mark Homes
Utilities & green energy
- Sewer: Public Sewer
- Water: Public
Community & HOA
Community
- Security: Security System
- Subdivision: Stonebridge Park
HOA
- Has HOA: Yes
- Amenities included: Clubhouse, Exercise Room, Pickleball Court(s), Play Area, Pool, Tennis Court(s), Trail(s)
- HOA fee: $825 annually
- HOA name: First Service Residential
Location
- Region: Olathe
Financial & listing details
- Price per square foot: $256/sqft
- Tax assessed value: $756,800
- Annual tax amount: $8,000
- Date on market: 4/16/2026
- Listing terms: Cash,Conventional,FHA,VA Loan
- Ownership: Private
- Road surface type: Paved
Estimated market value
Not available
Estimated sales range
Not available
Not available
Price history
| Date | Event | Price |
|---|---|---|
| 7/16/2026 | Listed for sale | $775,000$256/sqft |
Source:  Heartland MLS as distributed by MLS GRID #2614001 Report a problem Heartland MLS as distributed by MLS GRID #2614001 Report a problem | ||
| 5/19/2026 | Contingent | $775,000$256/sqft |
Source: Heartland MLS as distributed by MLS GRID #2614001 Report a problem | ||
| 4/16/2026 | Listed for sale | $775,000+10.7%$256/sqft |
Source: Heartland MLS as distributed by MLS GRID #2614001 Report a problem | ||
| 5/25/2023 | Sold | -- |
Source: Heartland MLS as distributed by MLS GRID #2389989 Report a problem | ||
| 4/2/2023 | Pending sale | $699,950$231/sqft |
Source: Heartland MLS as distributed by MLS GRID #2389989 Report a problem | ||
| 3/18/2023 | Price change | $699,950+0.4%$231/sqft |
Source: Heartland MLS as distributed by MLS GRID #2389989 Report a problem | ||
| 6/24/2022 | Listed for sale | $696,950$230/sqft |
Source: Heartland MLS as distributed by MLS GRID #2389989 Report a problem | ||
Public tax history
| Year | Property taxes | Tax assessment |
|---|---|---|
| 2025 | $10,591 +4.5% | $87,032 +4.2% |
| 2024 | $10,131 +103.3% | $83,502 +103.9% |
| 2023 | $4,983 +410.9% | $40,952 +427.4% |
| 2022 | $975 | $7,765 |
| 2021 | -- | $7,765 |
Find assessor info on the county website
Monthly payment
Est. payment
Payment breakdown
Explore the cost of this home by adjusting the details. Changes won't be saved.Climate risks
Neighborhood: Fairfield at Heritage Park
Nearby schools
GreatSchools rating
- 8/10Prairie Creek Elementary SchoolGrades: PK-5Distance: 0.9 mi
- 8/100954 - Woodland Spring Middle SchoolGrades: 6-8Distance: 1.1 mi
- 8/10Spring Hill High SchoolGrades: 9-12Distance: 4.1 mi
Schools provided by the listing agent
- Elementary: Prairie Creek
- Middle: Woodland Spring
- High: Spring Hill
Source: Heartland MLS as distributed by MLS GRID. This data may not be complete. We recommend contacting the local school district to confirm school assignments for this home.
- $--4 bd3 ba3k sqft16681 S Tomashaw St, Olathe, KS 66062Sold
- $711,000-- bd-- ba-- sqft16658 S Hall St, Olathe, KS 66062Off Market
- $703,800-- bd-- ba-- sqft15491 W 166th Ter, Olathe, KS 66062Off Market
- $706,100-- bd-- ba-- sqft16650 S Hall St, Olathe, KS 66062Off Market
- $645,0005 bd3 ba3k sqft16642 S Hall St, Olathe, KS 66062New Construction
- $711,000-- bd-- ba-- sqft16676 S Hall St, Olathe, KS 66062Off Market
- from $667,0004 bd3 ba3k sqftSonoma Plan, Stonebridge Park, Olathe, KS 66062New Construction
- from $732,0004 bd4 ba3k sqftEl Dorado II Plan, Stonebridge Park, Olathe, KS 66062New Construction
A local agent can set up tours, give advice and negotiate with sellers.
Similar homes
- $734,6704 bd3 ba2.8k sqft16763 S Twilight Ln, Olathe, KS 66062New Construction
 Heartland MLS as distributed by MLS GRID
 - $725,6354 bd4 ba2.7k sqft17464 W 163rd St, Olathe, KS 66062New Construction
 MLS ID #2597085, Mike Slaven, Rodrock & Associates Realtors. Heartland MLS as distributed by MLS GRID
 - $729,0554 bd4 ba2.7k sqft16335 S Norton St, Olathe, KS 66062New Construction
 Heartland MLS as distributed by MLS GRID
 - $720,6004 bd4 ba3.1k sqft16890 S Illusion St, Olathe, KS 66062New Construction
 MLS ID #2632950, Ann Ring, Weichert, Realtors Welch & Co.. Heartland MLS as distributed by MLS GRID
 - $764,9504 bd3 ba3k sqft15411 W 161st Ter, Olathe, KS 66062New ConstructionMLS ID #2565740, Katie Fisher, Weichert, Realtors Welch & Co.. Heartland MLS as distributed by MLS GRID
- $752,5504 bd3 ba2.6k sqft17463 W 163rd Pl, Olathe, KS 66062New ConstructionHeartland MLS as distributed by MLS GRID
- $745,0004 bd3 ba2.8k sqft15486 W 172nd Ct, Olathe, KS 66062New ConstructionHeartland MLS as distributed by MLS GRID
- $745,0004 bd3 ba3k sqft15260 W 161st Ct, Olathe, KS 66062New ConstructionMLS ID #2575832, Katie Fisher, Weichert, Realtors Welch & Co.. Heartland MLS as distributed by MLS GRID
- $784,9005 bd4 ba3k sqft15387 W 161st Ter, Olathe, KS 66062New ConstructionMLS ID #2565734, Katie Fisher, Weichert, Realtors Welch & Co.. Heartland MLS as distributed by MLS GRID
- $820,0004 bd4 ba3.1k sqft16204 S Twilight Ln, Olathe, KS 66062New ConstructionMLS ID #2570297, Katie Fisher, Weichert, Realtors Welch & Co.. Heartland MLS as distributed by MLS GRID
- $685,9004 bd3 ba2.8k sqft16964 S Cheshire St, Olathe, KS 66062New ConstructionMLS ID #2613522, Ed Stephenson, Rodrock & Associates Realtors. Heartland MLS as distributed by MLS GRID
- $816,9505 bd4 ba3k sqft15340 W 161st Ter, Olathe, KS 66062New ConstructionMLS ID #2594958, Katie Fisher, Weichert, Realtors Welch & Co.. Heartland MLS as distributed by MLS GRID
- $635,3004 bd4 ba2.4k sqft17470 W 169th Ter, Olathe, KS 66062New ConstructionHeartland MLS as distributed by MLS GRID
- $857,2004 bd4 ba2.8k sqft15412 W 161st Ter, Olathe, KS 66062New ConstructionMLS ID #2543651, Katie Fisher, Weichert, Realtors Welch & Co.. Heartland MLS as distributed by MLS GRID
- $635,0005 bd3 ba2.8k sqft17766 S Myrna Dr, Olathe, KS 66062For SaleMLS ID #2629339, Collette Fultz, NextHome Gadwood Group. Heartland MLS as distributed by MLS GRID
- $617,3004 bd4 ba2.4k sqft17446 W 169th Pl, Olathe, KS 66062New ConstructionHeartland MLS as distributed by MLS GRID
- $710,0004 bd3 ba2.5k sqft15447 W 161st St, Olathe, KS 66062New ConstructionMLS ID #2543718, Chavon Swartz, Weichert, Realtors Welch & Co.. Heartland MLS as distributed by MLS GRID
- $715,2604 bd4 ba2.7k sqft17390 W 163rd Ter, Olathe, KS 66062New ConstructionHeartland MLS as distributed by MLS GRID
- $1,025,0005 bd6 ba4.1k sqft14686 S Parkhill St, Olathe, KS 66062For SaleMLS ID #2633244, Amanda Silva, KW Diamond Partners. Heartland MLS as distributed by MLS GRID
- $665,0004 bd3 ba2.6k sqft15334 W 162nd St, Olathe, KS 66062New ConstructionMLS ID #2567809, Katie Fisher, Weichert, Realtors Welch & Co.. Heartland MLS as distributed by MLS GRID
