MODEL HOME NOT CURRENTLY FOR SALE.
Open Daily at Heritage Ranch! Look for the Open Flags.
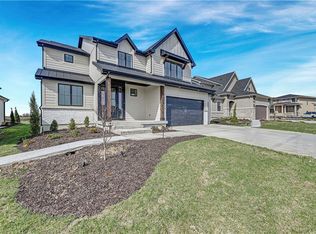
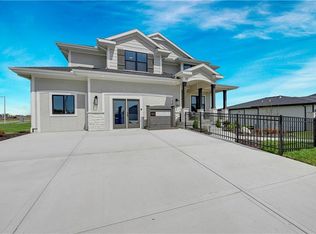
The Stratoga II by SAB Homes. The 1.5 Story floor plan features a private en-suite located off the kitchen and great room for owners convenience. This plan features a breakfast nook off the kitchen and an office or true dinning room off the front entry. The additional bedrooms are located upstairs. One bedroom with its own private bathroom, the other two with double vanities and shared shower and toilet space. Upstairs laundry conveniently located near additional bedrooms for fast easy put-away. The basement is unfinished awaiting your design ideas.
All in the coveted Heritage Ranch, A Lambie-Rieke Community, with Amenities Galore such as state-of-the-art pool, clubhouse, trails, pickleball. play area, half-court basketball, ponds and so much more coming soon! This community provides a wonderful lifestyle and right next to the 1,238 Acre Heritage Park with Dog Park, Sports Parks, Golf, Lake, Trails and so much more!
Contact Onsite Agents for Estimated Completion of homes on site, and design selections. Our Welcome Center Office is open 7 days a week, located at LOT 65. Renderings &/or images may show features that are subject to change. Sq Ft & Taxes are estimated. LOT 62. Welcome Home to Heritage Ranch - one of the last NEW Home Communities in Johnson County!
Active
$820,000
16204 S Twilight Ln, Olathe, KS 66062
4beds
3,110sqft
Single Family Residence
Built in 2025
0.26 Acres Lot
$-- Zestimate®
$264/sqft
$54/mo HOA
What's special
State-of-the-art poolHalf-court basketballPlay area
- 384 days
- 89
- 8
Zillow last checked:
Listing updated:
Listed by:
Katie Fisher 913-961-5546,
Weichert, Realtors Welch & Co.,
Kimberly Maxon 913-638-3838,
Weichert, Realtors Welch & Co.
Source: Heartland MLS as distributed by MLS GRID,MLS#: 2570297
Facts & features
Interior
Bedrooms & bathrooms
- Bedrooms: 4
- Bathrooms: 4
- Full bathrooms: 3
- 1/2 bathrooms: 1
Primary bedroom
- Level: Main
Bedroom 2
- Level: Upper
Bedroom 3
- Level: Upper
Bedroom 4
- Level: Upper
Primary bathroom
- Level: Main
Bathroom 2
- Level: Upper
Bathroom 3
- Level: Upper
Breakfast room
- Level: Main
Dining room
- Level: Main
Great room
- Level: Main
Half bath
- Level: Main
Kitchen
- Level: Main
Laundry
- Level: Upper
Heating
- Natural Gas
Cooling
- Electric
Appliances
- Laundry: Upper Level
Features
- Basement: Egress Window(s),Unfinished,Bath/Stubbed
- Number of fireplaces: 1
- Fireplace features: Great Room
Interior area
- Total structure area: 3,110
- Total interior livable area: 3,110 sqft
- Finished area above ground: 3,110
- Finished area below ground: 0
Property
Parking
- Total spaces: 3
- Parking features: Attached, Garage Faces Front
- Attached garage spaces: 3
Lot
- Size: 0.26 Acres
- Features: City Lot, Corner Lot
Details
- Parcel number: DP314100000062
Construction
Type & style
- Home type: SingleFamily
- Architectural style: Craftsman
- Property subtype: Single Family Residence
Materials
- Stucco & Frame
- Roof: Composition
Condition
- Model-Not For Sale
- New construction: Yes
- Year built: 2025
Details
- Builder model: Stratoga II
- Builder name: SAB Homes
Utilities & green energy
- Sewer: Public Sewer
- Water: Public
Community & HOA
Community
- Subdivision: Heritage Ranch
HOA
- Has HOA: Yes
- Amenities included: Clubhouse, Community Center, Pickleball Court(s), Putting Green, Pool, Tennis Court(s), Trail(s)
- Services included: All Amenities
- HOA fee: $650 annually
Location
- Region: Olathe
Financial & listing details
- Price per square foot: $264/sqft
- Annual tax amount: $11,975
- Date on market: 8/21/2025
- Listing terms: Cash,Conventional,FHA,VA Loan
- Ownership: Private
Estimated market value
Not available
Estimated sales range
Not available
Not available
Price history
| Date | Event | Price |
|---|---|---|
| 8/21/2025 | Listed for sale | $820,000$264/sqft |
Source:  Heartland MLS as distributed by MLS GRID #2570297 Report a problem Heartland MLS as distributed by MLS GRID #2570297 Report a problem | ||
Public tax history
Tax history is unavailable.
Monthly payment
Est. payment
Payment breakdown
Explore the cost of this home by adjusting the details. Changes won't be saved.Climate risks
Neighborhood: 66062
Nearby schools
Schools provided by the listing agent
- Elementary: Arbor Creek
- Middle: Chisholm Trail
- High: Olathe South
Source: Heartland MLS as distributed by MLS GRID. This data may not be complete. We recommend contacting the local school district to confirm school assignments for this home.
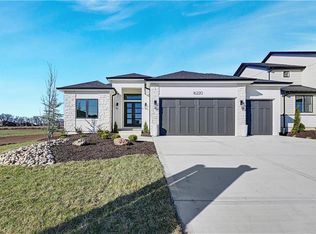


Similar homes
- $844,0004 bd4 ba3k sqft15388 W 161st Ter, Olathe, KS 66062New Construction
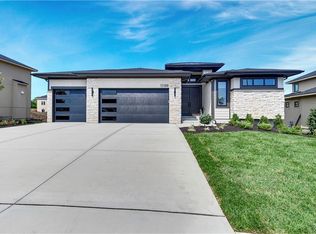 MLS ID #2570358, Katie Fisher, Weichert, Realtors Welch & Co.. Heartland MLS as distributed by MLS GRID
 - $829,9004 bd4 ba3k sqft15253 W 162nd St, Olathe, KS 66062New Construction
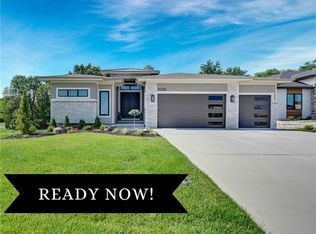 MLS ID #2563672, Katie Fisher, Weichert, Realtors Welch & Co.. Heartland MLS as distributed by MLS GRID
 - $816,9505 bd4 ba3k sqft15340 W 161st Ter, Olathe, KS 66062New Construction
 MLS ID #2594958, Katie Fisher, Weichert, Realtors Welch & Co.. Heartland MLS as distributed by MLS GRID
 - $857,2004 bd4 ba2.8k sqft15412 W 161st Ter, Olathe, KS 66062New Construction
 MLS ID #2543651, Katie Fisher, Weichert, Realtors Welch & Co.. Heartland MLS as distributed by MLS GRID
