***The Makenna by Gabriel Homes***Lot 137***MODEL NOT FOR SALE*** Beautiful Boulder Creek! You won't want to miss this new and stunning modern Makenna model home by Gabriel Homes that is outfitted with so many custom features and designer decor! This 4 bedroom & 3.5 bath home features an open concept kitchen/breakfast room/great room with 10 ft ceilings plus a main floor office just off the entry with French doors and built-in bookshelves. HUGE master bedroom with a sitting room for your quiet get-away. An amazing master bathroom with 3 shower heads, free-standing tub, a huge walk-in closet plus a second walk-in closet behind a SECRET DOOR. 2nd floor laundry room adjacent to the master bedroom. Covered stamped concrete patio plus more open-air patio with a firepit. This home is a must see!!!
Active
$775,956
17341 W 169th Ter, Olathe, KS 66062
4beds
2,780sqft
Single Family Residence
Built in 2024
10,861 Square Feet Lot
$-- Zestimate®
$279/sqft
$75/mo HOA
What's special
French doorsBuilt-in bookshelvesFree-standing tubSecret doorSitting roomMain floor officeHuge master bedroom
- 715 days
- 98
- 8
Zillow last checked:
Listing updated:
Listed by:
Adam Hein 402-637-5920,
Weichert, Realtors Welch & Co.,
Ann Ring 913-484-7835,
Weichert, Realtors Welch & Co.
Source: Heartland MLS as distributed by MLS GRID,MLS#: 2511522
Facts & features
Interior
Bedrooms & bathrooms
- Bedrooms: 4
- Bathrooms: 4
- Full bathrooms: 3
- 1/2 bathrooms: 1
Primary bedroom
- Features: All Carpet
- Level: Second
Bedroom 2
- Features: All Carpet
- Level: Second
Bedroom 3
- Features: All Carpet
- Level: Second
Bedroom 4
- Features: All Carpet
- Level: Second
Primary bathroom
- Features: Ceramic Tiles, Granite Counters, Separate Shower And Tub
- Level: Second
Bathroom 2
- Features: Ceramic Tiles
- Level: Second
Bathroom 3
- Features: Ceramic Tiles
- Level: Second
Dining room
- Level: First
Great room
- Level: First
Kitchen
- Features: Granite Counters, Kitchen Island
- Level: First
Office
- Level: First
Sitting room
- Features: All Carpet
- Level: Second
Heating
- Forced Air
Cooling
- Electric
Appliances
- Included: Dishwasher, Disposal, Exhaust Fan, Humidifier, Microwave, Gas Range, Stainless Steel Appliance(s)
- Laundry: Bedroom Level, Laundry Room
Features
- Ceiling Fan(s), Kitchen Island, Pantry, Stained Cabinets, Walk-In Closet(s)
- Flooring: Carpet, Tile, Wood
- Windows: Thermal Windows
- Basement: Egress Window(s),Full,Bath/Stubbed
- Number of fireplaces: 1
- Fireplace features: Gas, Great Room
Interior area
- Total structure area: 2,780
- Total interior livable area: 2,780 sqft
- Finished area above ground: 2,780
- Finished area below ground: 0
Property
Parking
- Total spaces: 3
- Parking features: Attached
- Attached garage spaces: 3
Features
- Patio & porch: Patio, Covered
- Exterior features: Fire Pit
Lot
- Size: 10,861 Square Feet
- Features: Corner Lot, Sprinkler-In Ground
Details
- Parcel number: DP040700000137
Construction
Type & style
- Home type: SingleFamily
- Architectural style: Contemporary
- Property subtype: Single Family Residence
Materials
- Cedar, Stone Trim, Stucco
- Roof: Composition
Condition
- Model-Not For Sale
- New construction: Yes
- Year built: 2024
Details
- Builder model: Makenna
- Builder name: Gabriel Homes
Utilities & green energy
- Sewer: Public Sewer
- Water: Public
Green energy
- Energy efficient items: Insulation, Doors, Windows
Community & HOA
Community
- Subdivision: Boulder Creek
HOA
- Has HOA: Yes
- Amenities included: Clubhouse, Party Room, Pickleball Court(s), Play Area, Putting Green, Pool, Trail(s)
- Services included: All Amenities
- HOA fee: $900 annually
Location
- Region: Olathe
Financial & listing details
- Price per square foot: $279/sqft
- Tax assessed value: $632,600
- Annual tax amount: $10,220
- Date on market: 9/21/2024
- Listing terms: Cash,Conventional
- Ownership: Private
Estimated market value
Not available
Estimated sales range
Not available
Not available
Price history
| Date | Event | Price |
|---|---|---|
| 5/14/2026 | Price change | $775,956+4%$279/sqft |
Source:  Heartland MLS as distributed by MLS GRID #2511522 Report a problem Heartland MLS as distributed by MLS GRID #2511522 Report a problem | ||
| 9/21/2024 | Listed for sale | $746,016$268/sqft |
Source: Heartland MLS as distributed by MLS GRID #2511522 Report a problem | ||
Public tax history
| Year | Property taxes | Tax assessment |
|---|---|---|
| 2025 | $8,825 +698.5% | $72,749 +712.2% |
| 2024 | $1,105 +5% | $8,957 -8.8% |
| 2023 | $1,052 | $9,818 |
Find assessor info on the county website
Monthly payment
Est. payment
Payment breakdown
Explore the cost of this home by adjusting the details. Changes won't be saved.Climate risks
Neighborhood: 66062
Nearby schools
Schools provided by the listing agent
- Elementary: Timber Sage
- Middle: Woodland Spring
- High: Spring Hill
Source: Heartland MLS as distributed by MLS GRID. This data may not be complete. We recommend contacting the local school district to confirm school assignments for this home.

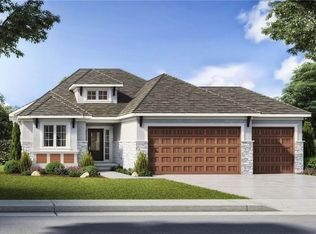
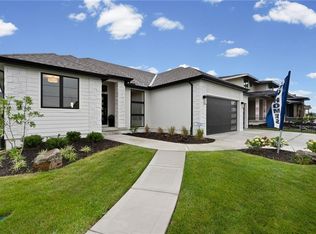
Similar homes
- $720,6004 bd4 ba3.1k sqft16890 S Illusion St, Olathe, KS 66062New Construction
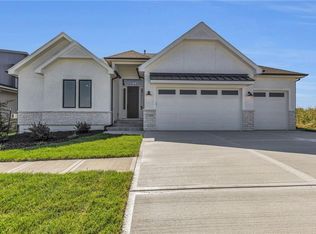 MLS ID #2632950, Ann Ring, Weichert, Realtors Welch & Co.. Heartland MLS as distributed by MLS GRID
 - $710,2154 bd4 ba3.1k sqft17359 W 169th Ter, Olathe, KS 66062New Construction
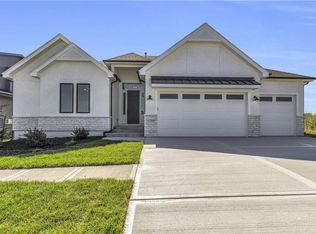 Heartland MLS as distributed by MLS GRID
 - $731,0804 bd4 ba2.7k sqft16335 S Norton St, Olathe, KS 66062New Construction
 Heartland MLS as distributed by MLS GRID
 - $725,9354 bd4 ba2.7k sqft17464 W 163rd Pl, Olathe, KS 66062New Construction
 Heartland MLS as distributed by MLS GRID
