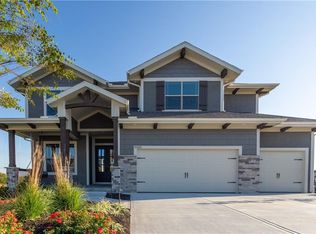
Ready Now! HUGE PRICE ADJUSTMENT!! The Addison Reverse Plan by Brian Scott Homes – Lot 99 Boulder Hills | Backing to Trees & Trails |Walk-up/Walk-out | Welcome to an exceptional reverse 1.5-story that backs to mature trees and scenic walking trails. Spacious 25’ deep x 30’ wide garage designed to comfortably accommodate two full-size SUVs, with additional room for storage or workspace. A dedicated 6’ x 8’ rear shop area offers the perfect setup for tools, hobbies, or organized storage. This thoughtfully designed 4-bedroom, 3.5-bathroom home is ready now to enjoy your backyard oasis.
Discover a spacious, open layout with high-end finishes and custom details inside. The gourmet kitchen is a dream, featuring custom cabinetry, quartz countertops, a large center island, and a walk-in pantry. The adjacent great room features a stunning stone fireplace and ample space for entertaining. Walk out from the main level to a huge covered deck—perfect for enjoying peaceful, treed views year-round. The front bedroom welcomes natural light through oversized windows, while the primary suite boasts a custom feature wall and direct access to the deck. The spa-like primary bathroom includes dual vanities, a freestanding tub, and a luxurious walk-in shower. You'll love the generous walk-in closet conveniently connected to the laundry room. Downstairs, the walk-out/walk-up lower level offers a large recreation room, two additional spacious bedrooms, and a full bathroom—ideal for guests or family fun. This is the last available home in Boulder Hills backing to the private tree line—don't miss your chance to own in this premier community!
Boulder Hills Amenities Include: a beautiful pool with a waterfall, an outdoor kitchen area, walking trails, a playground,
a pickleball court, and a community clubhouse. See why Boulder Hills is one of the most desirable neighborhoods around!
Active
Price cut: $14.9K (5/21)
$745,000
15486 W 172nd Ct, Olathe, KS 66062
4beds
2,843sqft
:
Get pre-qualified$4,917/mo
Single Family Residence
Built in 2025
0.26 Acres Lot
$-- Zestimate®
$262/sqft
$75/mo HOA
What's special
- 348 days |
- 282 |
- 14 |
Zillow last checked:
Listing updated:
Listed by:
Cyndi Clothier 913-909-9394,
Weichert, Realtors Welch & Co.,
Leslie Zarda 913-915-6547,
Weichert, Realtors Welch & Co.
Source: Heartland MLS as distributed by MLS GRID,MLS#: 2571850
Facts & features
Interior
Bedrooms & bathrooms
- Bedrooms: 4
- Bathrooms: 3
- Full bathrooms: 3
Primary bedroom
- Features: All Carpet
- Level: Main
Bedroom 1
- Features: All Carpet
Bedroom 3
- Features: All Carpet, Walk-In Closet(s)
- Level: Lower
Bedroom 4
- Features: All Carpet
- Level: Lower
Primary bathroom
- Features: Ceramic Tiles, Double Vanity, Separate Shower And Tub, Walk-In Closet(s)
- Level: Main
Bathroom 2
- Features: Ceramic Tiles, Shower Over Tub
- Level: Main
Bathroom 3
- Features: Ceramic Tiles, Shower Only
- Level: Lower
Dining room
- Level: Main
Great room
- Features: Built-in Features, Fireplace
- Level: Main
Kitchen
- Features: Kitchen Island, Pantry, Quartz Counter
- Level: Main
Recreation room
- Features: All Carpet
- Level: Lower
Heating
- Natural Gas
Cooling
- Electric
Appliances
- Laundry: Laundry Room, Main Level
Features
- Ceiling Fan(s), Custom Cabinets, Kitchen Island, Painted Cabinets, Pantry, Walk-In Closet(s)
- Flooring: Carpet, Ceramic Tile, Tile, Wood
- Basement: Basement BR,Finished,Full,Sump Pump,Walk-Up Access
- Number of fireplaces: 1
- Fireplace features: Great Room
Interior area
- Total structure area: 2,843
- Total interior livable area: 2,843 sqft
- Finished area above ground: 1,709
- Finished area below ground: 1,134
Property
Parking
- Total spaces: 3
- Parking features: Attached, Garage Door Opener, Garage Faces Front
- Attached garage spaces: 3
Lot
- Size: 0.26 Acres
- Features: Adjoin Greenspace, Estate Lot, Wooded
Details
- Parcel number: DP04060000 0099
- Other equipment: Back Flow Device
Construction
Type & style
- Home type: SingleFamily
- Architectural style: Traditional
- Property subtype: Single Family Residence
Materials
- Stone Veneer, Stucco & Frame
- Roof: Composition
Condition
- New Construction
- New construction: Yes
- Year built: 2025
Details
- Builder model: Addison
- Builder name: Brian Scott Homes
Utilities & green energy
- Sewer: Public Sewer
- Water: Public
Community & HOA
Community
- Subdivision: Boulder Hills
HOA
- Has HOA: Yes
- HOA fee: $900 annually
- HOA name: Young Management Group
Location
- Region: Olathe
Financial & listing details
- Price per square foot: $262/sqft
- Annual tax amount: $11,850
- Date on market: 8/30/2025
- Listing terms: Cash,Conventional,FHA,VA Loan
- Ownership: Private
Estimated market value
Not available
Estimated sales range
Not available
Not available
Price history
| Date | Event | Price |
|---|---|---|
| 5/21/2026 | Price change | $745,000-2%$262/sqft |
Source:  Heartland MLS as distributed by MLS GRID #2571850 Report a problem Heartland MLS as distributed by MLS GRID #2571850 Report a problem | ||
| 4/29/2026 | Price change | $759,900-2.6%$267/sqft |
Source: Heartland MLS as distributed by MLS GRID #2571850 Report a problem | ||
| 3/9/2026 | Price change | $779,900-0.6%$274/sqft |
Source: Heartland MLS as distributed by MLS GRID #2571850 Report a problem | ||
| 2/11/2026 | Price change | $784,900-0.6%$276/sqft |
Source: Heartland MLS as distributed by MLS GRID #2571850 Report a problem | ||
| 8/30/2025 | Listed for sale | $789,900$278/sqft |
Source: Heartland MLS as distributed by MLS GRID #2571850 Report a problem | ||
Public tax history
Tax history is unavailable.
Monthly payment
Est. payment
Payment breakdown
Explore the cost of this home by adjusting the details. Changes won't be saved.Climate risks
Neighborhood: Forest Hills Estates
Nearby schools
GreatSchools rating
- 8/10Prairie Creek Elementary SchoolGrades: PK-5Distance: 1.2 mi
- 5/10Spring Hill Middle SchoolGrades: 6-8Distance: 6.1 mi
- 8/10Spring Hill High SchoolGrades: 9-12Distance: 3.4 mi
Schools provided by the listing agent
- Elementary: Timber Sage
- Middle: Forest Spring
- High: Spring Hill
Source: Heartland MLS as distributed by MLS GRID. This data may not be complete. We recommend contacting the local school district to confirm school assignments for this home.
- $616,200-- bd-- ba-- sqft17246 S Hall St, Olathe, KS 66062Off Market
- $--4 bd4 ba2.8k sqft15320 W 171st Ter, Olathe, KS 66062Sold

- $--5 bd4 ba2.8k sqft15498 W 172nd Ct, Olathe, KS 66062Sold
- $--3 bd3 ba1.9k sqft17246 S Hall St, Olathe, KS 66062Sold
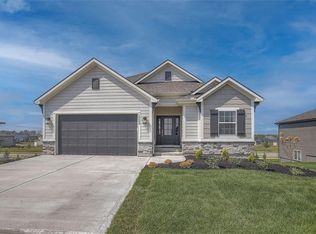
- $--4 bd4 ba2.4k sqft15487 W 172nd Ct, Olathe, KS 66062Sold
- $--4 bd4 ba2.4k sqft17262 S Tomahaw St, Olathe, KS 66062Sold
- $--4 bd4 ba2.5k sqft15355 W 171st Ter, Olathe, KS 66062Sold
- $--4 bd4 ba2.5k sqft17234 S Hall St, Olathe, KS 66062Sold
A local agent can set up tours, give advice and negotiate with sellers.
Similar homes
- $741,6614 bd3 ba2.7k sqft16968 S Cheshire St, Olathe, KS 66062New Construction
 MLS ID #2634613, Ed Stephenson, Rodrock & Associates Realtors. Heartland MLS as distributed by MLS GRID
 - $734,6704 bd3 ba2.8k sqft16763 S Twilight Ln, Olathe, KS 66062New Construction
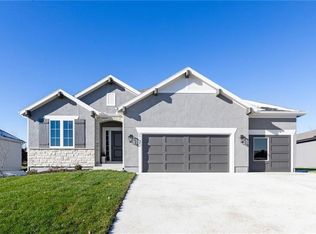 Heartland MLS as distributed by MLS GRID
 - $731,0804 bd4 ba2.7k sqft16335 S Norton St, Olathe, KS 66062New Construction
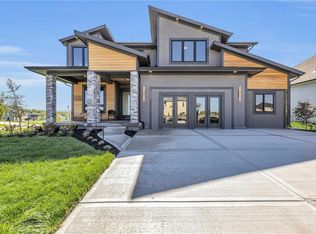 Heartland MLS as distributed by MLS GRID
 - $725,9354 bd4 ba2.7k sqft17464 W 163rd Pl, Olathe, KS 66062New Construction
 Heartland MLS as distributed by MLS GRID
 - $720,6004 bd4 ba3.1k sqft16890 S Illusion St, Olathe, KS 66062New ConstructionMLS ID #2632950, Ann Ring, Weichert, Realtors Welch & Co.. Heartland MLS as distributed by MLS GRID
- $752,5504 bd3 ba2.6k sqft17463 W 163rd Pl, Olathe, KS 66062New ConstructionHeartland MLS as distributed by MLS GRID
- $735,0004 bd3 ba3k sqft15260 W 161st Ct, Olathe, KS 66062New ConstructionMLS ID #2575832, Katie Fisher, Weichert, Realtors Welch & Co.. Heartland MLS as distributed by MLS GRID
- $685,9004 bd3 ba2.8k sqft16964 S Cheshire St, Olathe, KS 66062New ConstructionMLS ID #2613522, Ed Stephenson, Rodrock & Associates Realtors. Heartland MLS as distributed by MLS GRID
- $570,9504 bd3 ba2.4k sqft15320 W 173rd St, Olathe, KS 66062For SaleMLS ID #2619416, Heather Leiker, Weichert, Realtors Welch & Co.. Heartland MLS as distributed by MLS GRID
- $775,9564 bd4 ba2.7k sqft17341 W 169th Ter, Olathe, KS 66062New ConstructionMLS ID #2511522, Adam Hein, Weichert, Realtors Welch & Co.. Heartland MLS as distributed by MLS GRID
- $575,0004 bd3 ba2.2k sqft17359 S Kaw St, Olathe, KS 66062For SaleMLS ID #2630362, Melanie Johnson, ReeceNichols - Leawood. Heartland MLS as distributed by MLS GRID
- $710,0004 bd3 ba2.5k sqft15447 W 161st St, Olathe, KS 66062New ConstructionMLS ID #2543718, Chavon Swartz, Weichert, Realtors Welch & Co.. Heartland MLS as distributed by MLS GRID
- $714,8554 bd4 ba2.7k sqft15291 W 161st Ter, Olathe, KS 66062New ConstructionMLS ID #2543770, Katie Fisher, Weichert, Realtors Welch & Co.. Heartland MLS as distributed by MLS GRID
- $717,3104 bd4 ba2.7k sqft17390 W 163rd Ter, Olathe, KS 66062New ConstructionHeartland MLS as distributed by MLS GRID
- $664,0504 bd4 ba2.7k sqft17385 W 169th Pl, Olathe, KS 66062New ConstructionHeartland MLS as distributed by MLS GRID
- $670,7404 bd4 ba2.7k sqft16959 S Illusion St, Olathe, KS 66062New ConstructionHeartland MLS as distributed by MLS GRID
- $749,0004 bd3 ba2.7k sqft17104 Bradshaw St, Overland Park, KS 66221For SaleMLS ID #2628534, Bill Gerue, Weichert, Realtors Welch & Co.. Heartland MLS as distributed by MLS GRID
- $693,0854 bd4 ba3.1k sqft17359 W 169th Ter, Olathe, KS 66062New ConstructionMLS ID #2511527, Adam Hein, Weichert, Realtors Welch & Co.. Heartland MLS as distributed by MLS GRID
- $679,0004 bd3 ba2.5k sqft12973 S Alden St, Olathe, KS 66062For SaleMLS ID #2617595, Randi Platko, Prime Development Land Co LLC. Heartland MLS as distributed by MLS GRID
- $784,9505 bd4 ba3k sqft13010 W 174th Ter, Overland Park, KS 66221New ConstructionMLS ID #2634935, Bill Gerue, Weichert, Realtors Welch & Co.. Heartland MLS as distributed by MLS GRID
