Stonebridge Villas, Rodrock Development's newest maintenance provided community, presents The Jackson by Rodrock Homes. This brand new MODEL HOME, FULLY FURNISHED, has 4 bedrooms 3 baths, Reverse 1.5 story home sits on a WALK OUT lot! Features a covered deck, hardwood floors, granite counter tops, large walk in pantry, vaulted ceiling, sprinkler system, and so much more! Prairie Creek Elementary 0.6 mi. Heritage Park 1.2 mi. Hy-Vee Grocery (151st St) 2.0 mi. Stonebridge Clubhouse & Pools within community. I-35 access 3 mi. 169 hwy 2 mi. Bluehawk Shopping 5 mi and Arbor Creek Shopping 2 mi.
Active
$741,661
16968 S Cheshire St, Olathe, KS 66062
4beds
2,757sqft
:
Get pre-qualified$5,323/mo
Villa
Built in 2026
8,891 Square Feet Lot
$-- Zestimate®
$269/sqft
$250/mo HOA
What's special
Hardwood floorsGranite counter topsCovered deckVaulted ceilingWalk out lotSprinkler systemModel home fully furnished
- 1 day |
- 133 |
- 10 |
Zillow last checked:
Listing updated:
Listed by:
Ed Stephenson 913-449-0490,
Rodrock & Associates Realtors,
Brandilyn Thompson 913-484-6374,
Rodrock & Associates Realtors
Source: Heartland MLS as distributed by MLS GRID,MLS#: 2634613
Facts & features
Interior
Bedrooms & bathrooms
- Bedrooms: 4
- Bathrooms: 3
- Full bathrooms: 3
Primary bedroom
- Features: Walk-In Closet(s)
- Level: Main
Bedroom 2
- Level: Main
Bedroom 3
- Features: Carpet
- Level: Lower
Bedroom 4
- Features: Carpet
- Level: Lower
Primary bathroom
- Features: Ceramic Tiles, Double Vanity, Granite Counters, Separate Shower And Tub
- Level: Main
Great room
- Features: Fireplace
- Level: Main
Kitchen
- Features: Granite Counters, Kitchen Island, Pantry
- Level: Main
Recreation room
- Features: Carpet, Wet Bar
- Level: Lower
Heating
- Forced Air
Cooling
- Electric
Appliances
- Included: Cooktop, Dishwasher, Disposal, Exhaust Fan, Humidifier, Microwave, Built-In Oven, Stainless Steel Appliance(s)
- Laundry: Laundry Room, Main Level
Features
- Kitchen Island, Pantry, Walk-In Closet(s), Wet Bar
- Flooring: Carpet, Tile, Wood
- Basement: Concrete,Egress Window(s),Finished,Full,Walk-Out Access
- Number of fireplaces: 1
- Fireplace features: Family Room, Gas Starter, Great Room
Interior area
- Total structure area: 2,757
- Total interior livable area: 2,757 sqft
- Finished area above ground: 1,783
- Finished area below ground: 974
Property
Parking
- Total spaces: 2
- Parking features: Attached, Garage Faces Front
- Attached garage spaces: 2
Lot
- Size: 8,891 Square Feet
- Features: City Limits, City Lot
Details
- Parcel number: 0461542002073008000
Construction
Type & style
- Home type: SingleFamily
- Architectural style: Traditional
- Property subtype: Villa
Materials
- Board & Batten Siding, Stone Trim
- Roof: Composition
Condition
- Model-Not For Sale
- New construction: Yes
- Year built: 2026
Details
- Builder model: Jackson
- Builder name: Rodrock Homes
Utilities & green energy
- Sewer: Public Sewer
- Water: Public
Community & HOA
Community
- Security: Smoke Detector(s)
- Subdivision: Stonebridge Villas
HOA
- Has HOA: Yes
- Amenities included: Clubhouse, Exercise Room, Pickleball Court(s), Play Area, Pool, Trail(s)
- Services included: Maintenance Grounds, Management, Snow Removal
- HOA fee: $250 monthly
- HOA name: First Service Residential
Location
- Region: Olathe
Financial & listing details
- Price per square foot: $269/sqft
- Tax assessed value: $96,750
- Annual tax amount: $10,127
- Date on market: 8/2/2026
- Listing terms: Cash,Conventional,FHA,VA Loan
- Ownership: Private
- Road surface type: Paved
Estimated market value
Not available
Estimated sales range
Not available
Not available
Price history
| Date | Event | Price |
|---|---|---|
| 8/2/2026 | Listed for sale | $741,661$269/sqft |
Source:  Heartland MLS as distributed by MLS GRID #2634613 Report a problem Heartland MLS as distributed by MLS GRID #2634613 Report a problem | ||
Public tax history
| Year | Property taxes | Tax assessment |
|---|---|---|
| 2025 | $1,563 +0.2% | $11,610 |
| 2024 | $1,559 +17.5% | $11,610 +20% |
| 2023 | $1,327 | $9,672 |
Find assessor info on the county website
Monthly payment
Est. payment
Payment breakdown
Explore the cost of this home by adjusting the details. Changes won't be saved.Climate risks
Neighborhood: Fairfield Village
Nearby schools
GreatSchools rating
- 9/10Timber Sage Elementary SchoolGrades: PK-5Distance: 0.6 mi
- 8/100954 - Woodland Spring Middle SchoolGrades: 6-8Distance: 0.7 mi
- 8/10Spring Hill High SchoolGrades: 9-12Distance: 3.6 mi
Schools provided by the listing agent
- Elementary: Timber Sage
- Middle: Woodland Spring
- High: Spring Hill
Source: Heartland MLS as distributed by MLS GRID. This data may not be complete. We recommend contacting the local school district to confirm school assignments for this home.
- $546,800-- bd-- ba-- sqft16972 S Cheshire St, Olathe, KS 66062Off Market
- $685,9004 bd3 ba2.8k sqft16964 S Cheshire St, Olathe, KS 66062New Construction

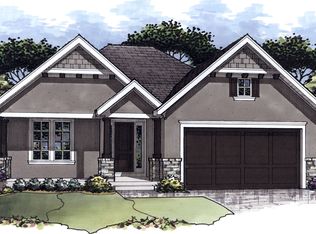
- from $629,9504 bd3 ba2.7k sqftJackson Plan, Stonebridge Villas, Olathe, KS 66062New Construction
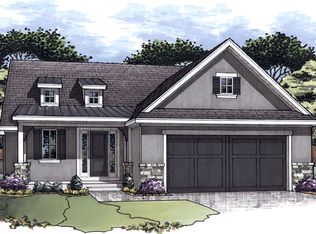
- from $636,9504 bd5 ba2.8k sqftTahoe Plan, Stonebridge Villas, Olathe, KS 66062New Construction
- from $629,9004 bd3 ba2.6k sqftHudson Plan, Stonebridge Villas, Olathe, KS 66062New Construction
- $550,900-- bd-- ba-- sqft16391 W 169th St, Olathe, KS 66062Off Market
- $---- bd-- ba-- sqft16973 S Kimble St, Olathe, KS 66062Off Market
- $561,800-- bd-- ba-- sqft16394 W 169th St, Olathe, KS 66062Off Market
A local agent can set up tours, give advice and negotiate with sellers.
Similar homes
- $664,0694 bd3 ba2.6k sqft16987 S Cheshire St, Olathe, KS 66062New Construction
 MLS ID #2633154, Ed Stephenson, Rodrock & Associates Realtors. Heartland MLS as distributed by MLS GRID
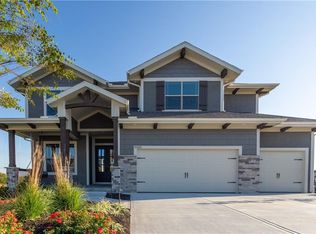
 - $725,9354 bd4 ba2.7k sqft17464 W 163rd Pl, Olathe, KS 66062New Construction
 Heartland MLS as distributed by MLS GRID
 - $685,9004 bd3 ba2.8k sqft16964 S Cheshire St, Olathe, KS 66062New ConstructionMLS ID #2613522, Ed Stephenson, Rodrock & Associates Realtors. Heartland MLS as distributed by MLS GRID
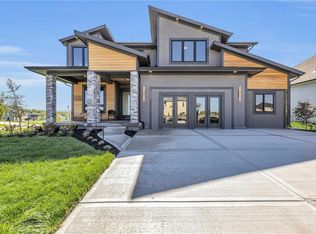
- $731,0804 bd4 ba2.7k sqft16335 S Norton St, Olathe, KS 66062New Construction
 Heartland MLS as distributed by MLS GRID
 - $752,5504 bd3 ba2.6k sqft17463 W 163rd Pl, Olathe, KS 66062New ConstructionHeartland MLS as distributed by MLS GRID
- $745,0004 bd3 ba2.8k sqft15486 W 172nd Ct, Olathe, KS 66062New ConstructionMLS ID #2571850, Cyndi Clothier, Weichert, Realtors Welch & Co.. Heartland MLS as distributed by MLS GRID
- $645,8964 bd3 ba2.6k sqft16992 S Cheshire St, Olathe, KS 66062New ConstructionHeartland MLS as distributed by MLS GRID
- $656,4824 bd3 ba2.8k sqft17135 S Barstow St, Olathe, KS 66062New ConstructionHeartland MLS as distributed by MLS GRID
- $679,0004 bd3 ba2.5k sqft12973 S Alden St, Olathe, KS 66062For SaleMLS ID #2617595, Randi Platko, Prime Development Land Co LLC. Heartland MLS as distributed by MLS GRID
- $851,9484 bd4 ba3.2k sqft16729 S Woodstone Dr, Olathe, KS 66062New ConstructionHeartland MLS as distributed by MLS GRID
- $735,0004 bd3 ba3k sqft15260 W 161st Ct, Olathe, KS 66062New ConstructionMLS ID #2575832, Katie Fisher, Weichert, Realtors Welch & Co.. Heartland MLS as distributed by MLS GRID
- $668,0004 bd4 ba2.7k sqft17252 W 169th Ter, Olathe, KS 66062New ConstructionHeartland MLS as distributed by MLS GRID
- $714,8554 bd4 ba2.7k sqft15291 W 161st Ter, Olathe, KS 66062New ConstructionMLS ID #2543770, Katie Fisher, Weichert, Realtors Welch & Co.. Heartland MLS as distributed by MLS GRID
- $710,0004 bd3 ba2.5k sqft15447 W 161st St, Olathe, KS 66062New ConstructionMLS ID #2543718, Chavon Swartz, Weichert, Realtors Welch & Co.. Heartland MLS as distributed by MLS GRID
- $820,0004 bd4 ba3.1k sqft16204 S Twilight Ln, Olathe, KS 66062New ConstructionMLS ID #2570297, Katie Fisher, Weichert, Realtors Welch & Co.. Heartland MLS as distributed by MLS GRID
- $837,4005 bd4 ba3.5k sqft17156 S Laurelwood St, Olathe, KS 66062New ConstructionHeartland MLS as distributed by MLS GRID
- $575,0004 bd3 ba2.2k sqft17359 S Kaw St, Olathe, KS 66062For SaleMLS ID #2630362, Melanie Johnson, ReeceNichols - Leawood. Heartland MLS as distributed by MLS GRID
- $742,9504 bd3 ba3k sqft17429 Gillette St, Overland Park, KS 66221New ConstructionMLS ID #2629487, Bill Gerue, Weichert, Realtors Welch & Co.. Heartland MLS as distributed by MLS GRID
- $816,9505 bd4 ba3k sqft15340 W 161st Ter, Olathe, KS 66062New ConstructionMLS ID #2594958, Katie Fisher, Weichert, Realtors Welch & Co.. Heartland MLS as distributed by MLS GRID
- $840,2584 bd4 ba3k sqft16781 S Fellows St, Olathe, KS 66062New ConstructionMLS ID #2523916, Michelle Hack, Rodrock & Associates Realtors. Heartland MLS as distributed by MLS GRID
