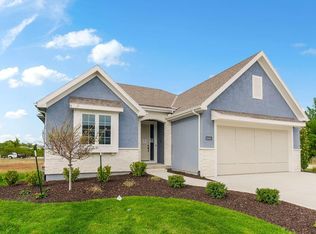
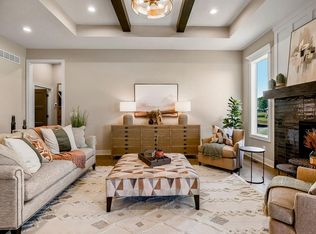
The award-winning Hudson plan by Rodrock Homes, elevation 2. Reverse 1.5 story plan with a finished lower level. Open main floor features a vaulted great room with stone fireplace, large windows, and access to a covered deck backing to the east. Kitchen includes center island, walk-in pantry large enough for a prep kitchen, vented cooktop, and built in oven. Main-level primary suite offers a spacious bath with dual vanities, walk-in shower, and large closet. Main floor includes an additional bedroom and full bath. Finished daylight basement adds two bedrooms, recreation room, and optional wet bar. Quality craftsmanship throughout with hardwood flooring, designer finishes, and thoughtful layout. HOA covers lawn care, snow removal, and all of the Stonebridge amenities. This home is under construction, photos are of a previous model home. Upgrades and finishes may vary.
Active
$664,069
16987 S Cheshire St, Olathe, KS 66062
4beds
2,683sqft
:
Get pre-qualified$4,528/mo
Villa
Built in 2026
7,500 Square Feet Lot
$-- Zestimate®
$248/sqft
$250/mo HOA
What's special
Dual vanitiesHardwood flooringDesigner finishesThoughtful layoutLarge windowsQuality craftsmanship throughoutLarge closet
- 16 days |
- 247 |
- 8 |
Zillow last checked:
Listing updated:
Listed by:
Ed Stephenson 913-449-0490,
Rodrock & Associates Realtors,
Brandilyn Thompson 913-484-6374,
Rodrock & Associates Realtors
Source: Heartland MLS as distributed by MLS GRID,MLS#: 2633154
Facts & features
Interior
Bedrooms & bathrooms
- Bedrooms: 4
- Bathrooms: 3
- Full bathrooms: 3
Primary bedroom
- Features: Carpet, Ceiling Fan(s)
- Level: Main
Bedroom 2
- Features: Carpet
- Level: Main
Bedroom 3
- Features: Carpet
- Level: Lower
Bedroom 4
- Features: Carpet
- Level: Lower
Primary bathroom
- Features: Ceramic Tiles, Double Vanity, Granite Counters, Walk-In Closet(s)
- Level: Main
Great room
- Features: Fireplace
- Level: Main
Kitchen
- Features: Granite Counters, Kitchen Island, Pantry
- Level: Main
Recreation room
- Features: Carpet
- Level: Lower
Heating
- Forced Air
Cooling
- Electric
Appliances
- Included: Cooktop, Dishwasher, Disposal, Microwave, Gas Range, Stainless Steel Appliance(s)
- Laundry: Laundry Room, Main Level
Features
- Flooring: Carpet, Tile, Wood
- Basement: Daylight,Egress Window(s),Finished
- Number of fireplaces: 1
- Fireplace features: Gas, Great Room
Interior area
- Total structure area: 2,683
- Total interior livable area: 2,683 sqft
- Finished area above ground: 1,776
- Finished area below ground: 907
Property
Parking
- Total spaces: 2
- Parking features: Attached
- Attached garage spaces: 2
Lot
- Size: 7,500 Square Feet
Details
- Parcel number: DP722200000051
Construction
Type & style
- Home type: SingleFamily
- Architectural style: Traditional
- Property subtype: Villa
Materials
- Stucco & Frame
- Roof: Composition
Condition
- Under Construction
- New construction: Yes
- Year built: 2026
Details
- Builder model: Hudson
- Builder name: Rodrock Homes
Utilities & green energy
- Sewer: Public Sewer
- Water: Public
Community & HOA
Community
- Subdivision: Stonebridge Villas
HOA
- Has HOA: Yes
- Amenities included: Clubhouse, Exercise Room, Party Room, Play Area, Pool, Tennis Court(s), Trail(s)
- Services included: Maintenance Grounds, Snow Removal
- HOA fee: $250 monthly
- HOA name: First Service Residential
Location
- Region: Olathe
Financial & listing details
- Price per square foot: $248/sqft
- Tax assessed value: $95,720
- Annual tax amount: $7,500
- Date on market: 7/23/2026
- Listing terms: Cash,Conventional
- Ownership: Private
Estimated market value
Not available
Estimated sales range
Not available
Not available
Price history
| Date | Event | Price |
|---|---|---|
| 7/23/2026 | Listed for sale | $664,069$248/sqft |
Source:  Heartland MLS as distributed by MLS GRID #2633154 Report a problem Heartland MLS as distributed by MLS GRID #2633154 Report a problem | ||
Public tax history
| Year | Property taxes | Tax assessment |
|---|---|---|
| 2025 | $1,547 +0.2% | $11,486 |
| 2024 | $1,544 +17.5% | $11,486 +20% |
| 2023 | $1,314 | $9,569 |
Find assessor info on the county website
Monthly payment
Est. payment
Payment breakdown
Explore the cost of this home by adjusting the details. Changes won't be saved.Climate risks
Neighborhood: Fairfield Village
Nearby schools
GreatSchools rating
- 9/10Timber Sage Elementary SchoolGrades: PK-5Distance: 0.6 mi
- 8/100954 - Woodland Spring Middle SchoolGrades: 6-8Distance: 0.7 mi
- 8/10Spring Hill High SchoolGrades: 9-12Distance: 3.6 mi
Schools provided by the listing agent
- Elementary: Timber Sage
- Middle: Woodland Spring
- High: Spring Hill
Source: Heartland MLS as distributed by MLS GRID. This data may not be complete. We recommend contacting the local school district to confirm school assignments for this home.
- $--4 bd3 ba2.6k sqft16966 S Kimble St, Olathe, KS 66062Sold
- $--4 bd3 ba2.6k sqft16567 W 170th St, Olathe, KS 66062Sold
- $688,7084 bd3 ba2.6k sqft16975 S Cheshire St, Olathe, KS 66062New Construction

- $645,8964 bd3 ba2.6k sqft16992 S Cheshire St, Olathe, KS 66062New Construction

- $--4 bd3 ba2.6k sqft16443 W 170th St, Olathe, KS 66062Sold
- $--4 bd3 ba2.7k sqft16970 S Kimble St, Olathe, KS 66062Sold
- $--4 bd3 ba2.6k sqft16969 S Kimble St, Olathe, KS 66062Sold
- $--4 bd3 ba2.6k sqft16976 S Cheshire St, Olathe, KS 66062Sold
A local agent can set up tours, give advice and negotiate with sellers.
Similar homes
- $703,4534 bd3 ba2.7k sqft16984 S Cheshire St, Olathe, KS 66062New Construction
 MLS ID #2633293, Ed Stephenson, Rodrock & Associates Realtors. Heartland MLS as distributed by MLS GRID
 - $741,6614 bd3 ba2.7k sqft16968 S Cheshire St, Olathe, KS 66062New Construction
 MLS ID #2634613, Ed Stephenson, Rodrock & Associates Realtors. Heartland MLS as distributed by MLS GRID
 - $677,1244 bd3 ba2.6k sqft16992 S Bradley Dr, Olathe, KS 66062New Construction
 Heartland MLS as distributed by MLS GRID
 - $656,4824 bd3 ba2.8k sqft17135 S Barstow St, Olathe, KS 66062New Construction
 Heartland MLS as distributed by MLS GRID
 - $685,9004 bd3 ba2.8k sqft16964 S Cheshire St, Olathe, KS 66062New ConstructionMLS ID #2613522, Ed Stephenson, Rodrock & Associates Realtors. Heartland MLS as distributed by MLS GRID
- $669,6603 bd2 ba1.7k sqft17377 W 169th Ter, Olathe, KS 66062New ConstructionMLS ID #2635586, Adam Hein, Weichert, Realtors Welch & Co.. Heartland MLS as distributed by MLS GRID
- $645,8964 bd3 ba2.6k sqft16992 S Cheshire St, Olathe, KS 66062New ConstructionHeartland MLS as distributed by MLS GRID
- $660,0004 bd4 ba3.1k sqft15665 W 165th St, Olathe, KS 66062New ConstructionHeartland MLS as distributed by MLS GRID
- $655,1004 bd4 ba2.4k sqft17428 W 163rd St, Olathe, KS 66062New ConstructionMLS ID #2605318, Leslie Young, Rodrock & Associates Realtors. Heartland MLS as distributed by MLS GRID
- $614,5004 bd3 ba2.5k sqft16386 W 166th Ct, Olathe, KS 66062New ConstructionHeartland MLS as distributed by MLS GRID
- $635,7104 bd3 ba2.5k sqft16988 S Cheshire St, Olathe, KS 66062New ConstructionHeartland MLS as distributed by MLS GRID
- $639,9504 bd4 ba2.6k sqft16383 W 166th Ct, Olathe, KS 66062New ConstructionHeartland MLS as distributed by MLS GRID
- $619,1304 bd3 ba2.5k sqft16996 S Cheshire St, Olathe, KS 66062New ConstructionHeartland MLS as distributed by MLS GRID
- $698,1854 bd3 ba2.5k sqft16993 S Lichtenauer St, Olathe, KS 66062New ConstructionHeartland MLS as distributed by MLS GRID
- $645,0005 bd3 ba3k sqft16642 S Hall St, Olathe, KS 66062New ConstructionHeartland MLS as distributed by MLS GRID
- from $636,9504 bd5 ba2.8k sqftTahoe Plan, Stonebridge Villas, Olathe, KS 66062New ConstructionRodrock Development
- $766,9354 bd3 ba2.7k sqft17021 S Lichtenauer Dr, Olathe, KS 66062New ConstructionMLS ID #2626563, Ed Stephenson, Rodrock & Associates Realtors. Heartland MLS as distributed by MLS GRID
- $580,5504 bd3 ba2.3k sqft16500 W 166th Ct, Olathe, KS 66062New ConstructionHeartland MLS as distributed by MLS GRID
- $595,6804 bd3 ba2.5k sqft16991 S Cheshire St, Olathe, KS 66062New ConstructionHeartland MLS as distributed by MLS GRID
- $699,9505 bd4 ba2.6k sqft16785 S Ripley St, Olathe, KS 66062New ConstructionHeartland MLS as distributed by MLS GRID
