The Georgetown by Gianni Homes – Lot 139 at Boulder Creek! MODEL HOME NOT FORSALE * True Ranch plan for convenient one level living by Gianni Homes. Large open concept, home is bright! Gourmet kitchen boasts a huge dine-in island, stainless steel appliances, walk-in pantry and a dry bar. From the kitchen, enjoy open view into spacious great room with fireplace. Beautiful Finishes. 3 Car garage & covered patio with the option of expanding to the lower level in the future. Fantastic community amenities: Pool, Pickleball, Walking Trail, Putting Green and Club House!
Active
$669,660
17377 W 169th Ter, Olathe, KS 66062
3beds
1,750sqft
Single Family Residence
Built in 2025
8,552 Square Feet Lot
$-- Zestimate®
$383/sqft
$75/mo HOA
What's special
Covered patioGourmet kitchenStainless steel appliancesBeautiful finishesWalk-in pantryHuge dine-in islandDry bar
- 34 days
- 132
- 8
Zillow last checked:
Listing updated:
Listed by:
Adam Hein 402-637-5920,
Weichert, Realtors Welch & Co.,
Ann Ring 913-484-7835,
Weichert, Realtors Welch & Co.
Source: Heartland MLS as distributed by MLS GRID,MLS#: 2635586
Facts & features
Interior
Bedrooms & bathrooms
- Bedrooms: 3
- Bathrooms: 2
- Full bathrooms: 2
Primary bedroom
- Features: Carpet
- Level: First
Bedroom 2
- Features: Carpet
- Level: First
Bedroom 3
- Features: Carpet, Walk-In Closet(s)
- Level: First
Primary bathroom
- Features: Ceramic Tiles, Double Vanity, Granite Counters, Shower Only
- Level: First
Bathroom 1
- Features: Ceramic Tiles, Double Vanity, Granite Counters, Shower Over Tub
- Level: First
Breakfast room
- Level: First
Great room
- Features: Fireplace
- Level: First
Kitchen
- Features: Granite Counters, Kitchen Island, Pantry
- Level: First
Heating
- Forced Air
Cooling
- Electric
Appliances
- Included: Dishwasher, Disposal, Exhaust Fan, Humidifier, Microwave, Gas Range
- Laundry: Laundry Room, Main Level
Features
- Custom Cabinets, Kitchen Island, Painted Cabinets, Pantry, Walk-In Closet(s)
- Flooring: Carpet, Tile
- Basement: Egress Window(s),Unfinished,Bath/Stubbed,Sump Pump
- Number of fireplaces: 1
- Fireplace features: Gas, Great Room
Interior area
- Total structure area: 1,750
- Total interior livable area: 1,750 sqft
- Finished area above ground: 1,750
- Finished area below ground: 0
Property
Parking
- Total spaces: 3
- Parking features: Attached, Garage Faces Front
- Attached garage spaces: 3
Features
- Patio & porch: Covered
Lot
- Size: 8,552 Square Feet
- Features: City Lot, Cul-De-Sac, Sprinkler-In Ground
Details
- Parcel number: DP040700000139
Construction
Type & style
- Home type: SingleFamily
- Architectural style: Traditional
- Property subtype: Single Family Residence
Materials
- Board & Batten Siding, Stone Trim, Stucco
- Roof: Composition
Condition
- Model-Not For Sale
- New construction: Yes
- Year built: 2025
Details
- Builder model: Georgetown
- Builder name: Gianni Custom Homes
Utilities & green energy
- Sewer: Public Sewer
- Water: Public
Community & HOA
Community
- Security: Smoke Detector(s)
- Subdivision: Boulder Creek
HOA
- Has HOA: Yes
- Amenities included: Clubhouse, Pickleball Court(s), Play Area, Putting Green, Pool, Trail(s)
- HOA fee: $900 annually
- HOA name: Boulder Creek
Location
- Region: Olathe
Financial & listing details
- Price per square foot: $383/sqft
- Tax assessed value: $115,800
- Annual tax amount: $9,500
- Date on market: 8/6/2026
- Listing terms: Cash,Conventional,VA Loan
- Ownership: Private
- Road surface type: Paved
Estimated market value
Not available
Estimated sales range
Not available
Not available
Price history
| Date | Event | Price |
|---|---|---|
| 8/6/2026 | Listed for sale | $669,660$383/sqft |
Source:  Heartland MLS as distributed by MLS GRID #2635586 Report a problem Heartland MLS as distributed by MLS GRID #2635586 Report a problem | ||
Public tax history
| Year | Property taxes | Tax assessment |
|---|---|---|
| 2025 | $1,719 +58.3% | $13,896 +57.9% |
| 2024 | $1,086 +4.8% | $8,801 -8.8% |
| 2023 | $1,036 | $9,647 |
Find assessor info on the county website
Monthly payment
Est. payment
Payment breakdown
Explore the cost of this home by adjusting the details. Changes won't be saved.Climate risks
Neighborhood: 66062
Nearby schools
Schools provided by the listing agent
- Elementary: Timber Sage
- Middle: Woodland Spring
- High: Spring Hill
Source: Heartland MLS as distributed by MLS GRID. This data may not be complete. We recommend contacting the local school district to confirm school assignments for this home.
Similar homes
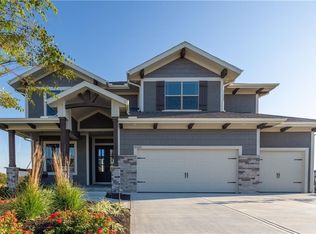
- $644,9954 bd3 ba2.2k sqft17486 W 169th Ter, Olathe, KS 66062New Construction
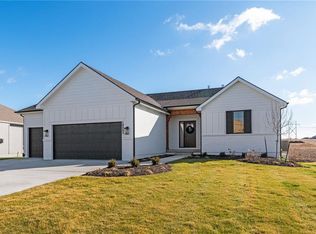 Heartland MLS as distributed by MLS GRID
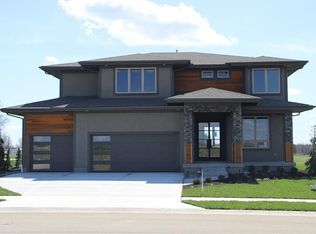
 - $636,8303 bd2 ba1.7k sqft16937 S Illusion St, Olathe, KS 66062New Construction
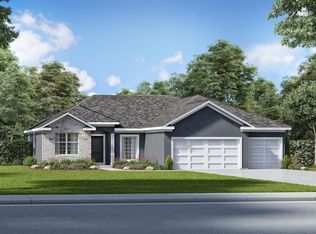 Heartland MLS as distributed by MLS GRID
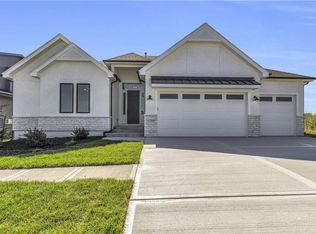
 - $635,3004 bd4 ba2.4k sqft17470 W 169th Ter, Olathe, KS 66062New Construction
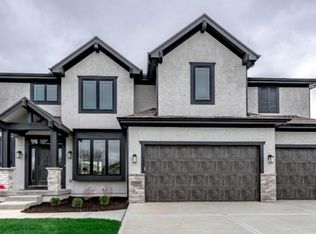 Heartland MLS as distributed by MLS GRID
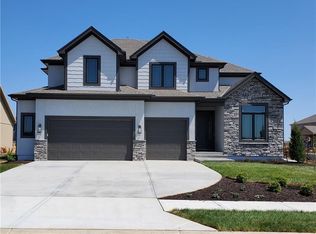
 - $655,1004 bd4 ba2.4k sqft17428 W 163rd Pl, Olathe, KS 66062New Construction
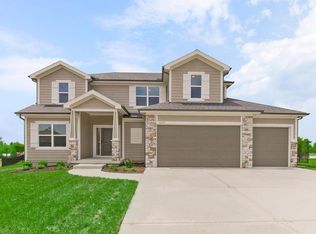 Heartland MLS as distributed by MLS GRID
